
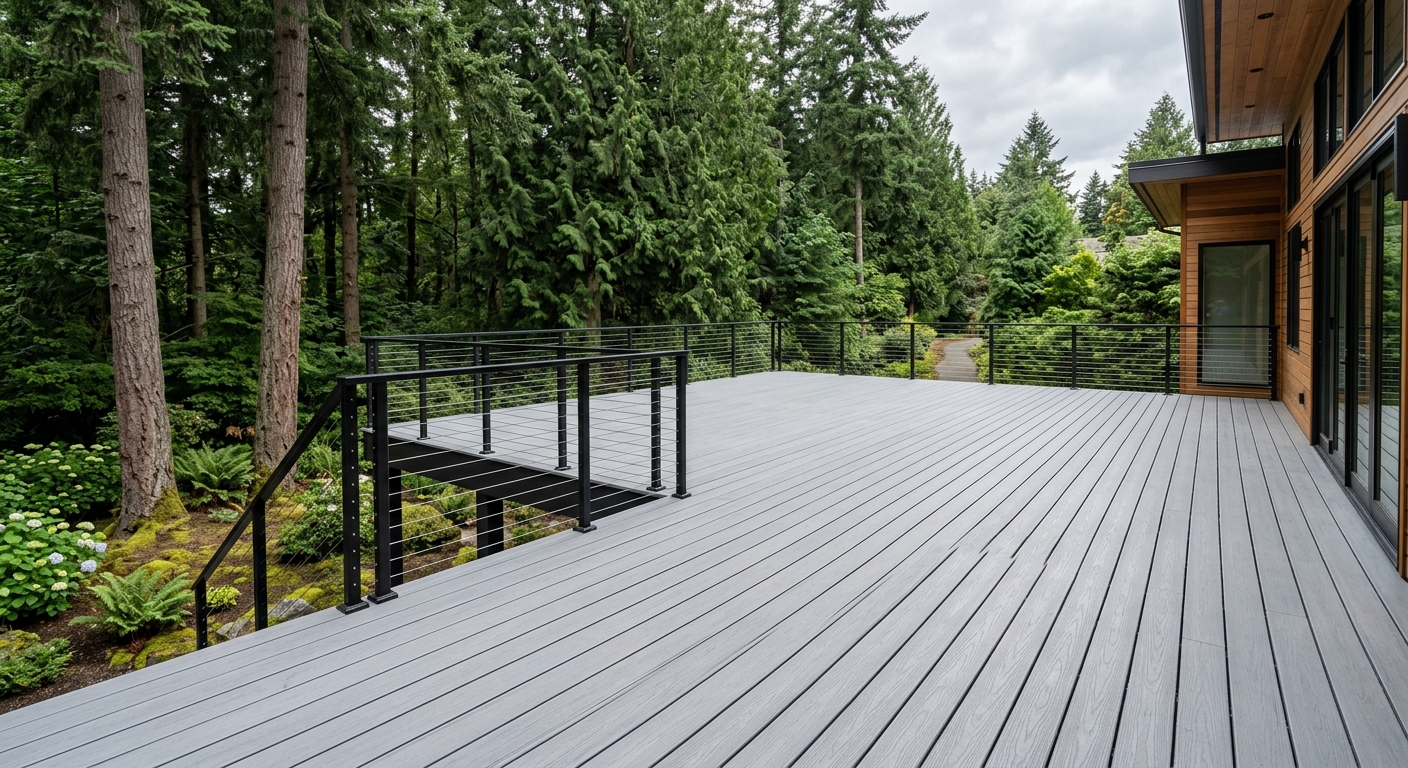
Luxury Deck Builder in Clyde Hill and Medina: What Seattle's Finest Neighborhoods Demand
Clyde Hill and Medina are not markets where a standard deck contractor learns on the job. Properties in these two cities routinely trade above $4 million — Medina holds the distinction of being the highest-median-home-value city in Washington State, with Clyde Hill not far behind. When a homeowner on Evergreen Point Road is investing $80,000–$150,000 in an outdoor structure, the materials, the design process, the HOA package, and the contractor's command of hillside structural engineering all have to operate at a level that matches the home they're attached to.
We've built on properties throughout this corridor — the western Bellevue slope above Lake Washington, the wooded Clyde Hill interiors, the waterfront estates in Medina proper. What we've learned from those projects shapes how we approach every luxury deck build: view preservation is the defining constraint, HOA approvals require institutional-quality submittal packages, and the permitting complexity for hillside lakefront lots is categorically different from a flat suburban build. Get any one of those wrong and you're not just behind schedule — you're tearing out work.
This guide covers what a luxury deck project actually looks like in Clyde Hill and Medina: the materials that hold up and look right on a high-value property, the railing systems that preserve a Lake Washington view without compromising structure, the permit and HOA processes specific to these jurisdictions, and the structural engineering reality of building on steep Eastside terrain.
Why These Two Neighborhoods Set the Standard in King County
Clyde Hill and Medina occupy a specific geography on the western shore of Bellevue — elevated above Lake Washington, with sightlines that reach across the water to the Seattle skyline and west to the Olympic Mountains. The homes on these properties weren't built to code minimum. They were designed by architects who specified cedar, stone, and copper — materials and details that set an expectation for everything that gets added later, including outdoor structures.
The homeowners we work with in these neighborhoods aren't asking for a standard deck. They're commissioning an extension of the architecture — an outdoor room that matches the interior quality of the home, handles Pacific Northwest weather without constant maintenance, and doesn't compromise the view that drove the property purchase in the first place.
Three pressures shape every Clyde Hill and Medina project differently from the rest of King County:
HOA and aesthetic standards. Most Clyde Hill and Medina properties sit under HOA jurisdiction with architectural review requirements that are specific and enforced. Earth tones consistent with the existing home palette. Railing styles that complement the architectural language. Setbacks from trees that in some cases are protected by separate municipal ordinances. These requirements can't be negotiated after the fact — they have to be built into the design from the start.
View preservation. A railing system that blocks the sightline to Lake Washington on a $5M property is not a minor inconvenience — it's a design failure. Every railing decision on view-facing decks in these neighborhoods has to solve the code requirement (42-inch minimum height for decks over 30 inches above grade) without destroying what the homeowner is paying to see.
Hillside structural complexity. The western Bellevue slope that both neighborhoods occupy means grade change is the norm, not the exception. Lots dropping 20–40 feet from house to property line require engineering review, helical piers in some soil conditions, and beam sizing that goes well beyond standard prescriptive tables. This is not work that generic residential deck contractors do correctly without experience on this specific terrain.
Material Standards: What Belongs on a Multi-Million-Dollar Property
The material selection for a Clyde Hill or Medina deck starts from a different floor than a standard residential project. Pressure-treated lumber isn't a consideration. Uncapped composite — the variety with an exposed wood fiber core — fails in PNW moisture conditions and is inappropriate for these neighborhoods aesthetically and durably. The decision is between cellular PVC, premium capped composite, and occasionally clear-grade Western Red Cedar for specific architectural applications.
Cellular PVC: The Near-Zero-Maintenance Option
Cellular PVC, led in this market by AZEK by TimberTech, is a fully synthetic board with no wood fiber content. It cannot absorb moisture, cannot support mold growth, and will not gray or discolor from UV exposure in the way that wood-fiber composites do over time. In King County's 38 inches of annual rainfall, this matters.
AZEK boards in the Harvest and Landmark collections offer textured wood-grain surfaces that read visually as premium wood — close enough that some HOA reviewers have asked for clarification on material type. The consistency of color across the deck's lifetime is a genuine differentiator on high-value properties where deck appearance in year 15 matters as much as year one.
Installed cost in Clyde Hill and Medina: $60–$90 per square foot for the complete deck project, including framing, substrate, decking, and standard railing. Custom railing and pergola additions price separately.
Premium Capped Composite: High-End Wood Aesthetics
Trex Transcend and TimberTech Legacy represent the top tier of capped composite products — four-sided polymer shells over engineered composite cores that prevent moisture absorption, mold growth, and UV fading at the surface level. The wood-grain aesthetics in these product lines are the closest the composite category comes to real hardwood without the maintenance.
These products carry 30-year fade and stain warranties when installed by certified contractors. The color stability under King County's cloud cover is notably strong — UV degradation is lower at this latitude than in sunbelt markets, which extends the warranty period's practical relevance.
Installed cost: $50–$75 per square foot for the full project.
Clear-Grade Cedar for Specific Architectural Contexts
On craftsman-influenced homes or properties where the homeowner specifically wants wood — and understands what that entails in King County's climate — we build with Western Red Cedar. Clear-grade cedar (minimal knots, tight grain, kiln-dried) performs significantly better than the standard cedar sold at big box stores, but it still requires resealing every 18–24 months in this climate to prevent graying and moss.
We're honest with clients about this trade-off before choosing cedar. On a $5M property where the deck is visible from the primary living spaces, a cedar deck that needs maintenance every 18 months and shows green moss at month 20 is not the outcome anyone envisioned. If that maintenance reality fits the owner's lifestyle, cedar is a beautiful choice. If not, capped composite or PVC delivers a better long-term result.
| Category | Value |
|---|---|
| Cellular PVC (AZEK) | $/sqft75 |
| Trex Transcend | $/sqft63 |
| TimberTech Legacy | $/sqft65 |
| Clear Cedar | $/sqft52 |
| Fiberon Symmetry | $/sqft58 |
| Pressure-Treated (not recommended) | $/sqft38 |
| Material | Installed Range | Lifespan | Annual Maintenance | HOA Compatibility |
|---|---|---|---|---|
| Cellular PVC (AZEK) | $60–$90/sqft | 30+ years | Rinse once/year | Excellent |
| Capped Composite (Trex Transcend) | $50–$75/sqft | 30 years | Rinse once/year | Excellent |
| Capped Composite (TimberTech Legacy) | $52–$78/sqft | 30 years | Rinse once/year | Excellent |
| Clear-Grade Cedar | $45–$65/sqft | 15–20 years with care | Reseal every 18–24 months | Variable |
| Standard Cedar | $35–$50/sqft | 10–15 years | Reseal every 12 months | Generally not approved |
| Pressure-Treated | $28–$40/sqft | 12–18 years | Annual sealing | Not approved in most HOAs |
Railing Systems: Solving View Preservation at Code Height
The railing decision on a Clyde Hill or Medina view property is, in many ways, the most consequential design choice on the entire project. Code requires 42-inch minimum height for decks more than 30 inches above grade. The design challenge is meeting that requirement without creating a visual barrier across what is often a million-dollar view.
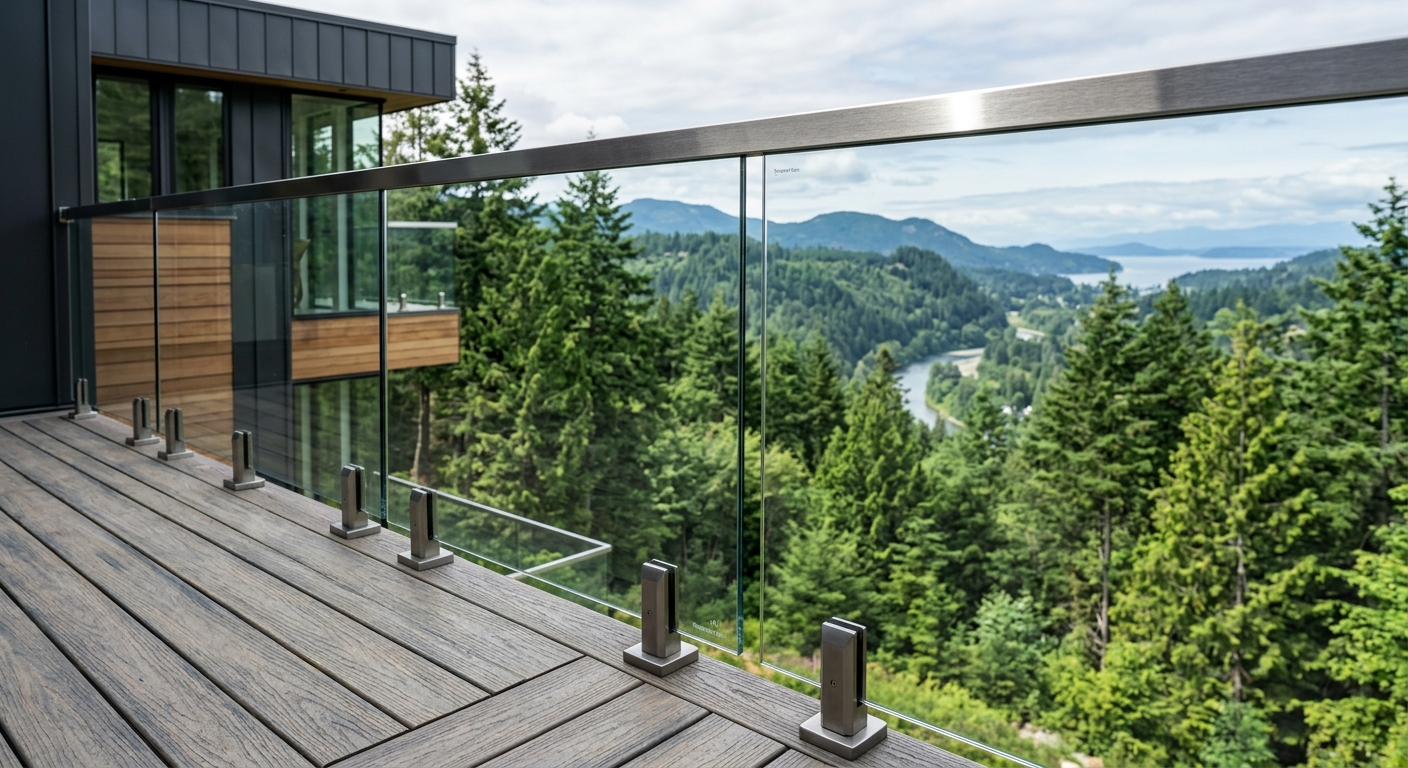
Frameless Glass Railing
Frameless glass railing — point-fixed tempered glass panels anchored at the deck surface with no top rail — is the cleanest view solution available. There is no visible frame, no horizontal rail at eye level, no vertical lines interrupting the sightline. The glass is invisible from most viewing angles.
The tradeoffs: custom glass panels manufactured to specific dimensions run $250–$400 per linear foot installed. Lead times from reputable Pacific Northwest suppliers are 6–10 weeks from order to delivery. The post anchors require engineered connection to the deck's perimeter framing — this is not a post that screws to the deck surface; it's a structural connection to the rim or blocking below.
We tell clients about the lead time before the order is placed, not after. A frameless glass railing on a 100-linear-foot deck perimeter has a 6–10 week material lead time. If that isn't in the project schedule from the start, the deck structure sits complete while the railing waits.
Cable Railing
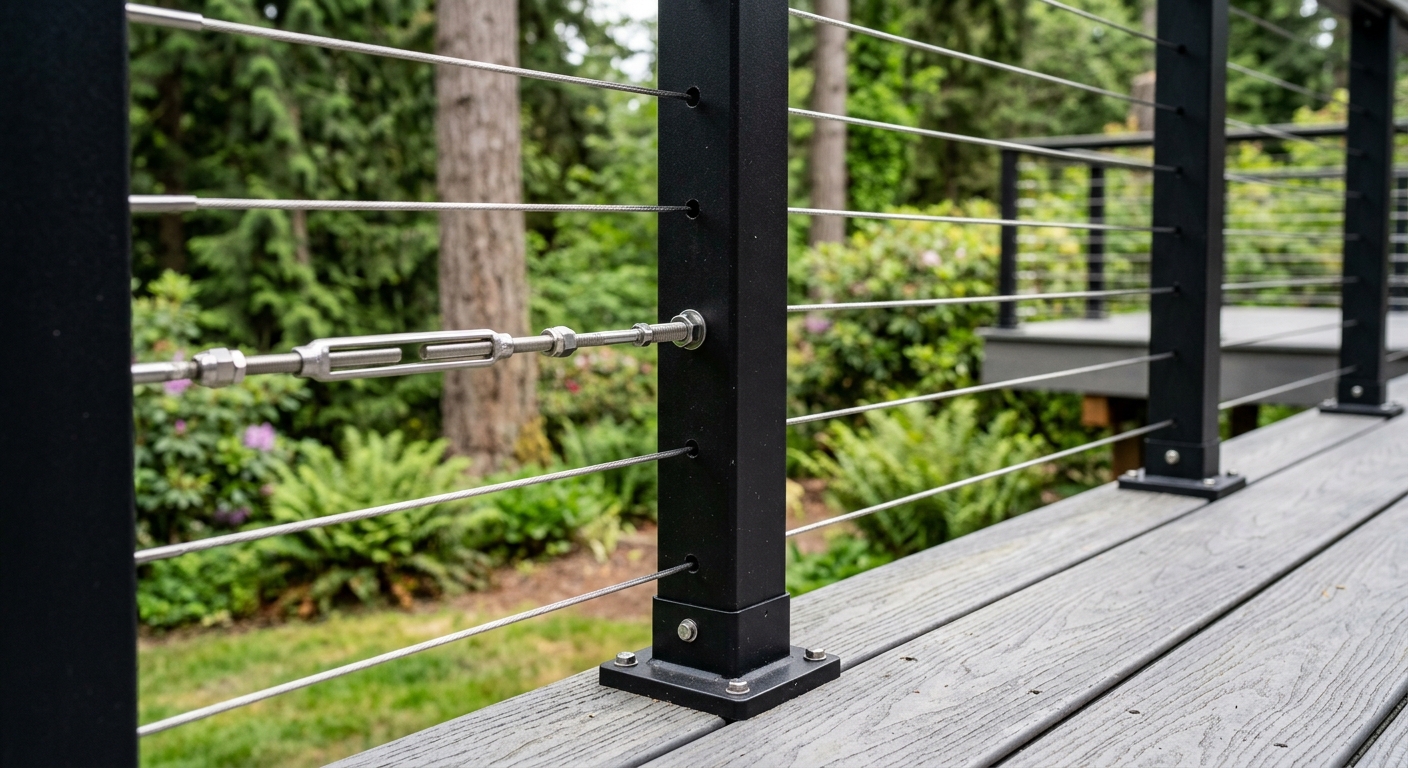
Stainless cable railing — horizontal cables tensioned between vertical posts — is the view-compatible alternative at a lower price point. $120–$200 per linear foot installed for 1/8-inch or 3/16-inch stainless cable in black powder-coat or brushed finish aluminum posts.
Cable railing preserves the view between the horizontal cable runs and is maintenance-appropriate for this market: the stainless cables require tensioning every few years but don't corrode in PNW moisture conditions. The limitation: cable runs require a vertical post every 4–6 feet, which creates visual interruption at the post locations. On very long view-facing runs, this matters more than on shorter sections.
Aluminum with Glass Infill Panels
A middle path: aluminum railing frames with tempered glass infill panels. More structured than frameless glass but cleaner than balusters. The aluminum frame provides structural regularity and resists the marine environment of Lake Washington-adjacent properties without corrosion. Glass infill panels provide view transparency between the frame verticals.
This system is popular on Medina waterfront properties where the HOA has specific requirements about railing visual weight. Installed cost: $175–$280 per linear foot depending on panel size and frame finish.
Tip
Permitting in Clyde Hill (Bellevue) and Medina
These two adjacent neighborhoods operate under different permit jurisdictions, and that difference affects project timelines meaningfully.
Clyde Hill: City of Bellevue Permitting
Clyde Hill properties permit through the City of Bellevue Development Services. Bellevue requires a permit for any deck where the highest walking surface exceeds 30 inches above grade. For a standard hillside build in Clyde Hill, that means every attached deck over about 2.5 feet off grade — virtually all of them.
Bellevue's current permit review timeline for residential decks runs 3–6 weeks for straightforward submittals during spring peak season (February–June). A complete submittal — site plan with setbacks, structural drawings stamped by a licensed engineer, material specifications, and existing structure documentation — moves through significantly faster than an incomplete package that generates comment letters requiring revisions.
We always submit complete packages and follow up proactively with plan reviewers. Every week of review delay is a week the crew isn't on site.
Medina: City of Medina Permitting
Medina is an incorporated city with its own building department that does not operate on published timelines. Projects are reviewed first-come, first-served, and complex multi-level or waterfront-adjacent projects can take 6–10 weeks for full permit review on the first submission.
Medina's reviewers are thorough — they look carefully at shoreline setbacks, tree retention compliance, and structural documentation on hillside builds. We don't rush the preparation of a Medina submittal because incomplete packages get returned with comment letters that reset the clock.
Medina building permit fees are calculated on project valuation and typically run $1,500–$4,500 for a full luxury deck project, not including plan review time.
The HOA Sequence
Both Clyde Hill and Medina neighborhoods with active HOAs require architectural committee approval before permit application. This sequence matters more than most homeowners realize.
If you submit a permit application before HOA approval, two things can happen: the HOA approves your design with modifications that conflict with the permitted plans (requiring permit revision), or the HOA rejects the design entirely (requiring permit withdrawal). Either outcome costs weeks and professional fees.
Get HOA approval first. Always. We prepare complete HOA submittal packages as standard practice: architectural renderings showing the deck in context with the home, material specification sheets with color samples, site plans showing setbacks and tree proximity, and written specifications in whatever format the specific HOA committee requires.
Most Clyde Hill and Medina HOA approvals complete in 2–4 weeks for straightforward projects; allow 4–6 weeks for multi-level, pergola-integrated, or waterfront-adjacent installations.
Important
Structural Engineering on Clyde Hill's Western Bellevue Slope
The western Bellevue slope — the terrain that Clyde Hill and upper Medina sit on — drops toward Lake Washington with grade changes that range from 15 to 45 feet across a single backyard. This isn't a hillside condition that requires slightly taller posts. It's a structural design category that requires engineering review on virtually every project.
Why Standard Prescriptive Framing Doesn't Apply
The IRC (International Residential Code) provides prescriptive structural tables for deck construction. These tables cover post sizes, beam spans, and joist spacing for standard loading conditions. They're designed for posts up to 8 feet tall. On a Clyde Hill property where the grade drops 20 feet across the deck's extent, the downhill posts may reach 14–18 feet in height.
At that height, the post isn't just carrying vertical load — it's carrying lateral load from wind, seismic movement, and any horizontal forces applied to the deck's structure. An 18-foot post under those conditions requires an engineer's analysis of combined loading, not a prescriptive table lookup.
We require stamped structural drawings from a licensed structural engineer on any elevated deck where posts exceed 8 feet in height or where the lot has significant grade change. This is not optional and not a cost we try to eliminate.
Helical Piers vs. Poured Concrete Footings
Standard poured concrete footings — cylindrical holes filled with concrete at appropriate depth — are the standard footing method for most residential deck construction. On Clyde Hill and Medina properties, two conditions often make helical piers the better choice:
King County clay soils. The expansive clay soils common on the Eastside hillside heave significantly during wet winters and can lift conventional footings out of position over years. Helical piers — steel screw piles driven to stable bearing depth below the clay layer — resist this movement and provide stronger lateral resistance.
Steep grade. Excavating for conventional footings on a 30% grade is labor-intensive and can be hazardous. Helical piers are installed by machine without excavation, which is safer on steep terrain and faster to install.
Helical pier cost: $800–$1,800 per pier installed, versus $300–$600 for a standard poured footing. A mid-size Clyde Hill elevated deck may require 8–12 pier locations. That's a meaningful cost premium — but on a $90,000 project, it's the right structural foundation.
Ledger Attachment on High-Value Homes
The ledger connection — where the deck's frame attaches to the house — is responsible for the majority of deck structural failures when done incorrectly. On high-value homes in Clyde Hill and Medina, the ledger attachment carries additional complexity:
Many of these homes have finished exterior cladding — stone, stucco, premium cedar siding — that can't simply be removed and reinstalled for ledger attachment. The flashing sequence has to work with and around the existing cladding without compromising water management of the home's envelope.
On homes where the ledger attaches to a walkout basement wall or a cantilevered floor system, a licensed structural engineer reviews the connection before we proceed. This is the connection that holds the deck to the house. It is not the place to improvise.
What Luxury Deck Projects Cost in These Neighborhoods
The ranges below reflect completed projects in Clyde Hill and Medina — full project cost including engineering, permits, materials, labor, and standard features. These are not material-only estimates.
| Project Type | Square Footage | Estimated Total |
|---|---|---|
| Single-level composite, standard grade lot | 400–600 sqft | $55,000–$90,000 |
| Single-level PVC, view lot, cable railing | 500–700 sqft | $70,000–$110,000 |
| Single-level, frameless glass railing, pergola | 500–700 sqft | $90,000–$140,000 |
| Multi-level composite, hillside lot | 600–900 sqft | $80,000–$140,000 |
| Multi-level PVC, waterfront view, glass railing | 700–1,000 sqft | $120,000–$180,000 |
| Outdoor kitchen integration (add to above) | Per kitchen | $25,000–$55,000 |
The cost drivers specific to Clyde Hill and Medina that push projects above base range:
- Helical pier footings: $800–$1,800 per location × 8–12 locations = $8,000–$20,000
- Structural engineering (stamped drawings): $2,500–$6,000
- Frameless glass railing: $250–$400/LF × 80–120 LF = $20,000–$48,000
- Pergola with LED lighting: $15,000–$35,000 depending on size and cover type
- HOA submittal preparation: $800–$1,500 (included in our proposal)
Note
The Custom Design Process for Clyde Hill and Medina
Luxury deck projects in these neighborhoods require a design process, not a product selection process. The sequence we follow:
Site assessment (1–2 visits): We walk the property with the homeowner, identify the view corridors that matter, assess grade change and slope percentage, locate potential footing positions, note tree proximity (relevant to HOA and setback compliance), and photograph the existing structure and siding condition.
Preliminary design concept: A concept drawing — to scale, with elevation views showing the deck in context with the home and the sightline impact of different railing options — is produced before any pricing discussion. We won't give a number until we understand what we're pricing.
HOA pre-consultation (when applicable): Some HOA committees in these neighborhoods offer informal pre-application consultations before a formal submission. When available, we use this — it surfaces objections early enough to address them in the design, not after the submittal is complete.
Structural engineering coordination: On hillside builds, we engage a licensed structural engineer at the preliminary design stage. Their input on post sizing, beam specifications, and footing design shapes the final scope before the estimate is prepared.
Final estimate and contract: Line-item specific, with material specifications to brand and product line, separate labor phases, permit fees as a pass-through, timeline with specific milestone dates, and a 3-year labor warranty.
Integration with Pergolas, Outdoor Kitchens, and Lighting
The highest-performing projects in these neighborhoods treat the deck as a platform for multiple outdoor room functions. On a property with a Lake Washington view, a single-level deck with a pergola-covered dining section, an open viewing area with frameless glass railing, and an outdoor kitchen integration creates a space that functions as a genuine extension of the home's entertaining capacity.
Pergolas on Clyde Hill and Medina properties typically run $18,000–$40,000 for custom cedar or aluminum structures with integrated LED lighting. The permit process for a pergola attached to the deck (which is attached to the house) requires the pergola to be included in the original deck permit scope — adding a pergola to a permitted deck later requires a separate permit.
Outdoor kitchen integration on a luxury Eastside project runs $25,000–$55,000 for a full setup including built-in grill, refrigeration, countertop, gas connection, and electrical. See our outdoor kitchen deck guide for detailed specifications.
Integrated LED lighting — under-rail strips, post-cap fixtures, stair tread lighting — extends deck usability through Seattle's long summer evenings and the early-dark winters. We include conduit runs for lighting in every project scope, whether the lighting is installed immediately or deferred.
HOA-Specific Considerations for Both Neighborhoods
Homeowners who have been through HOA architectural review once typically say the same thing: they wish they'd understood the requirements before the design was finalized rather than after. Here's what we see most often in Clyde Hill and Medina HOA guidelines:
Color palette compliance. HOAs in both neighborhoods typically require deck materials to match or complement the existing home's exterior color palette. A home with a warm gray cedar exterior is unlikely to get approval for a high-contrast dark decking color. Bring color samples to the HOA consultation, not just brand names.
Railing visual weight. Several HOAs in these neighborhoods have specific guidance about railing systems — some favor frameless or low-profile designs; others have restrictions on cable spacing. Review the architectural guidelines before choosing your railing system.
Tree protection. Clyde Hill's tree protection ordinance requires permit applications to show footing locations relative to the drip lines of regulated trees. Footing placement within the drip line requires arborist documentation and may require redesign of the footing layout.
Neighbor notification. Multi-level decks that rise above certain thresholds — or that significantly alter viewsheds from adjacent properties — may trigger neighbor notification requirements under some HOA bylaws.
FAQ
Frequently Asked Questions
How much does a luxury deck cost in Clyde Hill or Medina?
What decking material is best for a high-end property in these neighborhoods?
How do I preserve my Lake Washington view with a deck railing?
How long does a permit take for a deck in Clyde Hill?
How long does a permit take in Medina?
Do I need HOA approval before getting a permit?
What are helical piers and why might my deck need them?
Can I add a pergola to a deck on a Clyde Hill or Medina property?
What ROI can I expect from a luxury deck in these neighborhoods?
Does the deck contractor need to be licensed?
The Design Process: From Concept to HOA Approval to Permit
Luxury deck projects in Clyde Hill and Medina require a different design process than a standard residential build — more site analysis upfront, more design iteration with HOA requirements in mind, and a longer pre-construction runway before the crew arrives.
Here's how we sequence luxury deck projects in these neighborhoods:
Phase 1: Site Analysis and Constraint Mapping (Week 1–2)
Before any design work begins, we conduct a thorough site analysis covering:
Survey and setback verification: We pull the property survey and cross-reference it with both the City of Bellevue (for Clyde Hill) or City of Medina setback requirements and any HOA setback language in the CC&Rs. These sometimes differ, and the more restrictive controls. On lakefront lots in Medina, we also map the shoreline management line and identify whether any portion of the planned deck falls within the SMA jurisdiction area.
Existing structure assessment: We inspect the ledger attachment zone on the house — exterior cladding, rim joist condition, existing flashing — and assess whether ledger attachment is appropriate or whether a freestanding design is indicated. On homes in these neighborhoods, exterior cladding is often stone, stucco, or premium cedar that can't simply be cut through without affecting the home's envelope and appearance.
Soil and grade assessment: We walk the grade, identify the steepest section of the lot, and note any visible evidence of soil movement (cracking, slumping, differential settlement of existing hardscape) that would indicate soil instability. Properties on the steeper western Bellevue slope often warrant a geotechnical pre-assessment before design is finalized.
View corridor mapping: On view properties, we stand at the floor level of the primary living space and map the view corridors — what's visible, what would be blocked by different railing heights and types, and where the railing system needs to prioritize transparency. This directly informs the railing recommendation.
Phase 2: Concept Design (Week 2–4)
With site constraints mapped, we develop a concept design that shows:
- Deck footprint at scale with setback dimensions from all property lines
- Elevation views showing the deck's profile against the house and grade
- Railing system rendering — not a generic drawing, but a representation of the specific cable or glass system proposed
- Multiple material options with color selections that work with the existing home palette
We don't show this to the HOA until the client has approved the concept. The HOA doesn't need to review preliminary ideas — they need to review a final proposal. Submitting a preliminary concept to an HOA architectural committee invites informal feedback that sometimes contradicts the formal response later.
Phase 3: HOA Submittal Preparation (Week 4–6)
For Clyde Hill and Medina HOA submissions, we prepare:
- Colored architectural renderings showing the deck in context with the home
- Material specification sheet with product names, colors, and manufacturer data
- Physical material samples (decking color, railing profile, post finish) when the HOA requests physical review
- Site plan showing exact deck position, setbacks, and proximity to any regulated trees
- Written specifications addressing every element the HOA's architectural guidelines specify
We prepare this package ourselves — it isn't the homeowner's responsibility to compile submittal materials and navigate the architectural review committee. We've done this with multiple HOAs in these neighborhoods and know which committees want extensive documentation and which prefer concise one-page summaries with renderings.
Typical HOA review periods: 2–4 weeks for straightforward single-level builds; 4–6 weeks for multi-level, pergola-integrated, or waterfront-adjacent installations.
Phase 4: Structural Engineering and Permit Application (Week 5–10)
While HOA review is in progress, we engage the structural engineer to develop stamped drawings for the permit submission. On elevated hillside builds in Clyde Hill and Medina, this always involves engineering — posts over 8 feet, beam sizing for engineered span conditions, and footing design for clay-heavy soils are all outside IRC prescriptive territory.
The permit application goes in immediately after HOA approval is received. Submitting before HOA approval risks a permit that conflicts with subsequent HOA modifications. Submitting after HOA approval ensures the permit describes exactly what the HOA approved.
Phase 5: Construction
Once permits are issued — typically 3–6 weeks for Bellevue, 6–10 weeks for Medina — construction begins within our current booking schedule. Typical construction timelines for luxury Clyde Hill and Medina builds:
- Single-level build, 500–700 sqft: 2–3 weeks
- Multi-level with pergola, 700–1,000 sqft: 4–6 weeks
- Full outdoor living complex with kitchen and louvered cover: 6–10 weeks
Lighting Design for Luxury Eastside Decks
Integrated deck lighting on Clyde Hill and Medina properties extends the usable evening hours and creates an ambiance that elevates the outdoor experience significantly. This is the category most often treated as a final-phase addition — and most often regretted when the conduit wasn't run during framing.
What Integrated Lighting Includes
Under-railing LED strips: Linear LED strips mounted on the underside of the top rail or inside the bottom rail create a wash of light across the deck surface without point sources. These are hardwired, dimmable, and come in color temperature options from warm white (2700K, similar to indoor incandescent) to neutral white (3500K, brighter and better for task areas).
Post-cap fixtures: Decorative LED post-cap lights on railing posts provide ambient uplighting and wayfinding. On cable railing systems in these neighborhoods, the post caps are often the primary decorative lighting element — recessed or flush-mount profiles that don't visually compete with the view.
Stair tread lighting: Recessed LED riser lights built into stair faces are the highest-impact safety and aesthetic lighting detail on multi-level builds. Every stair riser can receive a small recessed fixture — barely visible in daylight, beautiful at night. These require conduit in the stair stringers during construction, not as a retrofit.
Pergola lighting: For covered dining areas, overhead LED fixtures suspended from the pergola or recessed into the pergola's beam structure provide task lighting for the dining table. Dimmable, weather-rated fixtures in bronze or black powder-coat finish are the appropriate specification for these neighborhoods.
Landscape accent lighting: Low-voltage LED landscape fixtures mounted in the planting zones around and below the deck extend the illuminated environment beyond the deck surface itself. These typically tie into the deck's low-voltage lighting circuit.
The conduit run for all of these systems costs $800–$1,500 installed during deck framing. Installing the same conduit after the deck is complete — working through finished surfaces — costs $2,500–$5,000 and requires opening and resealing finished decking sections.
Outdoor Kitchen Integration on Clyde Hill and Medina Properties
Luxury deck projects in these neighborhoods increasingly include outdoor kitchen integration — built-in grill stations, outdoor refrigeration, and covered cooking areas that extend the outdoor living season through the shoulder months. At the value level of Clyde Hill and Medina properties, a deck without kitchen integration is increasingly the exception rather than the rule on high-end builds.
The Structural Consideration for Heavy Kitchens
A granite countertop, stainless grill, and aluminum cabinet system on an 8–10 foot outdoor kitchen island weighs 1,200–2,000 lbs. On a $90,000 deck project, the structural reinforcement for the kitchen zone — doubled joists, potentially a dedicated footing beneath the island — is a small cost ($1,500–$3,500) that must be designed into the framing, not added after the deck is complete.
We design the kitchen zone structural reinforcement into every project where a kitchen is planned or where the client says "we might add one eventually." The rough-in cost during framing is a fraction of the retrofit cost after completion.
Gas and Electrical on Eastside Premium Properties
On Clyde Hill and Medina properties, outdoor kitchen gas and electrical work is performed by licensed subcontractors we coordinate. Gas permits (required for any new gas appliance connection) and electrical permits (required for new outdoor GFCI circuits) run concurrently with the building permit. We manage all three permit tracks.
For waterfront Medina properties with longer gas line runs from the house main to the outdoor kitchen zone, we specify the gas line sizing based on a BTU demand calculation that includes all appliances running simultaneously — grill, side burner, pizza oven if included, and any gas fire feature on the deck. Undersized gas supply lines produce inadequate pressure at the grill, particularly when multiple appliances are operating.
Covered Kitchen Areas: Louvered Pergola vs. Solid Roof
The standard approach on Clyde Hill and Medina kitchen builds: a louvered aluminum pergola (StruXure, Renson) over the kitchen and adjacent dining area. These systems open for sun on clear days and close waterproof when it rains — automated by rain sensor or remote control.
On properties where a more architectural look is required — homes where a louvered aluminum system would look out of place visually — we design custom cedar or steel pergola structures with polycarbonate panel inserts or custom infill. These are less functional than motorized louvered systems in terms of weather management, but they can be designed to integrate architecturally with high-end homes in a way that prefabricated aluminum systems sometimes don't.
What Distinguishes Our Clyde Hill and Medina Work
Three things consistently separate projects that succeed in these neighborhoods from those that require significant revision:
Accurate site analysis before design begins. HOA setbacks, tree protection zones, shoreline management lines, and slope conditions must be mapped from actual field conditions, not assumed from general code knowledge. A deck designed to incorrect setback assumptions requires redesign and re-approval — wasting 6–8 weeks of permit timeline.
HOA pre-consultation when available. Some HOAs in these neighborhoods offer informal pre-submittal conversations with the architectural committee. When available, we use this — not to circumvent the formal process, but to identify specific committee concerns before the formal submittal package is assembled. A concern identified in a 30-minute conversation is addressed in the initial submittal. A concern identified in a formal rejection letter requires revision and resubmittal, adding 4–6 weeks.
Manufacturer-certified installation on premium materials. AZEK by TimberTech and Trex Transcend offer extended warranties — up to 50 years in some cases — exclusively for projects installed by their certified contractors using the correct fastening systems. On a $90,000–$150,000 deck investment, the difference between a 25-year and a 50-year warranty is meaningful. We maintain active certifications with both manufacturers.
What Makes Clyde Hill and Medina Lots Uniquely Challenging
Most King County contractors understand suburban deck construction. The specific conditions in Clyde Hill and Medina require something more:
Lot sizes and irregular shapes. Clyde Hill and Medina properties range from half-acre city lots to multi-acre lakefront estates. Larger lots mean longer distance from utilities to proposed deck locations, more complex drainage routing, and multi-level design requirements to navigate grade change across a deep backyard. We've designed 1,200-square-foot multi-tier outdoor living complexes on Medina lots where the grade dropped 30 feet from house to waterline.
Waterfront access and shoreline regulation. Medina waterfront properties are subject to shoreline management regulations that impose setback requirements from the ordinary high water mark of Lake Washington. These regulations (administered through the City of Medina under its Shoreline Master Program) affect where the deck can be located, what landscaping may be removed, and whether any structure can be built closer to the water than the shoreline setback. A contractor who isn't familiar with these regulations will design a deck the permit office can't approve.
Security considerations. High-value properties in Clyde Hill and Medina have perimeter security requirements that affect access coordination during construction. Contractors working on these properties need to understand gate codes, property management contacts, security camera notifications, and the homeowner's expectations about crew access hours. We coordinate all of this before the first delivery truck arrives.
HOA enforcement. Both neighborhoods have active HOAs with architectural committees that review and must approve all exterior improvements before construction begins. Enforcement is real — homeowners who proceed without approval face stop-work orders and required restoration of the property to its pre-modification state. We've managed HOA submittals for more than two dozen projects in these neighborhoods and understand what each committee prioritizes.
Protected tree ordinances. Clyde Hill maintains a tree protection ordinance that requires permits for removal of protected trees and mandates root protection zones around significant trees. Footing placement within a protected tree's drip line requires arborist review and may require redesign. We engage an arborist on any project where proposed footings are within 30 feet of significant trees — better to know the constraint during design than to discover it during the permit review.
Premium Material Combinations: What We Specify on $1M+ Projects
On properties where the deck is a significant design element — and where the adjacent interior finishes set a quality standard that the outdoor space must match — material selection goes beyond the standard composite vs. PVC question.
Cellular PVC + cable railing + glass accent panels: The most common premium combination on Clyde Hill and Medina view properties. AZEK Vintage or TimberTech's Resi-Shell PVC provides a maintenance-free deck surface. Stainless cable railing preserves the view between posts. Glass accent panels at corners or gateway transitions create definition without visual weight. Cost: $80–$115/sqft installed for the full system.
Hardwood + cellular PVC fascia: For craftsman and traditional homes where the warm grain of real wood is architecturally essential, we build with Ipe or Cumaru decking (Class A fire resistance, 40+ year rated lifespan) and use cellular PVC fascia board and trim to eliminate the maintenance pressure at the deck's perimeter elements. The wood surfaces require periodic oiling (every 2–3 years); the PVC fascia never does. This hybrid approach satisfies clients who want authentic wood with minimum maintenance exposure.
Aluminum-framed glass railing system + LED integration: On the most contemporary Medina lakefront properties, we specify custom aluminum railing frames with laminated safety glass infill panels, integrated LED strip lighting at the base rail, and post-cap LED fixtures. This system eliminates the cable tension maintenance of conventional cable railing while preserving full view transparency. Cost: $280–$420/LF installed.
Natural stone accent deck zones: A composite or PVC primary deck surface with natural stone inset zones around outdoor kitchen counters, fire pit surrounds, or entry transitions creates material variation that reads as bespoke rather than catalog. Large-format porcelain tile or Brazilian slate can be installed on elevated deck surfaces with proper isolation membrane and slope management. This work requires coordination with a licensed tile installer and adds $35–$85/sqft to those specific zones.
Luxury Project Timeline: What 6–12 Months Looks Like
On $80,000–$180,000 deck projects in Clyde Hill and Medina, the timeline from initial concept to final inspection is typically 6–10 months. Here is where that time goes:
| Phase | Duration | What Happens |
|---|---|---|
| Site assessment and constraint mapping | 2–3 weeks | Site visits, tree assessment, utility locate, HOA guideline review |
| Preliminary design development | 3–4 weeks | Concept drawings, material selection, structural engineer preliminary |
| HOA pre-consultation (optional) | 1–2 weeks | Informal committee review if available |
| HOA formal submittal and approval | 3–6 weeks | Package preparation, submission, committee review, approval |
| Building permit application preparation | 2–3 weeks | Engineer-stamped drawings, site plan, HOA approval documentation |
| Permit review (Bellevue/Medina) | 4–10 weeks | Jurisdiction review, comment response if required |
| Material procurement | 4–8 weeks | Custom glass panels, specialty materials, long-lead items ordered |
| Construction | 3–6 weeks | Framing, electrical rough-in, decking, railing, features |
| Final inspection and closeout | 1–2 weeks | Inspection scheduling, permit closeout |
Why glass railing lead times matter: Frameless glass panels cut to custom dimensions for your specific deck configuration are fabricated to order by Pacific Northwest glass suppliers. Lead times from the major regional fabricators (Oldcastle Glass, Pacific Coast Glass) run 6–10 weeks from order confirmation. That means the glass order needs to go in at or before permit submission — not after permit approval. Contractors who sequence glass ordering after permit issuance add 6–10 weeks to the construction timeline unnecessarily.
Why material procurement runs concurrent with permit review: On projects with long-lead materials — custom glass, specialty aluminum railing systems, custom lighting fixtures — we place orders as soon as the design is finalized and the HOA has approved (not waiting for the building permit). When the permit is issued, materials are ready. The construction timeline compresses dramatically when procurement doesn't wait on permitting.
Coordination with Landscape Architects
On Clyde Hill and Medina projects that involve significant grade change, complex plantings, or waterfront landscaping, we coordinate with the project's landscape architect from the design phase — not after the deck is built. The handoff between the deck structure and the landscape treatment (ground cover, plantings, drainage swales, stone work) is a design seam that looks intentional when planned and haphazard when improvised.
Specific coordination points:
Drainage routing: The deck's drainage system — board gaps, perimeter drains, downspout routing — must integrate with the landscape drainage plan. Water that drains off the deck edge has to go somewhere, and if the landscape architect is planting in that zone, the deck's drainage needs to route elsewhere.
Footing and landscape conflict resolution: Proposed footing locations sometimes conflict with existing trees (protected or non-protected), planned plantings, or underground irrigation systems. Early coordination between deck designer, structural engineer, and landscape architect eliminates these conflicts in the design phase rather than at the construction site.
Step and transition design: Where deck stairs land in the landscape — and how the transition from hard-surface deck to soft landscape is handled — is a joint design decision. The most polished projects have a landscape architect and deck designer who've agreed on this transition before either party submits final drawings.
Permit Complexity on $1M+ Deck Projects
High-value deck projects in Clyde Hill and Medina involve permit complexity that standard residential projects don't:
Engineer-stamped drawings required: Any deck where posts exceed 8 feet in height, where grade change is significant, or where loads exceed standard prescriptive tables — which describes virtually every elevated Clyde Hill or Medina build — requires structural drawings stamped by a licensed structural engineer. Our standard process includes the structural engineer from the design phase; this is not an optional add.
Shoreline Management Act review (Medina waterfront): Projects within 200 feet of Lake Washington's ordinary high water mark in Medina require a shoreline substantial development permit or shoreline exemption determination. This is a separate permit track from the building permit, runs on its own timeline (typically 6–12 weeks), and must be completed before or concurrent with the building permit. Missing this requirement means the building permit cannot be issued regardless of how complete the building permit application is.
Tree Significant Permit (Clyde Hill): If any significant tree (typically ≥6 inches DBH under Clyde Hill's tree ordinance) must be removed or if footings are placed within the critical root zone, a separate tree removal or work-within-CRZ permit is required from the City of Clyde Hill (administered through Bellevue). This permit requires arborist documentation and in some cases replanting requirements.
Neighbor notification: Projects that significantly alter the view from adjacent properties or that propose structures above certain height thresholds may trigger neighbor notification requirements under Medina's ordinances. We manage this proactively — identifying affected neighbors and notifying them per the jurisdictional requirements before the permit is filed, which reduces the likelihood of formal objections.
| Category | Value |
|---|---|
| Site assessment + design | weeks7 |
| HOA approval | weeks5 |
| Permit review | weeks8 |
| Materials procurement | weeks6 |
| Construction | weeks5 |
| Final inspection | weeks2 |
Our Work in Clyde Hill and Medina
The Seattle Decking Company builds throughout the Eastside premium market — Clyde Hill, Medina, Mercer Island, Hunts Point, Yarrow Point, and the Bellevue hillside neighborhoods. We bring stamped structural engineering to every elevated build, manage the complete HOA and permit process, coordinate with landscape architects and other design professionals, and deliver finished projects with a 3-year labor warranty and manufacturer-registered material warranties.
Our contractor license is verifiable at WA L&I. Permit requirements for Clyde Hill properties can be reviewed at the City of Bellevue Development Services; Medina properties permit through the City of Medina's building department directly.
According to the NAR Remodeling Impact Report, professionally built outdoor living additions consistently rank among the highest-returning exterior improvements. On $4M–$8M Clyde Hill and Medina properties, that principle applies even at $150,000 deck budgets.
If you're planning a deck on a Clyde Hill or Medina property, the right time to call us is before the design is finalized — not after. Early structural assessment and HOA pre-consultation save significant time and money at every downstream stage.
Call us at (425) 675-6259 or request a free consultation. We'll walk your property, assess the structural conditions, and give you an honest picture of what a project at your site actually involves before we discuss numbers.
Planning a deck in the Seattle area?
Get an onsite design review and a clear, itemized quote from a licensed local builder.
Request a Free Quote