
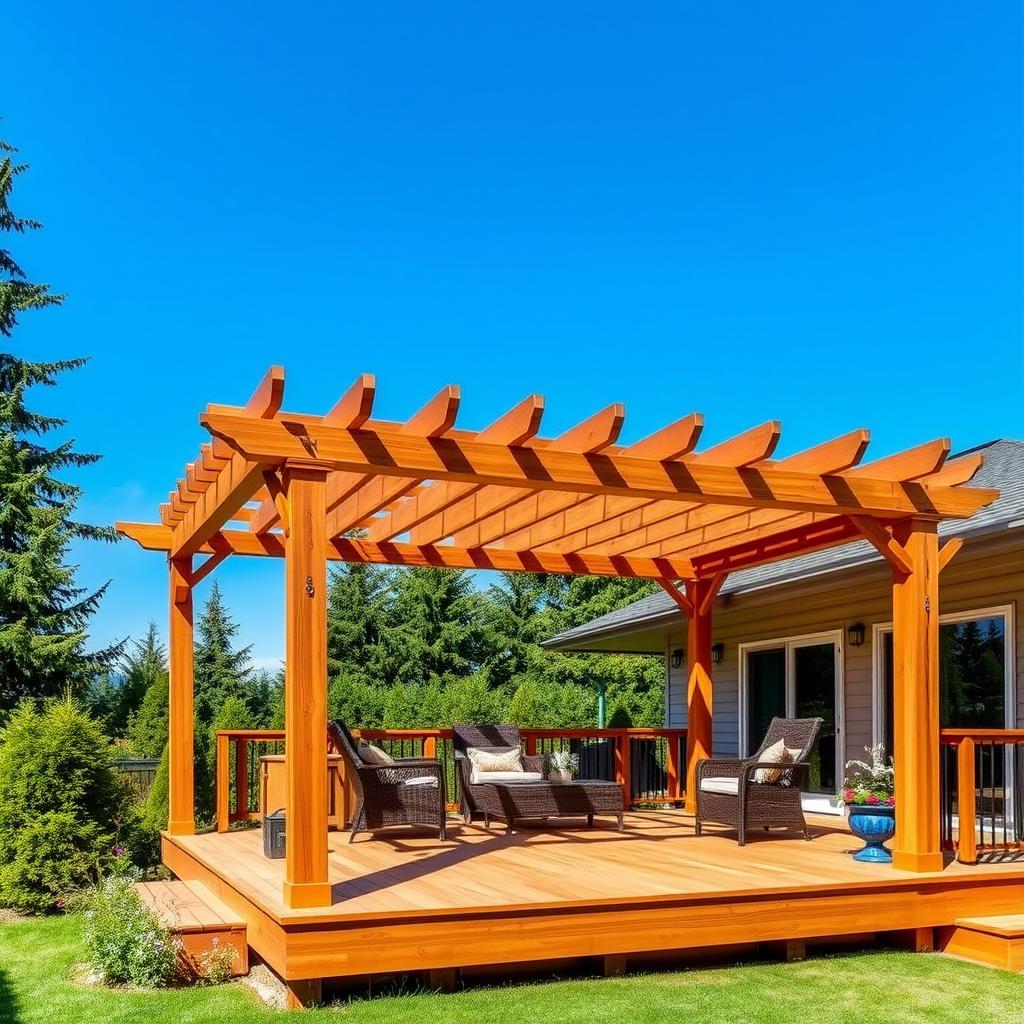
Ask any Seattle homeowner who finally invested in a covered outdoor structure what it changed, and the answer is almost always the same: "We actually use it now." Not just in July. In March, when the crocuses are blooming and it's 52 degrees and drizzling. In October, when the leaves are turning and the evenings are long and the Cascade foothills are visible for the first time since August. In November, when the candles are lit and the fire's on and rain is tapping steadily on the pergola roof six feet overhead.
That transformation — from a five-month deck to an eleven-month outdoor room — is what covered structures do in the Pacific Northwest. Not theoretically. We see it on every project where a homeowner makes the move from open deck to covered structure. The behavioral change is real, consistent, and measurable: people use their outdoor space in completely different ways when they can count on being comfortable under the roof.
Seattle averages 37–38 inches of annual rainfall, but the number that matters for outdoor usability is 150+ wet days per year. That's drizzle distributed across nine months, not summer thunderstorms that end in thirty minutes. Miami gets 60+ inches of rain per year — but mostly in predictable afternoon storms that clear by evening. Miami homeowners don't cover their decks. Seattle homeowners should, because Seattle's rain is ambient, persistent, and the only way to work around it is overhead cover. This guide explains every covered structure option available in King County, what each costs, how they work in Seattle's specific climate, and how to choose the right system for your project.
Why Covered Structures Are Different in Seattle Than in the Rest of the Country
Nationally, covered outdoor structures are a luxury upgrade — nice to have, but most homeowners get by without them. In Seattle, they're the line between an investment you use and one you walk past for nine months a year.
The National Weather Service Seattle office data tells the story clearly: 37–38 inches of annual precipitation, distributed across 150+ days with measurable rainfall. By contrast, Phoenix gets fewer than 10 wet days per year. Denver gets 60. Even notoriously rainy New York gets 120. Seattle's 150+ wet days — combined with average temps in the 45–55°F range from October through April — creates an outdoor climate that's never truly hostile but always somewhat marginal. An open deck is comfortable 12% of the year's days; a covered structure makes another 50% of those days fully usable.
The investment math follows directly from the usability math. If your composite deck costs $35,000 and you use it 5 months per year, your cost-per-comfortable-month is $7,000. Add a $12,000 polycarbonate-roofed pergola and now you use it 9 months per year. Your cost-per-comfortable-month drops to $5,200. The pergola didn't just add value — it made the existing deck investment substantially more efficient.
This arithmetic is understood by buyers in the King County real estate market, which is why covered outdoor spaces show stronger return-on-investment than open decks in current appraisal practices. Buyers who've experienced Seattle's climate understand what covered means. They pay for it.
| Category | Value |
|---|---|
| Open deck, no cover | months5 |
| Open cedar pergola | months6 |
| Polycarbonate roof | months9 |
| Louvered motorized pergola | months11 |
| Solid-roof covered deck | months12 |
The Full Covered Structure Menu: Every Option, Honestly Rated for Seattle
Not all covered structures solve the same problem or deliver the same value. Here's a complete breakdown of every covered option we install in King County, with honest assessments of what each does and doesn't accomplish in Pacific Northwest conditions.
Open Wood Pergola: Architectural Impact, Not Rain Protection
A traditional open wood pergola — western red cedar or pressure-treated posts and beams with decorative open-slat or lattice overhead — is the entry point of the covered structure category. It's the option most homeowners picture when they say "pergola." And it's beautiful: classic Pacific Northwest architecture, warm natural material, defined overhead plane that creates the psychological feeling of enclosure.
What an open wood pergola does not do is keep you dry. The open slats filter direct sunlight, provide modest shade, and create the visual presence of a room overhead — but Seattle drizzle passes straight through. You can sit comfortably under an open pergola on a clear August afternoon; you cannot sit under it when it's raining, which is the relevant constraint for nine months of the year.
Who should choose an open wood pergola: Homeowners who already have covered space nearby (an existing covered patio, a deep covered porch, a covered portion of the outdoor room) and want a defined structure for the dining or sun zone. Homeowners prioritizing visual and architectural impact over weather protection. Homeowners with tight budgets who want to add structure and presence at the lowest entry point, with plans to add roofing later.
Cost for a 16×20 open cedar pergola: $6,000–$14,000 installed in King County, depending on cedar grade, post size, and decorative detail level.
Maintenance: Cedar requires staining or sealing every 3–5 years to maintain appearance and resist moisture in Seattle's climate. Left untreated, cedar weathers to a silver-gray patina — some homeowners prefer this — but moss colonizes untreated cedar within 2–3 seasons on north-facing or shaded exposures. Treated regularly, a cedar pergola lasts 20–30 years in PNW conditions.
Polycarbonate-Roofed Pergola: The Mid-Tier Workhorse
A fixed pergola with polycarbonate panel roofing is the most practical covered structure for the majority of Seattle homeowners — solid rain protection at a cost well below motorized systems. The structure is typically cedar or aluminum post-and-beam, with clear or lightly tinted polycarbonate panels spanning the roof in channels. Quality panels transmit 70–90% of natural light while blocking rain completely. No moving parts. No motor to service. No app to update.
Polycarbonate panels are the same translucent sheeting material used in commercial greenhouse applications — engineered for durability in wet, UV-heavy environments. Quality exterior-grade polycarbonate rated for Pacific Northwest conditions (UVA stabilized, minimum 0.5mm thickness) performs well for 15–20 years before clarity degradation begins to warrant replacement.
The tradeoffs: You can't open the roof on a sunny summer day. Polycarbonate panels can trap radiant heat in midsummer — relevant during Seattle's occasional July–August heat waves — unless you choose vented panel systems or add a ceiling fan. Tinted or bronze-finish panels reduce glare and summer heat gain but cut precious natural light in winter. Clear panels maximize winter light but can create a greenhouse effect on hot summer afternoons.
Recommendation: For most Seattle applications, we specify clear panels with 10–15% light diffusion and a vented ridge panel at the roof peak. The ridge vent allows hot air to escape while the main panels block rain — maintaining year-round comfort in both directions.
Who should choose polycarbonate: Homeowners who want meaningful rain protection and year-round usability at a realistic budget. The right answer for mid-budget projects on typical Eastside or South King County lots.
Cost for a 16×16 polycarbonate-roofed pergola: $5,000–$12,000 installed. Cedar structure at the lower end; aluminum frame at the higher end. Electrical rough-in for lighting adds $1,500–$3,000.
Tip
Louvered Motorized Pergola: Maximum Versatility for Seattle
A louvered motorized pergola has adjustable aluminum slats on the roof that open and close via remote control, smartphone app, or smart-home integration. Open, the louvers function like an open pergola — full sunlight, natural ventilation, the sky overhead. Closed, they shed rain as effectively as a solid roof, with integrated drainage channels routing water through the posts and away from the space. At any angle in between, they modulate light and shade to whatever the moment requires.
The technology has matured significantly since the early commercial versions of this product category. High-quality systems from manufacturers like Struxure, Renson, Brustor, and Pergola Kits USA use aircraft-grade 6061 aluminum framing, powder-coated in dozens of standard and custom colors, engineered for Pacific Northwest wind and snow loads. The drainage integration — water routes through channels in the louver slats, down through hollow aluminum posts, into perimeter gutters or downspouts — means the under-pergola space stays completely dry even with the louvers closed during heavy rain.
Add-on options available on premium systems include: motorized privacy screens on the sides (fully retractable), integrated LED lighting in the louver slat tracks, overhead infrared radiant heaters for shoulder-season use, smart-home integration (Alexa, Google Home, Apple HomeKit), and wind sensors that automatically close the louvers when wind speed exceeds a preset threshold.
This is the highest-cost covered structure — but also the highest-value for Seattle's specific climate. The ability to open the system fully in summer and close it in rain means the space is genuinely usable in all weather conditions. No other covered structure category provides this.
Who should choose a louvered motorized system: Homeowners making a long-term commitment to year-round outdoor living as a primary lifestyle feature. Homeowners who have already invested significantly in composite or PVC decking and want the overhead structure to complete the investment. View lots where you want clear sky above in summer and rain protection in fall — louvered systems are the only option that provides both.
Cost for a 16×20 louvered pergola: $12,000–$25,000 installed in King County. Premium systems with full side screens, overhead heaters, and smart-home integration: $25,000–$40,000+.
Key insight
Cable Pergola Systems: Modern Architecture, Partial Weather
Cable pergola designs use horizontal or diagonally tensioned stainless-steel cables strung across a post-and-beam frame. The visual effect is minimal, contemporary, and architectural — maximum light and air, minimal visual weight overhead. Some designs use close-spaced cables on a pitched frame to redirect light rain, providing partial protection.
These are architectural shade structures rather than weather solutions. They're excellent May through September for sun filtering and visual definition. For year-round Seattle rain management, they're insufficient. We recommend cable pergolas when the primary goal is summer shade and architectural presence, with the understanding that rain protection is not what you're buying.
Cost for a 16×20 cable pergola: $8,000–$16,000 installed, depending on post material (steel, aluminum, or heavy timber) and cable count and tension system.
Solid-Roof Covered Deck: Permanent, Complete Weather Protection
A solid-roof covered deck — a fully enclosed structure with a conventional roofing system (asphalt shingle, metal, rubber membrane) over framing attached to the house — is the most weather-complete option. It functions as a true outdoor room: completely weatherproof overhead, open on the sides, permanent, and typically integrated architecturally with the house exterior.
These structures are also the most complex from a permit and construction perspective. Because they add significant roof load to the house attachment point, structural calculations are required. Because they often integrate with the house roofline, architectural continuity matters. Because they require conventional roofing materials, installation involves roofing contractors in addition to deck contractors.
A solid-roof covered deck is the right choice when: you want the maximum enclosed feeling in an outdoor space; you're willing to invest in a structure that reads as an integral part of the house architecture; budget allows for the full structural and roofing work.
Cost for a solid-roof covered deck, 16×20: $22,000–$40,000+ depending on roofing material, structural complexity, and finish level.
Permits: Always required. Structural engineering required. Expect 4–8 week permit processing at SDCI or equivalent.
| Category | Value |
|---|---|
| Open wood pergola | $10,000 |
| Polycarbonate roof pergola | $8,500 |
| Cable pergola | $12,000 |
| Louvered motorized pergola | $18,500 |
| Solid-roof covered deck | $31,000 |
Integration with Composite and PVC Decking Below
A covered structure and the deck below it are a system, not two separate purchases. How you choose and specify the overhead structure should be informed by what's below it — and vice versa.
How the Roof Changes Decking Requirements
An uncovered deck in Seattle receives full moisture exposure — rain, morning dew, algae growth from persistent shade, and freeze-thaw cycling through winter. A deck under a polycarbonate or solid roof is substantially more protected. Boards stay dryer, dry faster after maintenance cleaning, and have significantly reduced UV exposure in winter (which limits the fading and color shift that outdoor decking undergoes over years).
The practical implication: under a solid or polycarbonate roof, even mid-grade composite performs well. Under an open deck with no cover, you want fully-capped composite with the highest-quality polymer shell available. Climate exposure varies based on how much the overhead structure sheds — a fully solid roof is the lowest-exposure environment; an open wood pergola barely improves on fully exposed.
Composite Decking Under Covered Structures
Trex Transcend and TimberTech Legacy remain the right specification for composite decking under covered Seattle structures. The capping protects against what moisture does get through (condensation, splashback from pergola drainage, any rain that enters through gaps at the sides). The wood-look textures and colors of both product lines look more natural and residential in the warm light of a covered outdoor room.
For the deck surface immediately under a louvered pergola, board orientation matters: run boards parallel to the house (and the drainage direction of the louvers) so any water that enters through the open sides of the pergola drains naturally toward the outer edge of the deck and away from the house connection.
PVC Decking for Maximum Protection
For homeowners pairing a covered structure with a north-facing lot, significant shade, or persistent moisture conditions (Maple Valley areas, south-facing steep topography that collects drainage), cellular PVC decking — AZEK or TimberTech Pro — is the right call. PVC has zero wood fiber content, making it immune to the moisture-related degradation that affects even fully-capped composite over time in the wettest PNW micro-climates. Under a covered structure, PVC's resistance to the ambient moisture that persists in Seattle's shaded yards gives it a meaningful longevity advantage.
See our composite vs cedar decking comparison for full material breakdowns.
Permit Requirements for Covered Structures in King County
This is one of the most commonly misunderstood areas of pergola and covered deck planning in Seattle. Many homeowners assume a small freestanding pergola doesn't need a permit. Sometimes that's correct. Often it isn't. The rules depend on attachment type, size, and jurisdiction.
Attached vs. Freestanding: The Fundamental Distinction
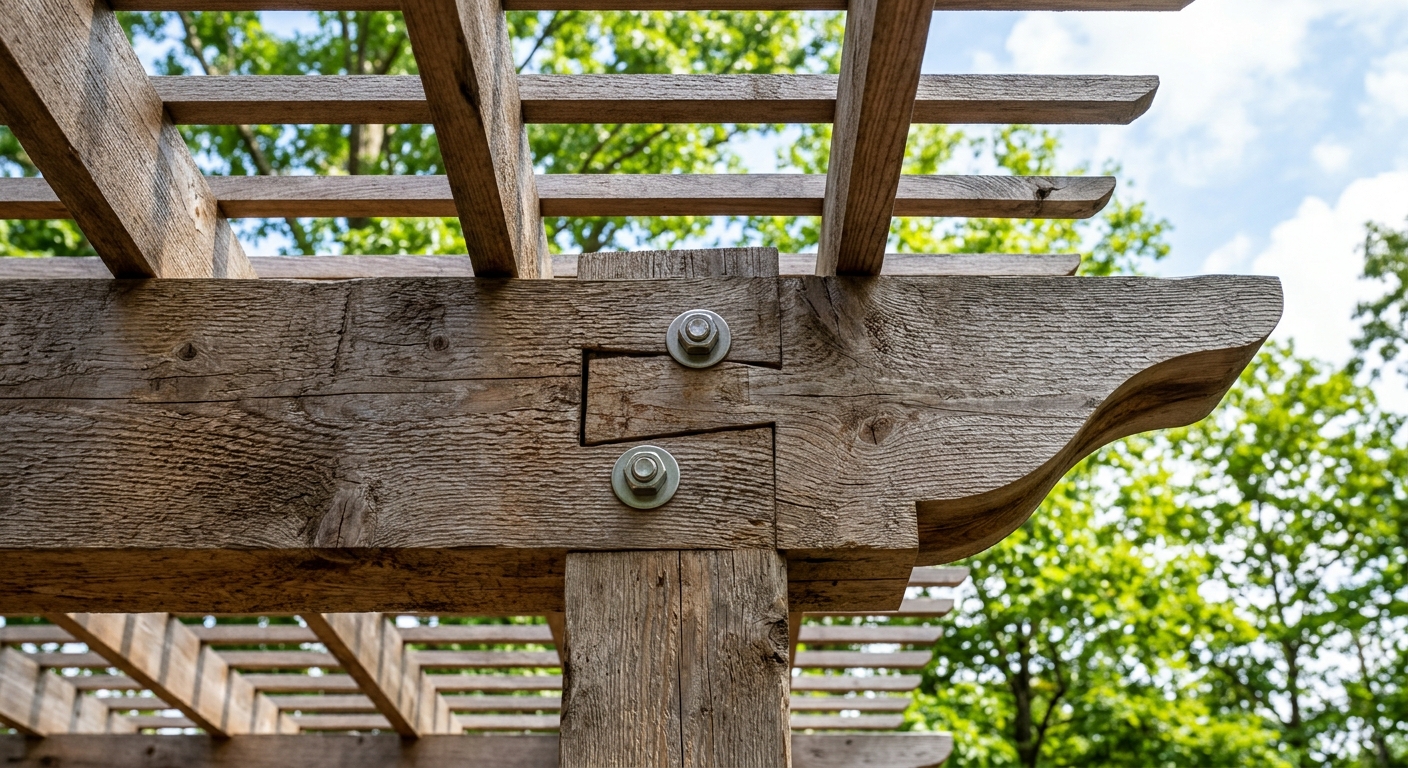
Any covered or open structure that attaches to the house — meaning it uses the house wall or framing as a support via a ledger or joist hanger connection — requires a permit in every King County jurisdiction, regardless of size. The structural connection to the house is what triggers permit review, because it affects the house's structural integrity and requires engineering verification.
Freestanding structures — standing on their own posts and footings, not connected to the house — have different thresholds by jurisdiction:
- Seattle (within city limits): Freestanding structures over 200 square feet require a permit. Under 200 square feet may be permit-exempt but must meet setback and height requirements regardless.
- Bellevue: Same 200 square foot threshold for freestanding structures.
- Kirkland, Redmond, Bothell: 200 square foot threshold; some jurisdictions require a permit for any roofed structure regardless of size.
- Unincorporated King County: Freestanding structures over 200 square feet require a permit through DPER. Specific rules vary by zoning designation.
Our practice: We confirm permit requirements with the relevant jurisdiction for every project before finalizing design. If your preferred design is at or near a threshold, we'll tell you whether it triggers permit review — and if it does, we'll handle the application.
What the Permit Process Involves
For attached covered structures in Seattle, the permit process through SDCI includes:
- Application with site plan, structural plan, and elevation drawings
- Structural calculations if the structure adds load to the house attachment (required for most attached covered systems)
- Plan check — typically 4–6 weeks at SDCI; 3–5 weeks at King County DPER
- Permit issuance after plan check approval
- Framing inspection — inspector visits to verify structural connections before sheathing
- Final inspection — completed structure verified against permitted plans
Permit fees for a typical covered structure in Seattle: $500–$1,500 depending on structure valuation. DPER fees are comparable. We include permit costs in our project quotes and manage the application process as part of standard project delivery.
Important
Environmental Critical Areas (ECA)
Properties within Environmentally Critical Areas — shoreline buffers in Mercer Island, Kirkland, and Renton; steep slope zones in Bellevue's west hills; landslide hazard areas — require additional review before any permitted structure can be approved. ECA review doesn't block projects but does add 2–4 weeks to permit processing and may require additional setback compliance.
We pull property information from county GIS records during the initial assessment to identify ECA status before finalizing design. If your project triggers ECA review, we identify it early so there are no surprises during permit processing.
Drainage Design: The Detail That Separates Good Projects from Failed Ones
A covered structure that doesn't properly manage drainage is a liability, not an asset. Water that accumulates at the structure-to-house connection, routes under the ledger, or drains toward the foundation creates exactly the moisture damage that the structure should be preventing.
Drainage Slope
The deck surface under any covered structure should slope 1/8 to 1/4 inch per linear foot away from the house. This slope is built into the framing — it cannot be corrected after the deck is installed. We set slope during the beam and joist layout, before any decking is applied.
The pergola or covered structure itself should slope slightly toward the outer edge to route roof drainage away from the house. For polycarbonate panel systems, we pitch the roof a minimum of 2° (approximately 1/2 inch per foot) for reliable drainage. For louvered systems with integrated drainage channels, we verify that the post drainage outlets are properly connected to perimeter gutters or directed away from the foundation.
Ledger Flashing
The ledger connection — where the covered structure's beam or ledger board attaches to the house — is the single most critical moisture management point in any attached outdoor structure. Improperly flashed ledgers allow water to infiltrate behind the ledger and into the house band joist, where it causes rot that may not be visible until structural failure.
Seattle's IRC adoption requires compliant ledger flashing — a continuous self-adhering membrane or step-flashing system that routes water away from the house connection. We install compliant ledger flashing on every attached project, and Seattle inspectors check for it at the framing inspection. The cost of proper flashing is minimal; the cost of a rotted band joist discovered five years later is significant.
Gutters and Downspouts
For polycarbonate-roofed and solid-roof covered structures, gutters at the outer edge of the roof are required to route rainfall from the deck level down to grade. Gutters connect to downspouts that carry water to the yard or stormwater system, away from the foundation and away from the deck area below.
For louvered pergola systems, the drainage is typically integrated into the product — the aluminum post system includes a hollow core that functions as a concealed downspout. Confirm with the specific system specification that post drainage is adequate for local rainfall intensity (Seattle receives approximately 0.1 inches per hour on average rain days, with occasional events reaching 0.4–0.6 inches per hour in fall storms).
Real Project Examples: Covered Structures in King County
Project 1: Redmond Polycarbonate Pergola Addition to Existing Deck
Background: Homeowners had an 8-year-old composite deck (Trex Transcend, 300 sqft) that was in excellent condition but only used May through September. Looking for rain protection without the cost of a full louvered system.
Solution: 16×18 cedar post-and-beam pergola with clear multi-wall polycarbonate roof panels, attached to the house via a powder-coated steel ledger bracket. Vented ridge panel at the roof peak. Recessed LED lighting in the cedar beam soffits. No structural modification to the existing deck — the pergola footings were placed adjacent to the existing deck rim and connected to the house above the existing ledger.
Cost: $14,500 (pergola structure, polycarbonate panels, lighting, permit)
Outcome: The homeowners now use the deck from late February through November. The polycarbonate roof lets in enough winter light that the deck doesn't feel dark on overcast days. They've noted that the deck surface (which was already in good condition) requires significantly less spring cleaning — the covered environment dramatically reduces algae accumulation.
Project 2: Kirkland Louvered Pergola on New Composite Deck
Background: New construction on a Kirkland lot with a view of Lake Washington. Homeowners building a full outdoor room from scratch — composite deck, pergola, cable railing.
Solution: 24×20 composite deck (TimberTech Legacy, 480 sqft) with cable railing on three exposed sides. 16×20 Struxure louvered pergola over the dining zone, integrated with LED lighting in the louver tracks, two overhead infrared heaters, and a motorized side screen on the west exposure for afternoon sun control. Gas fire pit at the uncovered lounge zone (outer edge of the deck).
Cost: $126,000 total (deck, pergola, cable railing, fire pit, gas line, electrical)
Outcome: The louvered system has been used in every month of the year. Wind sensor integration automatically closes the louvers when wind exceeds 25 mph — which has triggered several times during fall and winter wind events. The homeowners report using the deck for morning coffee roughly 8 months of the year and for evening entertaining 10 months.
Project 3: Columbia City Attached Covered Porch — Solid Roof
Background: An older Columbia City craftsman with an uncovered back porch landing that was functionally unusable in Seattle's climate. Homeowners wanted a covered structure that read as integral to the house architecture rather than an added structure.
Solution: Solid-roof covered porch addition, 12×16, with a metal standing-seam roof pitched to match the main house roof line. Cedar timber framing, exposed rafter tails at the eaves matching the existing house detail, composite decking on the floor (Fiberon Symmetry in Cool Gray), cable railing at the open sides. Electrical for ceiling fan and recessed lighting. The roof connects to the house roofline at the valley, routing all drainage to the main house gutter system.
Cost: $38,000 (solid-roof structure, composite floor, cable railing, electrical, permits)
Outcome: Functions as a primary outdoor room year-round. The architectural integration means it reads as part of the house, not an added structure — which was important to the homeowners who planned to sell within five years.
Heaters and Climate Control Under Covered Structures
A covered structure provides rain protection but not warmth. In Seattle, where "usable" means comfortable at 50–55°F, adding radiant heat is what converts a covered structure from a rain-avoidance area into a genuinely pleasant outdoor environment.
Infrared Radiant Heaters
Electric infrared heaters mounted to the covered structure ceiling or rafters are the most practical heat source for covered outdoor structures in Seattle. They heat bodies and surfaces rather than air — the same principle as sunlight — which means they're effective outdoors where warm air rises and dissipates immediately.
Modern LED-style infrared heaters (Bromic, Infratech, Twin Eagles) are sleek, quiet, and don't require gas line extension. A 3,000-watt unit heats a 10×10 area comfortably at outdoor temperatures down to about 40°F. For a 16×20 covered dining zone, two 3,000-watt units provide comfortable heating.
Cost: $600–$1,500 per heater plus installation. For a 16×20 covered zone: $2,000–$4,500 installed including electrical.
Gas Radiant Heaters
Gas-powered radiant heaters (high-BTU tube heaters or patio umbrella style) provide more output than comparable electric units and have lower operating costs per hour at current energy prices. The tradeoff is gas line installation, which adds $800–$2,500 to the project depending on routing distance from the meter.
For homeowners already running a gas line for a fire feature, adding a gas heater tap is a $200–$500 addition at the time of installation — much cheaper than a retrofit.
Note
Choosing a Contractor: What Covered Structure Work Requires
Covered structure installation in King County requires coordination between deck construction, structural calculation, electrical, roofing (for solid-roof systems), and permit management. Not every deck contractor handles all of these — and when they don't, the homeowner ends up coordinating between multiple subs, which is where mistakes happen.
We install covered structures as integrated deck projects — the pergola or covered structure is part of our scope, not handed off to a separate contractor. Our team handles:
- Structural design and engineering coordination for attached systems
- All permit applications (building, electrical, gas if applicable)
- Concrete footing work for freestanding structures
- Electrical rough-in during construction (not retrofitted after the fact)
- Coordination with gas plumbers for fire features and gas heaters
When you're evaluating contractors for a covered deck project, ask specifically: who handles the permit? Who coordinates the electrical? If the answer is "that's your responsibility to arrange," you're looking at a split-project scenario that requires more management than most homeowners anticipate.
Verify contractor licensing at WA Labor & Industries before signing any contract. We carry general liability insurance and are bonded — we provide proof of insurance at the first consultation.
Sizing Guide: How Big Should Your Covered Structure Be?
The most common sizing mistake in covered structure design is going too small — a 10×12 pergola over a 16×20 deck creates an awkward proportion that looks like the overhead structure was added as an afterthought. The overhead structure should cover the functional zone it serves with clearance to spare at the perimeter.
Dining Zone Sizing
A six-person dining table is typically 36×72 inches minimum. Add chairs pushed back (24 inches each side) and perimeter circulation: the minimum covered dining area is 11×14 feet. We recommend a minimum 12×14 foot covered dining zone for comfortable use, 14×18 for a formal eight-person setting.
The covered structure should extend 12 to 18 inches beyond the table perimeter on all sides — enough that a person sitting at the table is fully under the roof, not at the edge of the rain shadow. For a 12×14 dining zone, the minimum covered structure is 14×16 feet.
Lounge Zone Sizing
A full conversation set (three-seat sofa, two chairs, coffee table) requires approximately 12×14 feet of clear area plus 18 to 24 inches of traffic flow around the perimeter. For a covered outdoor lounge, the covered structure minimum is 14×16 feet, with 16×20 preferable.
Hybrid (Dining + Lounge) Under One Roof
For homeowners who want to cover both the dining and lounge zone under a single structure, the combined minimum is approximately 16×24 feet — 16 feet wide (dining width) by 24 feet deep (14 for dining + 10 for lounge transition + circulation). This is a common configuration for Eastside lots where the deck is large enough to accommodate a single large covered structure.
Frequently Asked Questions About Covered Decks and Pergolas in Seattle
Frequently Asked Questions
Do I need a permit for a pergola in Seattle?
How long does a louvered pergola last in Seattle's climate?
What's the difference between polycarbonate and glass panels for a covered pergola?
Can I add a ceiling fan to a pergola?
Is a louvered pergola worth the cost over polycarbonate?
What materials work best for a pergola in Seattle's climate?
Can I put a pergola on an existing deck?
How does a covered pergola affect my composite deck maintenance?
What's the best covered structure for a small Seattle backyard?
How long does pergola installation take?
Can I heat my covered pergola?
Covered Structure ROI in the King County Real Estate Market
Before we close, the investment case deserves direct treatment. Seattle buyers understand covered outdoor space in a way that buyers in less rainy markets don't — they've lived through enough November evenings to know exactly what they're paying for when they see a covered deck.
The NAR Remodeling Impact Report consistently identifies covered outdoor improvements as among the top-returning home upgrades in Pacific Northwest markets. For King County specifically, the dynamics are clear: a home with a well-designed covered deck commands buyer attention in a market where most comparable homes have open decks that are weather-limited nine months per year.
The financial math from a full lifecycle perspective: a $35,000 composite deck with a $14,000 polycarbonate pergola addition is a $49,000 total outdoor living investment. That investment is usable nine months per year rather than five. The effective cost-per-usable-month of that combined system is lower than the cost-per-usable-month of the deck alone — the pergola doesn't just add features, it multiplies the return on the deck investment already made.
For homeowners building from scratch: integrating covered structure design into the initial deck project is always more efficient than adding it later. Post footings designed for pergola loads from the start, electrical rough-in included in the initial deck build, and design coordination between the deck and the cover — these integrations cost less and look better than a pergola designed around an existing deck after the fact.
Make Your Deck Work Year-Round
The Seattle Decking Company installs covered structures throughout King County — open cedar pergolas, polycarbonate-roofed systems, and louvered motorized pergolas — as integrated deck and outdoor living projects. We manage permits, structural requirements, and all trade coordination so you don't have to.
If you're ready to make your outdoor space genuinely usable in Seattle's climate, call us at (425) 675-6259 or contact us online for a free consultation. We'll visit your space, walk you through the right covered structure options for your lot and budget, and produce a detailed line-item quote with full permit management included.
See completed covered structure projects on our pergolas page and outdoor living page. For cost comparisons on the deck below, see our Seattle deck cost guide. For full material options for the deck surface, see our composite vs cedar comparison.
Planning a deck in the Seattle area?
Get an onsite design review and a clear, itemized quote from a licensed local builder.
Request a Free Quote