
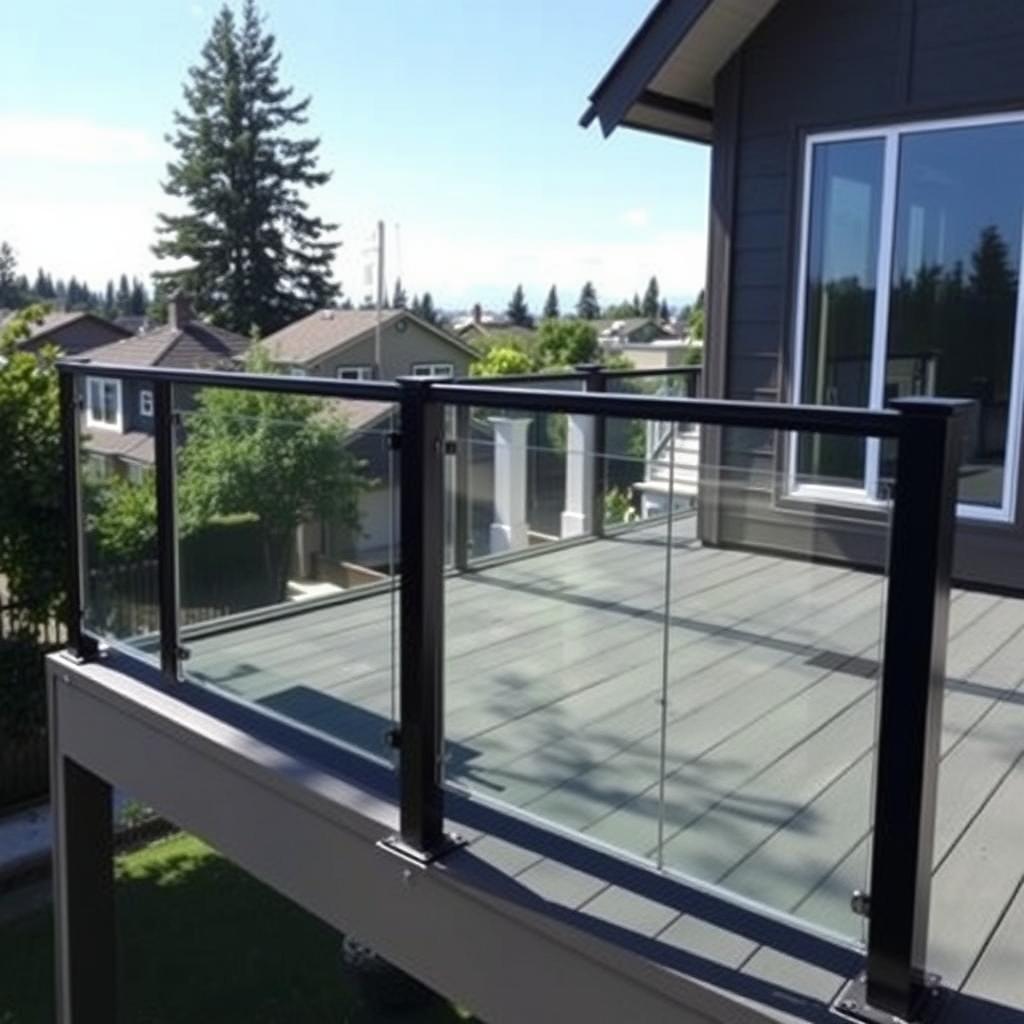
Glass railing transforms a deck in King County the way nothing else does — not because it's decorative, but because it's absent. On a Mercer Island view deck looking west toward the Olympics, a frameless glass railing at 42 inches is effectively invisible. The mountains are there. The water is there. The railing is not. That specific quality — the complete preservation of an uninterrupted sightline — is why glass railing has become the default specification on premium Seattle decks and why homeowners in Bellevue, Kirkland, West Seattle, and the hillside neighborhoods of Queen Anne and Magnolia pay a significant premium for it over cable, composite balusters, or traditional metal systems.
Installed glass railing in Seattle runs $150–$400 per linear foot depending on the system type. Frameless infinity systems occupy the top of that range; framed glass panel systems sit at the bottom. A standard view deck in King County with 50 linear feet of perimeter guardrail runs $8,000–$22,000 in glass railing alone — before the deck framing, decking material, stairs, and permit costs are added. That's a real premium over composite balusters ($40–$80/LF) and a meaningful step above cable railing ($120–$185/LF). Whether it's justified depends on what you're protecting — and in Seattle's view-driven residential market where homes on hillside and waterfront lots carry six-figure view premiums, that question usually answers itself.
The National Weather Service in Seattle documents King County's 37–38 inches of annual rainfall and the persistent marine-layer overcast that defines this climate. Glass railing performs well in this environment with the right specification — tempered panels, marine-grade hardware, and a maintenance approach calibrated to PNW mineral deposit conditions. This guide covers every dimension of the decision: system types and costs, code requirements, performance in Seattle's rain, maintenance reality, and the comparison with cable railing that every King County homeowner on a view lot eventually makes.
Why Glass Railing Dominates Seattle's View Deck Market
Seattle's topography explains it. The city's most desirable residential land sits on ridges, hillsides, and waterfront positions chosen specifically for their views: the Olympics from West Seattle bluffs, the Cascades from Queen Anne's east slope, Lake Washington from Mercer Island and Bellevue's west hills, Puget Sound from Magnolia, the Seattle skyline from Issaquah Highlands' western edge. The entire value proposition of those lots is the view, and a guardrail system that degrades or obstructs that view undermines the reason the property commands the price it does.
Cable railing is the most common alternative, and it's a good one — 1×19 stainless cables at 3-inch spacing are nearly invisible at distance and cost significantly less than glass. But "nearly invisible" is not "invisible." Cable creates fine horizontal lines across the view panel. At 15 feet, those lines mostly disappear. At 8 feet — standing at the deck rail looking out — they're visible, and for some views and some sightlines, they matter.
Glass has no lines. A frameless glass system at 42 inches produces a continuous transparent plane from deck surface to railing height. The only thing between you and the view is air.
The NADRA (National Association of the Remodeling Industry) categorizes view-preserving railing as one of the highest-ROI deck features in high-value markets. In King County's $1M–$3M+ residential segment — which includes most Mercer Island, Medina, Bellevue west-hill, and waterfront properties — glass railing is not an upgrade choice. It's the standard specification that the market has come to expect on premium outdoor living projects.
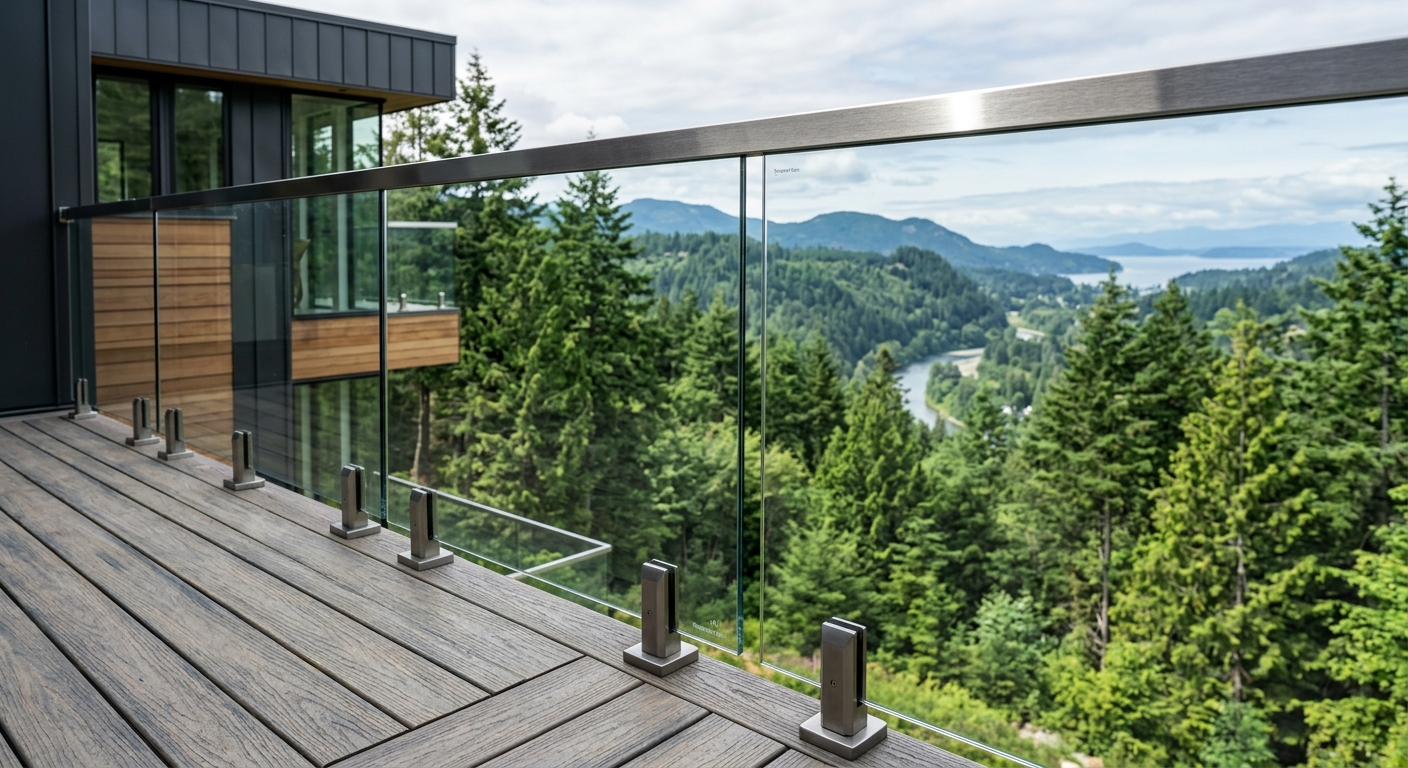
Three Glass Railing Systems: What Each Costs and What Each Delivers
Glass railing is not one thing. There are three distinct system types with meaningfully different cost profiles, structural approaches, and visual results. Understanding the differences before you spec a system is how you make the right decision for your project budget and view goals.
Framed Glass Panel Railing
The entry point for glass railing. Glass panels sit inside a metal frame — typically powder-coated aluminum — with visible vertical posts and a continuous horizontal top rail. The glass is infill material, not a structural element; the aluminum frame carries the guardrail loads. Cost in Seattle: $150–$200 per linear foot installed.
Framed systems are the right choice when glass aesthetics matter (it's still dramatically more open than solid baluster systems) but maximum view transparency is not the primary goal, or when budget constraints make frameless or semi-frameless systems difficult. The visible aluminum frame interrupts the view panel in a way that the other systems don't. If you're paying a significant premium for the view, it's worth evaluating whether the system that delivers the most of what you're buying is worth the additional cost.
Framed systems require no engineering documentation in King County permit applications. The aluminum frame is the structural element, and it's engineered within the system manufacturer's specifications.
Semi-Frameless Glass Railing
Metal standoffs — typically stainless steel spiders or clamp fittings — attach glass panels directly to the deck structure. A top rail runs along the top of the panels; vertical posts are visible only at panel joints (typically every 4–6 feet of run), creating a significantly cleaner visual line than framed systems. Cost in Seattle: $180–$300 per linear foot installed.
Semi-frameless is the most commonly specified glass railing system on King County view decks in our work. It balances cost and aesthetics effectively, passes HOA architectural review in virtually all Eastside planned communities, and delivers the view-preservation result most homeowners are seeking. The standoff connections are visible but minimal — at distance, they effectively disappear.
Semi-frameless systems require careful detailing at the standoff anchors: anchoring into the structural framing (not just the decking material), with the correct torque specification for the hardware. A semi-frameless installation anchored into composite decking rather than through into the joist is an installation that will fail under the 200-lb concentrated load test required by Washington State code. We detail all semi-frameless anchors into the structural framing, documented in the permit drawings.
Frameless (Infinity) Glass Railing
Tempered or laminated glass panels set into a continuous aluminum base channel — also called an infinity railing, structural glass railing, or glass fin system. No visible vertical posts. Minimal hardware at the top of the panels (a continuous graspable top rail or individual stainless standoff caps). The visual result is near-total transparency: at 15 feet from the deck, the railing essentially disappears. Cost in Seattle: $250–$400 per linear foot installed.
The higher cost reflects the structural engineering requirement (the glass panels carry the load that posts carry in other systems), the higher-grade glass specification (thicker tempered or laminated panels), and the precision installation tolerance for base channel leveling and panel fit.
For elevated decks in premium markets — Mercer Island, Medina, Bellevue's west hills, Lake Washington waterfront — frameless glass is the specification that architects and premium contractors default to without discussion. It's what the property value demands and what the view premium justifies.
| System | Cost/LF Installed | View Impact | Structural Engineering | Best Application |
|---|---|---|---|---|
| Framed glass panel | $150–$200 | Good — frame visible | Not required | Budget-conscious glass; balcony applications |
| Semi-frameless | $180–$300 | Very good — posts minimal | Not required | Standard view decks; Eastside HOA communities |
| Frameless (infinity) | $250–$400 | Maximum — near invisible | Required for permit | Premium view lots; waterfront; Mercer Island |
A typical view deck in King County carries 40–70 linear feet of guardrail perimeter. At 50 linear feet: framed glass runs $7,500–$10,000; semi-frameless runs $9,000–$15,000; frameless runs $12,500–$20,000 for railing alone.
| Category | Value |
|---|---|
| Framed glass panel | $8,750 |
| Semi-frameless | $12,000 |
| Frameless (infinity) | $16,250 |
| Cable railing (comparison) | $7,625 |
| Composite balusters (comparison) | $3,000 |
Seattle Building Code Requirements for Glass Railing
Washington State follows the International Residential Code with state amendments. Seattle's Department of Construction and Inspections enforces additional requirements under Seattle Building Code Section 2407, which governs glass used as structural guardrail infill.
Glass Specification Requirements
Tempered or laminated safety glass is required. Standard annealed glass is not code-compliant in any guardrail application in Washington State. When glass breaks, annealed glass shatters into sharp shards; tempered glass breaks into small rounded fragments; laminated glass holds together (the inner laminate layer retains the fragments). Both tempered and laminated are code-compliant; annealed is not. Ask for the glass specification in writing before any contract is signed.
Panel thickness for structural (frameless) glass railing is typically 1/2 inch (12mm) tempered glass minimum, with some base channel specifications requiring 3/4 inch (19mm) panels for taller guardrail heights. The engineer's glass specification governs.
Edge treatment: Glass panel edges in base channel systems must be ground smooth, polished, or otherwise treated to prevent stress concentration that could cause panel breakage under load.
Guardrail Height Requirements
36 inches minimum where the deck walking surface is 30 inches or less above grade.
42 inches minimum where the deck surface exceeds 30 inches above grade.
Most Seattle view decks — elevated, hillside, or at second-floor level — trigger the 42-inch requirement. Frameless system base channel and panel height specifications must account for the required guardrail height, which affects glass panel sizing and base channel specification. If a framing error puts the deck surface higher than anticipated, a 36-inch glass panel system may no longer be compliant. We verify grade-to-deck-surface height during permit drawing preparation to specify the correct panel height.
Load Resistance Standards
Guardrails must resist a concentrated horizontal load of 200 lbs applied at any point along the top rail. For framed and semi-frameless systems, this load transfers through the post and frame structure. For frameless glass, this load transfers through the glass panel and into the base channel anchoring — which is why engineering documentation is required for frameless systems. The engineer specifies glass thickness, base channel design, and anchor spacing based on the load calculation for your specific deck configuration.
Permit Requirements in King County
Seattle SDCI requires a building permit for any deck over 18 inches above grade. Railing systems are reviewed at final inspection. In unincorporated King County (DPER), the permit threshold shifts to 30 inches above grade.
Non-compliant glass specification or undersized base channel hardware will fail final inspection. We coordinate railing specification with permit drawings on every glass railing project — the glass type, panel dimensions, base channel design, and anchor spacing are all documented in the permit package before we start.
Important
Maintaining Glass Railing in King County's Climate
The honest maintenance picture for glass railing in the PNW is that it requires more attention than cable railing but significantly less than most homeowners expect after seeing glass in a showroom setting.
King County's rainfall — 37–38 inches annually — is rich in dissolved minerals (calcium, magnesium) from the region's geology. As rainwater evaporates on glass surfaces, it deposits mineral residue. The Seattle rain-and-dry cycle in spring and fall produces the heaviest mineral buildup, particularly on glass exposed to direct rain and variable sun.
Cleaning Frequency and Method
Two to three thorough cleanings per year handles the mineral deposit issue on most King County decks. Spring (after the rainy season) and fall (before it) are the minimum schedule. For waterfront properties or lots with hard water irrigation systems that mist the glass, add a summer cleaning.
Cleaning solution: 50/50 white vinegar and water is the most effective and safest solution for mineral deposits on exterior glass. Apply with a soft cloth or non-abrasive pad, work in sections, and follow with a clean water rinse. A squeegee finish prevents water spots from the rinse water.
Never use: Ammonia-based glass cleaners — ammonia degrades the silicone edge sealant on glass panels over time, eventually allowing moisture infiltration into the panel edge. Steel wool, abrasive scrubbers, or razor blades — all scratch tempered glass surfaces and create stress concentration points.
Squeegee after rain: If you run a squeegee over the glass panels after heavy rain events, mineral deposit accumulation between cleanings is dramatically reduced. For properties with dedicated deck maintenance schedules, this is a 10-minute task that reduces the depth of cleaning required seasonally.
Hardware Maintenance
The glass panels themselves are low-maintenance. The hardware is where attention is required.
316 stainless steel is mandatory for all standoffs, base channel hardware, top rail connections, and anchors on King County exterior glass railing installations. 304 stainless steel — the more common and less expensive grade — develops surface rust and rust-streak staining in King County's persistent marine humidity within 5–8 years. The cost difference on a $15,000 glass railing project is a few hundred dollars. Specify 316 and confirm it in writing.
Waterfront and near-water properties: Decks within view of Puget Sound, Lake Washington, Lake Sammamish, or any tidal or freshwater body experience elevated corrosion conditions from aerosol salt and mineral exposure. For these sites, rinse hardware and frame components monthly with fresh water and inspect standoff anchors annually for any surface oxidation or sealant degradation.
Base channel inspection: Annually inspect the base channel sealant at the channel-to-deck-surface joint. Sealant prevents water from migrating into the channel and standing against the glass panel edge and anchor hardware. Cracked or separated sealant should be cleaned out and resealed promptly — it's a simple maintenance task that prevents a moisture problem that's harder to fix later.
Tip
Glass vs. Cable Railing: The Decision for King County View Lots
Most homeowners evaluating glass railing are simultaneously evaluating cable. In the $1M–$3M+ King County residential segment where view decks are most common, this comparison drives the specification decision more than any other factor.
| Criterion | Glass Railing | Cable Railing |
|---|---|---|
| View preservation | Maximum — no visual interruption at any distance | Very good — thin cables nearly invisible at 15+ feet |
| Installed cost | $150–$400/LF | $120–$185/LF |
| Maintenance requirement | 2–3 cleanings/year; hardware inspection annually | Annual tension check; cable replacement every 15–20 years |
| Lifespan | 30+ years (tempered glass panels) | 25–30 years (316 SS cable) |
| HOA approval in King County | Approved in virtually all communities; preferred in view corridors | Approved in most communities; some restrict horizontal orientation |
| Permit complexity | Engineering required for frameless systems | Standard post engineering |
| Wind protection on elevated decks | Significant — glass creates a partial windbreak | None — wind passes through cable |
| Seismic performance | Panels flex in base channel; designed for lateral movement | Cables flex; posts are the critical element |
| Cost on a 50-LF run | $7,500–$20,000 | $6,000–$9,250 |
When Cable Is the Better Choice
Cable railing is the right specification when:
- The budget doesn't support glass, but view preservation matters
- The deck is lower to grade (less elevated) and wind protection is less of a priority
- The aesthetic goal is a more "natural" look with wood posts and horizontal cable lines
- HOA approval has been verified for cable in your specific community
When Glass Is the Right Choice
Glass railing is worth the premium when:
- The view is the primary driver of the project and maximum transparency matters
- The deck is elevated (8+ feet above grade) where frameless glass preserves the sightline completely
- Wind protection for the deck occupants is a practical concern alongside view preservation
- The property is in a premium market segment where glass railing is the standard expectation
- The HOA has view protection CC&Rs that prefer or require glass over cable in view corridors
For Mercer Island waterfront, Bellevue west-hill view positions, and West Seattle Sound-facing elevated decks, we specify glass as the default. For Sammamish Plateau properties with wooded rather than view-oriented settings, cable is often the better choice. For properties in between — partial view, moderate elevation, mixed priorities — we walk through the comparison during the design consultation and make an honest recommendation based on your specific goals.
Note
Glass Railing on HOA Properties: Approval Considerations
For homeowners in King County's planned communities, glass railing is generally the easiest railing type to get approved — precisely because it creates the least sight-line impact. HOA committees in view-sensitive communities (Lake Washington waterfront, Sammamish hillside communities, Issaquah Highlands view zones) often prefer glass over all other options for exactly this reason.
Specific HOA approval considerations for glass railing:
Frame finish color: Even frameless glass systems have a base channel and, typically, a top rail with a specific finish. Powder-coated aluminum comes in black, bronze, silver, and custom colors. Your HOA's approved color palette governs — confirm the frame finish color maps to an approved option before finalizing the specification.
Panel top edge treatment: Some HOAs specify that glass railing top edges must have a continuous top rail (for aesthetic consistency with neighboring railings) rather than exposed glass edges with standoff caps. Know your HOA's preference before ordering panels.
Engineering documentation: For frameless glass systems requiring engineer-stamped drawings for the city permit, the HOA may ask to see the engineering documentation as part of their review. Having the engineer's drawing set available during the HOA review demonstrates that the structural design is professionally managed.
For communities where we have existing HOA approval relationships — Issaquah Highlands, Klahanie, major West Bellevue communities — we can tell you from experience what the committee will want to see in the glass railing specification before you submit. That knowledge reduces the chance of a returned submission or a requirement to provide additional information.
See our complete HOA deck approval guide at /blog/hoa-deck-approval-king-county.
Cost Drivers: What Pushes Glass Railing to the High End of the Range
The $150–$400/LF range for installed glass railing reflects genuine project variation. Understanding what drives cost toward the higher end helps you budget accurately and prevents sticker shock at the proposal stage.
System type is the primary driver: framed systems are inherently less expensive than frameless regardless of other factors.
Post material and spacing: Shorter post spacing (3 feet vs. 6 feet) requires more posts — more cost. Steel posts cost more than powder-coated aluminum posts. Custom post finishes cost more than standard.
Stair sections: Stair guardrail runs 15–20% more per linear foot than flat guardrail runs. The geometry of angled stair rails requires custom angle cuts on glass panels, continuous graspable top rail (code requirement on stairs), and more complex anchor geometry.
Panel height: 42-inch guardrail requires taller panels than 36-inch guardrail — more glass, more cost. This is the typical requirement on elevated decks in Seattle.
Custom angles and corners: A deck with multiple corner returns or an irregular shape requires glass panels cut to custom angles. Standard 90-degree corners are priced into system costs; custom geometries add fabrication cost.
Hardware grade: 316 stainless costs more than 304 stainless in hardware. The difference is worth it in King County's climate, but it is a cost difference.
Access difficulty: Difficult site access — steep hillside lots, tight urban backyards, lots with fence or landscaping constraints — adds installation labor cost.
| Category | Value |
|---|---|
| Frameless vs. framed (system upgrade) | $5,000 |
| Stair section (20 LF) | $900 |
| 316 vs. 304 SS hardware | $400 |
| Custom angle corners (4x) | $600 |
| 42-inch vs. 36-inch panels | $700 |
| Difficult site access | $800 |
Structural Considerations for Elevated Glass Railing in Seattle
The engineering requirements for frameless glass railing aren't bureaucratic friction — they reflect real structural demands that a 42-inch glass panel system must meet under Washington State building code. Understanding the structural picture helps you evaluate contractor proposals and confirm that what you're buying meets the code requirement.
The 200-Pound Concentrated Load Requirement
Washington State's residential code requires that guardrail systems resist a concentrated horizontal load of 200 lbs applied at any point along the top rail. For conventional systems with posts, this load transfers from the top rail through the post to the footing. For frameless glass, the load path is different: 200 lbs applied at the top edge of a glass panel must transfer through the glass, through the glass-to-base-channel connection, and into the base channel anchor in the structural framing.
The engineering confirms that the glass panel, the base channel profile, and the anchor spacing can together resist this load with an adequate safety factor. The specific requirements — glass thickness, base channel gauge, anchor bolt size and spacing — come from the engineer's load calculations for your specific installation.
This is also why base channel anchoring location matters. A base channel anchored only into composite decking (a relatively soft, hollow material) cannot reliably transfer 200 lbs of horizontal load into the structure. Anchors must go through the decking and into the structural framing below — the joist or blocking. We detail this in every glass railing permit drawing we submit.
Post Heights and Wind Load on View Decks
Elevated view decks in Queen Anne, West Seattle, and Mercer Island are also subject to significant wind exposure. Washington State's residential code applies wind load calculations based on exposure category — open waterfront positions and hilltop exposure categories experience higher design wind loads than sheltered valley positions. An engineer calculating glass railing for a South-facing Mercer Island waterfront deck is working with different wind parameters than an engineer calculating for a sheltered Sammamish backyard deck.
For semi-frameless glass, the post structure carries wind load in addition to occupant load. Post sizing and post base connections are specified to meet the wind load at your specific exposure. For frameless systems, the base channel design must account for wind load distributed across panel faces — a factor that affects base channel depth, profile, and anchor pattern.
Tall elevated decks — 12 to 16 feet above grade on hillside lots — also experience greater effective wind velocity than decks at grade. An engineer who knows King County's view deck terrain accounts for this in the structural specification.
Seismic Considerations
King County is in a seismically active zone — the Cascadia Subduction Zone presents long-recurrence but potentially significant ground motion events, and Seattle's building code includes seismic load requirements for structural elements. For glass railing, seismic loading is typically less critical than wind or concentrated occupant load for residential guardrail heights, but the base channel system must be able to accommodate lateral sway without panel breakage.
Frameless glass systems designed for structural glass applications (not decorative glass) include expansion tolerances in the base channel — the panels are not rigidly fixed but are allowed a small range of lateral movement. This design feature accommodates both minor seismic movement and thermal expansion from Seattle's temperature swings (summer highs to winter lows spanning 60–70°F) without stressing the panel edge.
How to Evaluate a Glass Railing Proposal for Structural Adequacy
When reviewing a glass railing proposal, the structural quality signals:
For frameless systems: Does the proposal reference engineering documentation? Does it specify glass panel thickness and base channel profile? Does it detail anchor spacing and anchor type? A proposal that says "frameless glass railing, $300/LF" without any structural specification is under-specified.
For semi-frameless systems: Does the proposal specify standoff hardware grade (316 stainless)? Does it detail how standoffs anchor into the structure (through decking into framing)? Does it include a top rail specification?
For any glass system: Is the glass specified as tempered or laminated? Is it ANSI Z97.1 certified? Can the installer provide panel certification documentation?
These questions reveal whether the installer is familiar with the structural and code requirements or is treating glass railing as a simple finish material.
Key insight
Glass Railing in Seattle's Best View Neighborhoods
Queen Anne and Magnolia
Queen Anne's north slope faces Lake Union, Capitol Hill, and the Cascades. The view decks here are typically attached at the second-floor level, elevated 10–14 feet above the sloping backyard. Frameless glass is the specification we see most frequently on Queen Anne elevated decks because the second-floor elevation means maximum visual exposure to the view, and any visual obstruction at railing height is in the center of the view panel.
Magnolia's east-facing bluff properties looking toward Elliott Bay and the downtown skyline are some of the most view-intensive residential positions in Seattle. These are the sites where glass railing is essentially non-negotiable for owners who care about preserving the property's defining feature.
West Seattle: Admiral, Alki, Fauntleroy
West Seattle's elevated lots above Puget Sound and the Olympic Mountains have the most dramatic view decks in the city. The combination of elevation, southwest orientation, and Sound views makes these properties ideal candidates for frameless glass railing. Many of the Admiral District's hillside lots have 10–16 foot post heights, where the visual field from the deck surface is dominated by the railing height — meaning railing choice has the greatest visual impact of any design decision.
Mercer Island and East Bellevue
Mercer Island's west and east lake-facing lots and Bellevue's west-hill view properties are where we install the highest proportion of frameless glass railing in the King County market. These properties carry significant view premiums, the residential segment supports the glass railing specification, and the neighboring property HOA context often prefers glass for view protection reasons. These are the sites where the frameless glass premium is least questioned and most clearly justified by the view it protects.
Kirkland and Juanita Waterfront
Kirkland's lakefront and near-lake elevated properties face Lake Washington and Bellevue's skyline across the water. Semi-frameless and frameless glass are both common specifications on Kirkland view decks. The Juanita neighborhood, with its higher elevation above the lake on the north shore, has a growing concentration of hillside view decks where glass railing specification has followed the property value trend upward over the past decade.
Frequently Asked Questions
How much does glass railing cost per linear foot in Seattle?
Does glass railing require a permit in King County?
What type of glass is required for deck railing in Seattle?
How do I clean glass railing in Seattle's rainy climate?
How long does glass railing last on a Seattle deck?
Is glass railing better than cable railing on a Seattle view deck?
What hardware grade should I specify for glass railing in Seattle?
Do HOAs in King County approve glass railing?
How does glass railing affect wind on an elevated Seattle deck?
What's the difference between semi-frameless and frameless glass railing?
Can glass railing be installed on an existing deck?
What neighborhoods in Seattle are best suited for glass railing?
Ready to Spec Glass Railing for Your King County View Deck?
Glass railing is one of those specifications where seeing an installed example matters more than reading about it. We're happy to take you to a recently completed project in your area — whether that's a frameless glass system on a Mercer Island waterfront deck, a semi-frameless installation on a Bellevue hillside view deck, or a framed glass system on an Issaquah Highlands property — so you can see exactly how the system performs in King County's climate before you commit.
Every glass railing project we install is permitted, engineered where required, and specified with 316-grade hardware. We handle all permit documentation including engineering drawings for frameless systems, and we know the HOA approval process for view-protected communities throughout King County.
Call (425) 675-6259 or reach out through our contact page to discuss your project. We install glass railing in Seattle, Bellevue, Kirkland, Mercer Island, West Seattle, Sammamish, Issaquah, and throughout King County. Site visits are typically available within a week.
See also: Deck costs in King County | Composite vs. cedar decking | HOA deck approval guide | King County permit guide
Planning a deck in the Seattle area?
Get an onsite design review and a clear, itemized quote from a licensed local builder.
Request a Free Quote