
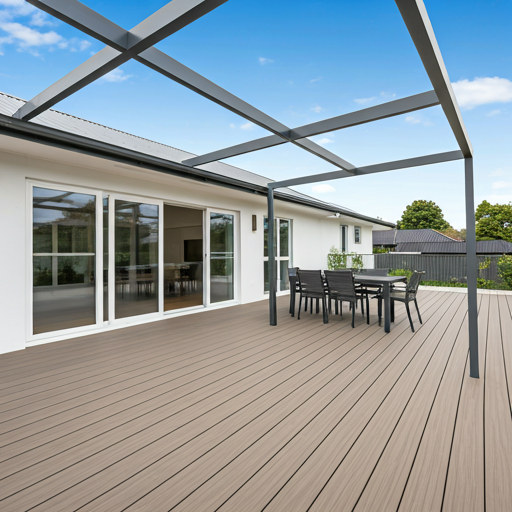
Seattle's urban neighborhoods sell a particular fantasy: a craftsman bungalow with a garden, a narrow house with a deep lot, mature trees and a private backyard that feels like it's outside the city. The reality of most lots in Capitol Hill, Fremont, Wallingford, Ballard, and First Hill is considerably more constrained. A 4,000 to 6,000 square foot lot in these neighborhoods — which is the median lot size across most of Seattle's dense residential zones — leaves a backyard that measures 25 to 35 feet wide and 20 to 30 feet deep after the house footprint, the setbacks, the garage, and the access path. In Seattle's most built-up blocks, the "backyard" is a rectangular slot between the house, the fence, and the neighbor's structure, measuring sometimes less than 300 total square feet.
The deck design challenge on small Seattle lots isn't one of aesthetics or material preference — it's geometric. The buildable area is defined by the setback lines, the house footprint, and the practical paths through the space. A deck that doesn't account for those constraints from the first pencil line will eat the usable yard without creating a functional outdoor room. A deck designed specifically for the constraints of a small lot can become the yard itself — a fully realized outdoor space that gives the property something it was missing entirely.
We've built hundreds of small-lot decks across Seattle's dense urban neighborhoods. The projects that succeed start with a different design conversation than large suburban builds — not "how big can we make it?" but "what does this space actually need to do, and what's the smartest geometry to make that happen?" The answer is almost always more creative than the homeowner initially imagined, and significantly more functional than a simple rectangular platform would have been.
The Small Lot Challenge in Seattle's Urban Neighborhoods
Understanding what a small Seattle lot actually allows requires working from the buildable envelope outward — not from a deck size inward. The buildable envelope is defined by three things: the property lines and their setback requirements, the existing house footprint (which eliminates the area it occupies), and practical site conditions like slope, drainage corridors, and tree root zones.
Setback Requirements in Seattle and King County
In most Seattle residential zones, structures (including decks) require a 5-foot setback from rear and side property lines. On a 30-foot-wide urban lot with 5-foot setbacks on each side, the maximum buildable deck width is 20 feet — before accounting for the house footprint width, which on a 1,600 to 2,000 square foot urban craftsman is often 24 to 26 feet. On many Capitol Hill and Fremont lots, the deck can only be built in the space between the house and the setback line, which may be 5 to 15 feet of depth.
Unincorporated King County municipalities — Sammamish, Issaquah, portions of Renton — often apply the same 5-foot setback rule, though some neighborhoods have different setback requirements depending on the zoning designation. Always verify setbacks with the local jurisdiction before designing. The King County building permits site has jurisdiction-specific setback information.
Note
Sloped Terrain: Seattle's Hidden Small-Lot Constraint
The other universal constraint on Seattle's urban lots is slope. Seattle's glacier-carved topography means that nearly every residential lot in the city has some grade change — and many have significant grade changes across a small area. A backyard that measures 25x30 feet on a flat lot is simply a 750 square foot rectangle. The same 25x30 feet on a Fremont hillside lot might have 3 to 5 feet of grade change across its width and another 2 to 3 feet front-to-back, creating multiple distinct elevation zones that each need their own structural approach.
Slope on a small lot is simultaneously a constraint and a design opportunity. A flat small deck on a sloped lot is possible but produces a structure that sits above grade on the downhill side and at or near grade on the uphill side — effectively a single-level elevated deck that uses the entire footprint for one surface. A multi-level design that works with the slope creates two distinct usable surfaces — a main deck at house level and a lower landing at a natural grade transition — that together offer more usable space per structural square foot than the flat approach.
Neighboring Structures: Privacy and Sightline Management
On a 30-foot lot in Capitol Hill or Fremont, the neighbor's house may be 5 to 10 feet from your property line — which puts it 10 to 15 feet from the edge of your deck. A deck built at 24 to 30 inches above grade puts you at eye level with a 6-foot fence, which is comfortable. A deck built at 36 to 48 inches above grade for grade-following reasons puts you above the fence line and in the neighbor's sightlines — and vice versa.
Privacy is a design consideration from the first layout decision, not a feature added at the end. Cable railing lets you see into the neighbor's yard (and they into yours). Composite railing with solid balusters or privacy screen panels manages sightlines. Vertical lattice screens or built-in privacy walls at specific railing sections can block specific sightlines without enclosing the entire deck.
Design Strategies That Maximize Small Spaces
The difference between a well-designed small deck and a poorly designed one isn't primarily material or budget — it's the design intelligence applied to the specific geometry of the site. Here are the strategies that consistently produce functional outdoor rooms from small Seattle lots.
Multi-Level Design: Doubling Usable Area Without Footprint Increase
The single most powerful design strategy for small sloped Seattle lots is splitting the deck into two levels connected by a step or short stair. A 12x16 single-level deck on a lot with 3 feet of grade change is either elevated 3 feet above grade on the downhill end (requiring railing all around and a longer stair) or at grade on the uphill end and slightly elevated on the downhill end (creating a visual mass that feels heavy in a small space).
The same 12x16 footprint split into a 12x10 upper deck and a 12x6 lower landing — with the step at the natural grade transition — creates two distinct outdoor zones. The upper deck, at house-door level, becomes the primary dining and gathering area. The lower landing, at near-grade level, becomes the planting or lounge zone. The total footprint is the same. The usable programming is doubled because the two levels invite different uses rather than competing for the same 12x16 surface.
Multi-level designs add cost — the framing complexity of coordinating two elevations and a step or stair between them adds $2,000 to $5,000 versus a flat single-level build. On a small lot where the multi-level approach produces significantly more usable space, that cost is almost always the right investment.
Built-In Seating and Storage: Recovering Surface Area
Freestanding furniture on a small deck is the enemy of usable space. A 10x12 deck — 120 square feet — with a patio dining set and four chairs consumes 60 to 80 square feet of surface area, leaving 40 to 60 square feet of circulation space. The result feels cramped rather than intimate.
Built-in bench seating along two sides of the same 10x12 deck accommodates six to eight people, requires zero square footage beyond the bench's footprint (which extends the deck edge rather than occupying the center), and adds storage below the bench seat for cushions, gear, and seasonal items. The center of the deck remains open for a small table, a grill, or simply clear circulation — making the space feel generous rather than crowded.
Built-in seating design specifics for small Seattle decks:
- U-shaped configuration (two parallel benches connected by a back bench) seats 8 to 12 people on a 12x14 deck while keeping the center clear
- Bench seat height: 16 to 18 inches — code minimum for comfort, standard deck board face provides the seat surface
- Storage box below the bench: minimum 12 inches of interior depth accommodates standard outdoor cushion storage bags
- Backrest angle: 5 degrees back from vertical for comfort without consuming additional deck surface
Vertical Space: Pergolas as Room Definition
A pergola overhead transforms a small deck from an open platform into an outdoor room without expanding its footprint. The psychological effect of an overhead structure — even an open lattice with 50% or more air exposure — is room definition: it creates a ceiling plane that makes the space feel enclosed and intentional rather than exposed and small.
On a 12x14 small deck in Seattle's urban neighborhoods, a pergola matching the deck footprint adds:
- A defined ceiling plane that makes the outdoor space feel like a room
- Support for string lighting, which transforms the deck's evening usability significantly
- A structure for climbing plants, which adds privacy and visual interest over time
- A mounting point for a ceiling fan or radiant heater for shoulder-season comfort
Pergola cost on a small deck: $6,000 to $16,000 depending on material (cedar, aluminum, or composite), complexity, and whether roof panels or sun shades are included. For a detailed guide to covered deck additions, see our pergolas and covered decks guide.
Material Choice for Visual Expansion: Lighter Colors and Horizontal Grain
On a small deck, material color affects the perceived size of the space. Lighter-toned composite boards — TimberTech's Antique Palm, Trex Transcend's Gravel Path, Fiberon's Grooved Seaside — reflect more light and make small deck surfaces feel more open than dark-toned products like Trex's Havana Gold or TimberTech's Weathered Teak.
Board orientation compounds the effect: boards running parallel to the longest dimension of the deck create a visual line that makes the space appear longer. On a 12x16 deck where 16 feet is the view direction (toward the garden or the view), boards running in the 16-foot direction extend that sightline visually. On the same deck where the width is the view direction, boards run in the 12-foot direction.
Hidden fasteners (clip systems) eliminate the visual noise of exposed screw heads across the deck surface — on a small deck where every visual element is more prominent because of the scale, the clean line of a hidden-fastener composite surface reads significantly better than a surface with screw lines every 8 to 12 inches.
| Category | Value |
|---|---|
| 10x12 Ground-Level Entry Deck | $14,000 |
| 12x16 Single-Level Composite | $22,000 |
| 12x14 Multi-Level with Built-ins | $30,000 |
| 10x12 with Pergola | $26,000 |
| 12x16 with Cable Railing | $28,000 |
Permit Requirements for Small Deck Projects in Seattle
The permit threshold for small decks in King County is one of the most practically important planning facts for urban homeowners. Understanding it accurately can remove the four-to-eight-week permit timeline from some small projects — or clarify that a permit is necessary before a single board is cut.
The 200 sqft / 30-inch Rule
In most King County jurisdictions — including Seattle for certain structure types — a freestanding deck under 200 square feet with a walking surface 30 inches or less above grade does not require a building permit. This threshold is the most important planning fact for small backyard deck projects.
What "freestanding" means: not attached to the house by a ledger connection. A deck that's connected to the house through a ledger — the standard method for most residential decks — is an "attached" deck and follows the house's permit requirements, which in Seattle typically trigger permit review at lower thresholds than freestanding structures.
What "30 inches above grade" means: the lowest point of the deck surface is within 30 inches of the finished grade below it. On a flat lot, this is straightforward. On a sloped lot, the relevant measurement is at the lowest point — meaning a deck that transitions from 6 inches above grade on the uphill side to 30 inches above grade on the downhill side triggers the threshold based on that 30-inch measurement.
For the full jurisdiction-by-jurisdiction permit requirements across King County cities and unincorporated areas, see our King County deck permit guide.
Seattle SDCI Specifics for Small Decks
Seattle's SDCI applies specific rules for decks within city limits. Attached decks above 30 inches above grade require a permit regardless of size. Freestanding structures follow the 200 sqft/30-inch threshold more closely. Seattle's SDCI pre-application process is worth using for any small-deck project where the permit applicability is unclear — a 15-minute pre-application call can confirm whether a permit is required before you invest in design or contractor quotes.
For small permitted deck projects in Seattle, the STFI (subject-to-field-inspection) permit path may apply — same-day to five-business-day permit issuance for simple, low-complexity projects that don't require structural review. A 12x14 ground-level composite deck with standard railing on a flat Wallingford or Fremont lot may qualify for STFI processing.
Tip
Privacy on Small Lots: Design Solutions That Work
Privacy on a tight urban lot doesn't require a full enclosure. The most effective small-deck privacy solutions work at specific sightline angles — blocking the neighbor's second-floor window while preserving the garden view, or creating a back-of-deck screen that blocks the alley sightline without affecting the house-side view.
Built-In Lattice Screens and Privacy Walls
A 6-foot privacy panel at the deck perimeter can block the most problematic sightline without enclosing the entire deck. Cedar or composite lattice panels mounted to railing posts at specific sections provide screening without the visual mass of a solid wall. The lattice creates the perception of privacy — visual screening — while allowing air circulation that solid panels block.
For small Seattle decks where the prevailing sightline issue is the neighbor directly behind, a single 8 to 12-foot privacy panel centered on the rear deck edge (leaving cable or open railing on each side) blocks that specific sightline effectively. Cost: $800 to $2,500 for a built-in privacy panel on an existing railing system.
Cable Railing for Visual Openness
When privacy isn't a concern and the goal is making the small deck feel larger, cable railing is the single most effective tool. Standard composite or wood balusters — 4-inch square profiles every 4 inches — create a wall of vertical elements around the deck perimeter that visually confines the space. Cable railing lets you see through the railing into the garden and the neighboring space, extending the visual field of the deck significantly beyond its actual boundary.
For small Seattle decks in locations where the surrounding garden or greenery is part of the appeal — and where the neighbor's yard is pleasant rather than a privacy concern — cable railing consistently makes the space feel more generous than the square footage warrants. See our full deck railing options guide.
Vertical Planting at the Deck Perimeter
Built-in planter boxes at the deck edge create a green wall effect that provides natural privacy and connects the deck visually to the garden. Planter boxes integrated into the railing system or built as standalone structures at the deck perimeter can support climbing plants — clematis, star jasmine, or evergreen wisteria in Seattle's climate — that provide seasonal to year-round privacy screening.
Planter box integration on a small deck: built-in boxes 12 inches deep and 8 to 10 inches wide, positioned at the deck edge where railing posts would otherwise go, replace standard railing sections with planting space. The structural connection to the deck framing is similar to a railing post. A 4x4 foot planter provides significant visual mass for privacy screening.
Lighting for Small Spaces: Transforming a Small Deck at Night
Post cap lights, under-rail LED strips, and in-deck recessed lighting transform a small deck into a usable evening space in a way that's disproportionate to their cost. In Seattle's climate — where the sun sets before 5 PM from November through January and outdoor light is precious — a well-lit small deck extends the usable season significantly.
Post cap lights are the highest-impact, lowest-cost lighting addition on a small deck. Solar or low-voltage post cap lights at every railing post create warm pool lighting that defines the deck's perimeter and provides ambient illumination for evening use. Cost: $30 to $80 per post for quality solar caps; $15 to $40 per post for low-voltage wire-connected caps. A 10x12 deck with eight railing posts is fully lit for $250 to $650 in materials.
Under-rail LED strips add a line of horizontal light along the inner face of the railing cap rail — pointing downward across the deck surface. This creates a dramatic, architectural lighting effect that's more sophisticated than post caps alone. Low-voltage LED strip systems are weatherproof, dimmable, and connect to a single transformer in a concealed location. Cost: $400 to $1,200 for a typical small deck perimeter.
In-deck stair lighting — small LED fixtures recessed into stair risers — solve the safety issue of unmarked steps in low-light conditions and add visual interest to the stair transition. Cost: $25 to $60 per riser fixture installed.
String lights suspended from pergola beams or from cable spans across the deck create the most warm and social atmosphere for evening entertaining. The combination of string lights above and low-level post or under-rail lighting creates layered illumination that makes a 10x12 deck feel like an outdoor room — the most effective use of lighting for small urban deck spaces.
Fire Features for Small Decks
A gas fire table sized for a small deck is one of the features that most reliably extends a Seattle deck's usable season into the shoulder months — March and April in the spring, October in the fall. In Seattle's climate, where temperatures are mild enough to sit outside in a light jacket but cold enough to want ambient warmth, a gas fire table creates comfortable conditions from 45 to 55 degrees that would otherwise keep people inside.
For small decks, the right fire feature is a compact gas fire table: 36 to 48 inches in diameter or length, propane or natural gas connection, 40,000 to 60,000 BTU output. A 48-inch round fire table with six surrounding chairs fits comfortably on a 12x14 deck, occupying approximately the same footprint as a standard dining set. The fire table replaces the dining table in this configuration — eating and fire socializing on the same surface.
Considerations for fire features on small Seattle decks:
- Minimum clearance from combustible structures: 24 to 30 inches from railing posts and overhead structures (pergola beams, patio covers)
- Gas line stub-out: if planning a natural gas fire table, include a gas line rough-in in the deck construction phase — retrofitting through a finished deck is significantly more expensive
- Propane tank storage: a propane fire table requires either a concealed under-deck tank storage area (built-in cabinet) or a visible tank location that accommodates the hose run length
Small Lot Material Tips: Why Composite Wins on Tight-Access Lots
Composite decking's maintenance-free ownership model is a quality-of-life advantage on any Seattle deck. On small-lot decks with constrained access, it's closer to a practical requirement.
Consider the maintenance reality of cedar on a typical Fremont small-lot deck: the deck edge on one side is 18 inches from the fence. The deck edge on the other side is 12 inches from the house foundation plantings. Annual or biennial sealing requires getting a brush or roller to every board surface, including the edges nearest the fence and the foundation. On an 18-inch access gap, that means lying on the ground, extending an applicator into the gap, and hoping the coverage is adequate on the shaded, hard-to-reach underside of the perimeter boards. Missing those areas — the most common outcome of small-access maintenance attempts — creates the exact conditions where moisture, moss, and early rot establish most readily.
Composite decking requires nothing beyond an occasional rinse from the deck surface above. There is no board surface that needs to be accessed from below or from constrained angles. The polymer cap performs without intervention for the 25 to 30-year warranty period. On small Seattle lots where maintenance access is inherently constrained by the fence proximity and the building setback, that difference is decisive.
Trex, TimberTech, and Fiberon all offer capped composite lines appropriate for small-lot builds. For the full comparison between composite and cedar in Seattle's climate and conditions, see our composite vs. cedar decking guide.
Key insight
Cost Ranges for Small Seattle Deck Projects
Small decks cost more per square foot than large decks. This is mathematically inevitable: permit fees, mobilization costs, ledger attachment labor, and railing are fixed costs that don't scale proportionally with deck size. A $1,200 permit fee divided over 400 square feet is $3 per square foot. Divided over 120 square feet, it's $10 per square foot.
| Project Type | Total Cost Range | Notes |
|---|---|---|
| 10x12 ground-level entry deck, composite, no railing required | $12,000–$16,000 | Under 30" above grade, no permit required in many jurisdictions |
| 10x12 entry deck, composite, with railing | $15,000–$22,000 | Railing adds $4,000–$6,000 |
| 12x16 single-level composite, cable railing | $22,000–$32,000 | Cable railing adds $3,000–$5,000 over composite railing |
| 12x14 multi-level with built-in benches | $26,000–$38,000 | Multi-level framing, built-in seating with storage |
| 10x12 with pergola, composite railing | $22,000–$34,000 | Pergola adds $6,000–$12,000 |
| 12x16 complete package: multi-level, built-ins, pergola, lighting | $38,000–$58,000 | Full outdoor room transformation |
These ranges reflect King County labor rates (15–25% above national average) and current composite material pricing. Cedar alternatives run 15 to 25% less on the materials side but require the ongoing maintenance investment that reduces the savings over time.
For the full Seattle deck cost breakdown by project type and material, see our Seattle deck cost guide.
Project Examples: Small Seattle Decks Done Right
Fremont 12x14 Composite Deck — Sloped Lot
A 2023 project in Fremont's Troll neighborhood: a 12x14 deck on a lot with 4 feet of grade change across the rear yard. Rather than building a single flat platform at mid-grade (elevated 2 feet on the downhill side, partially buried on the uphill side), we designed a two-level system: a 12x10 primary deck at house-floor level, accessed directly from the back door, and a 12x4 lower landing at near-grade level connected by a single step.
The primary deck became the dining area — a small table, two built-in bench sections, and the grill. The lower landing became the planting zone and a secondary seating area with two folding chairs. The transition step made the grade change feel intentional rather than awkward. Material: Trex Transcend in Island Mist, aluminum cable railing on the primary deck (the lot's slope meant the outer edge of the primary deck was 36 inches above the lower landing grade). Total cost: $28,500.
Capitol Hill 10x10 Elevated Terrace
A 2024 project on Capitol Hill's south slope: a 10x10 deck off the rear door of a row house, with the adjacent neighbor's fence 14 inches from the deck edge on one side and the rear property line 6 feet behind the deck. The buildable area was defined by the 5-foot setback from the rear line — the client wanted the maximum usable outdoor area within those constraints.
Built-in L-shaped bench seating on the rear and right-side perimeter of the deck seats six comfortably while keeping the 10x10 center open. A 7-foot privacy screen on the right-side railing (the side closest to the 14-inch gap) blocks the neighbor's second-floor kitchen window. TimberTech Legacy composite in Antique Palm (a light, warm tone that reflects light well in the shaded space), composite railing with privacy screen insert on the right side. Post cap lighting at all six railing posts. Total cost: $22,000.
Wallingford 12x16 with Pergola — Full Outdoor Room
A 2022 project in Wallingford's residential blocks: a 12x16 rear deck on a relatively flat lot with good sun exposure — unusual for Seattle's dense residential neighborhoods. The client's goal was a complete outdoor room — dining, lounge, and covered entertainment space — in a footprint constrained by the 5-foot setbacks on both sides.
The deck itself is straightforward: 12x16 at 24 inches above grade, Fiberon Paramount in Seaside, aluminum composite railing. The transformation came from the pergola: a 12x16 cedar pergola with adjustable louvered roof panels (by Sunesta) that provides full shade on sunny days and partial rain protection on light-rain days. String lights run from beam to beam in a grid pattern. Under-rail LED strips on the railing inner face. A gas fire table in the corner with a natural gas stub-out incorporated in the framing phase.
The result is a fully functional outdoor room usable from April through November in Seattle's climate — extended significantly by the pergola and fire table combination. Total cost: $46,500 for deck, pergola, gas stub-out, and lighting system.
FAQ
Frequently Asked Questions
How much does a small deck cost in Seattle?
Do I need a permit for a small deck in Seattle?
What setback requirements apply to decks on small Seattle lots?
What is the best material for a small backyard deck in Seattle?
How do I maximize a small Seattle backyard deck?
Can a 10x12 deck work in Seattle?
What neighborhoods in Seattle have the smallest lots?
Should I do a multi-level deck on my small sloped Seattle lot?
How do I create privacy on a small Seattle deck?
Is a pergola worth adding to a small Seattle deck?
What lighting should I add to a small Seattle deck?
How do I find a contractor for a small deck project in Seattle?
Combining Features: The Full Small-Lot Outdoor Room Package
The small Seattle decks that homeowners use daily and think about with satisfaction years later share a common characteristic: they were designed as complete outdoor rooms, not as platforms with individual features added. The design conversation for a small lot deck is most productive when it starts with "what does this space need to do?" rather than "how much deck can we fit?"
The outdoor room framework for a 12x14 to 12x16 small Seattle deck:
Gathering and dining. A table for four to six is the minimum functional threshold for most Seattle households. On a small deck, built-in bench seating serves this function more efficiently than freestanding chairs and table — accommodating six people with built-in benches while using less surface area than a standard outdoor dining set. If a freestanding dining table is preferred, size it for the space rather than the aspiration: a 36-inch round table for four fits on a 12x14 deck with clearance for circulation; a 72-inch rectangular table does not.
Cooking. A grill positioned at the deck edge rather than the center preserves circulation. On decks where the grill is at the deck edge, a small built-in counter section — one or two composite boards mounted at counter height — provides work surface without requiring a full outdoor kitchen structure. The grill clearance requirement (typically 18 to 24 inches from combustible structures, including the house siding and any overhead pergola beams) must be met at the specific location chosen.
Ambiance and season extension. Post cap lighting, a gas fire table, and a pergola overhead are the three features that most extend a small deck's usable hours and usable season in Seattle's climate. The combination of a pergola (rain protection on light days, summer shade) and post lighting (usable in dark mornings and evenings from October through May) adds more functional days to a small Seattle deck than any surface material or layout change.
Storage. Under-bench storage, an integrated deck box in the perimeter framing, or a skirted under-deck zone for covered gear storage. On a small lot where garage and basement space is already at a premium, outdoor storage built into the deck structure adds functional square footage to the property rather than consuming the limited indoor storage.
The Design Sequence That Works
- Establish the buildable envelope (setbacks, house footprint, slope, access paths)
- Confirm the permit requirement (non-permit threshold vs. STFI vs. full review)
- Identify the primary use programming (dining, cooking, lounging, planting)
- Choose the layout geometry (single level vs. multi-level, orientation)
- Select built-in elements first (seating, storage, planter integration)
- Choose decking material and color for the visual objectives (expansion, warmth, natural tone)
- Select railing system for the privacy and sightline objectives
- Add lighting and fire features as the season-extension layer
This sequence produces a coherent outdoor room rather than a platform with features attached as afterthoughts. The homeowners who follow it consistently get more value from a smaller footprint than the ones who start with a square footage goal and add features until the budget runs out.
How Small-Lot Decks Add Value in Seattle's Real Estate Market
The National Association of Realtors' remodeling impact data consistently documents outdoor living additions as high-return improvements in Western markets. In Seattle's 2026 real estate environment — where urban lot constraints are well understood by buyers and sellers alike — a well-designed small deck signals something important to buyers: the outdoor space has been solved.
On a Capitol Hill or Fremont property where the backyard is 300 square feet, a buyer who tours the house and finds a well-designed composite deck with built-in seating, cable railing, and integrated lighting experiences something fundamentally different from a buyer who finds a crumbling PT platform or bare ground. The first buyer sees an outdoor room that extends the home's livable square footage. The second buyer sees a problem to solve.
The cost-to-value calculation for small Seattle decks is more favorable than for large decks because the premium per square foot of a well-designed small deck — built-in elements, quality composite, integrated lighting — translates directly to buyer perception of value. A 10x12 deck that functions as a complete outdoor room adds more perceived value than its square footage alone would suggest, because it resolves a property constraint that buyers otherwise see as a negative.
Working with a Small-Lot Specialist
Not every deck contractor in King County has experience with small urban lots and the design precision they require. A 400-sqft-lot project in Capitol Hill has different requirements than a 2,000-sqft-lot project in Sammamish, and a contractor who primarily builds suburban decks may not have the design vocabulary or the permit experience that small urban builds demand.
When vetting contractors for a small Seattle lot project, look for:
- Experience with small urban lots specifically — ask to see examples from Capitol Hill, Fremont, Wallingford, or similar dense Seattle neighborhoods
- Familiarity with Seattle's setback requirements and the non-permit threshold determination for your specific project type
- Comfort with built-in seating and multi-level framing complexity — these are design and construction skills that not every contractor has developed
- A design conversation that starts with the space's constraints, not with the contractor's preferred build method
The Washington State L&I contractor verification confirms license status. The references from comparable small-lot projects in Seattle's urban neighborhoods tell you whether the contractor's experience actually matches the claims.
Note
The Bottom Line on Small Seattle Backyard Decks
A small lot is a design constraint, not a design failure. The most successful small-lot deck projects we complete in Seattle's urban neighborhoods aren't the ones with the most square footage — they're the ones where the design intelligence applied to a tight site produces an outdoor room that the homeowner uses every day, not just when the weather is perfect and the furniture situation isn't embarrassing.
The strategic decisions that matter most: multi-level design for sloped lots, built-in seating that recovers surface area, composite material that maintains itself without constrained-access labor, privacy solutions that address specific sightlines rather than enclosing the entire space, and lighting that extends the usable season into Seattle's dark mornings and evenings.
These aren't premium add-ons. They're the design vocabulary that makes small lots work. Applied correctly to a 10x12 or 12x16 Seattle urban backyard, they produce something that feels complete — an outdoor room that belongs to the house rather than an afterthought tacked onto the back of it.
If you have a small Seattle backyard that isn't working — or a lot where you're not sure whether a deck is even possible given the setbacks and slope — call us at (425) 675-6259 or request a free site assessment. We'll walk the space with you, measure the buildable envelope, assess the slope, and tell you honestly what's possible and what it would cost. In 15 years of building in King County's urban neighborhoods, we've designed functional outdoor rooms from lots that homeowners had written off as too small. The conversation costs nothing and usually reveals more options than people expect.
The NADRA data on deck values and outdoor living trends consistently shows that small, well-designed outdoor spaces outperform large, poorly designed ones in both homeowner satisfaction and resale value contribution. A 120 sqft deck that functions as a complete outdoor room adds more value to a Seattle urban property — in daily life quality and resale appeal — than a 300 sqft platform that nobody uses because it was never designed to be anything in particular.
Planning a deck in the Seattle area?
Get an onsite design review and a clear, itemized quote from a licensed local builder.
Request a Free Quote