
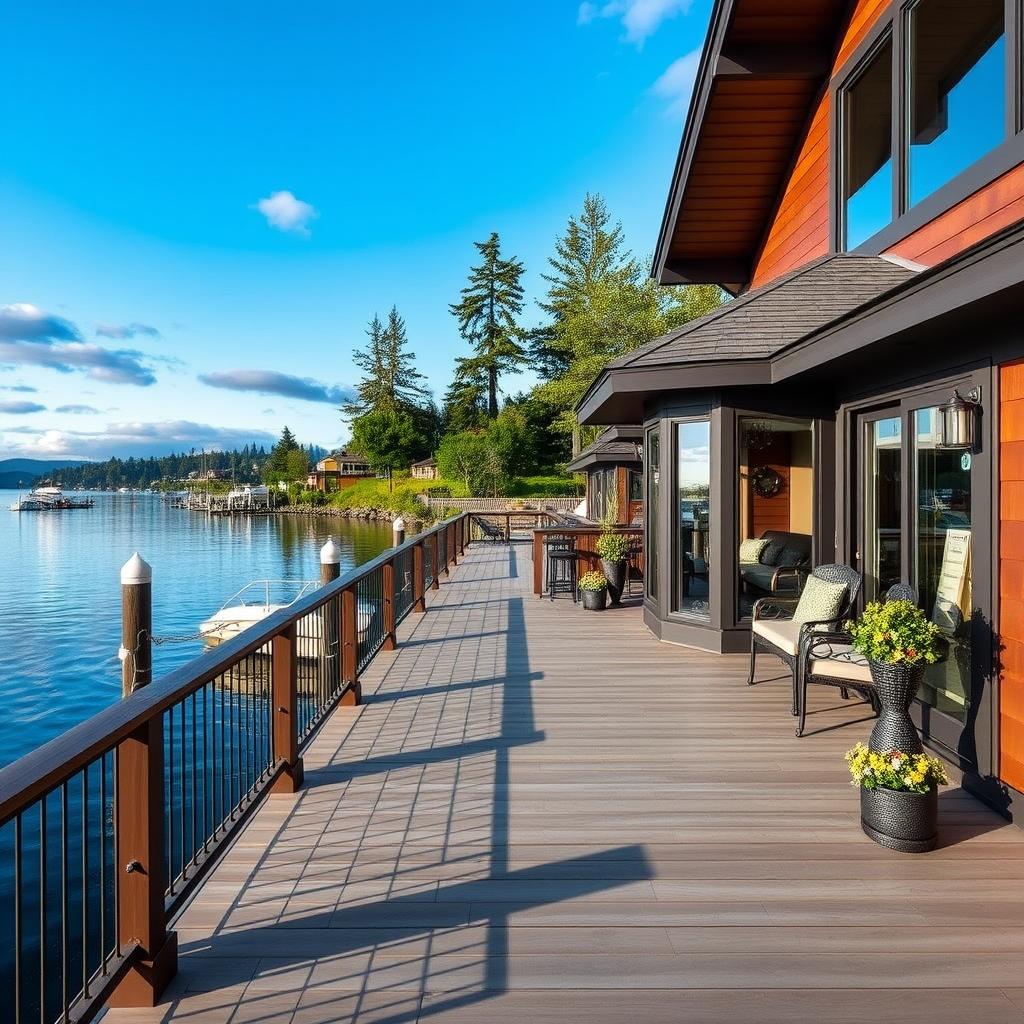
Building a deck on a waterfront property in Seattle is a fundamentally different project than building one on a standard King County lot. It looks similar on the surface — joists, footings, deck boards, railing. The difference is everything that surrounds it: a layered permit stack that can take three to five months to navigate, material requirements driven by salt air and marine moisture that most composite warranties don't cover, structural specifications shaped by shoreline soil conditions and tidal force considerations, and setback rules enforced not just at permit time but at resale.
We've built on Lake Washington, Lake Sammamish, and Puget Sound-adjacent properties throughout King County and the greater Seattle area. What we see consistently is homeowners who come to the project with accurate knowledge of what their deck should look like but incomplete information about what the permit process, material selection, and structural requirements actually involve for their specific lot. This guide addresses all of it.
Whether you're on Mercer Island's east shore, a Kirkland lakefront parcel, Seward Park frontage, a West Seattle Sound-adjacent home, or any property within Washington's Shoreline Management Act jurisdiction, the specifics in this guide reflect how waterfront deck building actually works in King County — not how a general contractor who builds standard inland decks might assume it works.
What Counts as a Shoreline Property in Seattle
Washington's Shoreline Management Act — RCW 90.58 — applies statewide, and Seattle's implementation through its Shoreline Master Program establishes the specific rules for City of Seattle properties. King County and individual Eastside cities have their own Shoreline Master Programs operating under the same state framework.
The Shoreline District in Seattle covers:
- Puget Sound, Elliott Bay, and Commencement Bay
- Lake Washington and Lake Union
- The Duwamish River, the Ship Canal, and connecting waterways
- Portage Bay, Union Bay, and associated wetlands
- Green Lake and other water bodies above a certain size
- All land within 200 feet of the ordinary high-water mark of any regulated water body
That 200-foot buffer is what surprises homeowners. If your backyard ends at the water, you're obviously in the shoreline zone. But so is your neighbor whose house is 185 feet from the shore — even without waterfront access, even without a water view. If their lot falls within that 200-foot measurement from the ordinary high-water mark of a regulated water body, their deck project is subject to the Shoreline Master Program.
For Lake Sammamish (Issaquah, Sammamish city) and Lake Washington parcels (Mercer Island, Kirkland, Bellevue, Redmond, Kenmore, Shoreline), as well as any property near Puget Sound tidal water, check your property against the relevant Shoreline Master Program before assuming your deck follows standard permit processing. This is a step to take before you've scheduled a contractor or ordered samples — not something to discover midway through a permit application.
Note
The Permit Stack for Waterfront Deck Projects
Standard Seattle deck projects more than 18 inches above grade, or over 200 sqft, require a construction permit — often a Subject-to-Field-Inspection permit for qualifying simpler projects, or a full building permit for structural complexity, elevated structures, or hillside lots. Waterfront and shoreline-adjacent projects require that standard permit plus additional permits that most homeowners — and many contractors — haven't dealt with before.
Shoreline Substantial Development Permit (SDP)
Any development in the Shoreline District with a fair market value exceeding $8,504 (indexed periodically) requires either a Shoreline SDP or a written shoreline exemption for projects falling below that threshold or qualifying for a categorical exemption.
A deck costing $40,000–$80,000 will nearly always require a full SDP rather than an exemption. The SDP is issued by Seattle SDCI (or the relevant city's permitting office) and reviewed against the Shoreline Master Program's standards — setback requirements from the ordinary high-water mark, structure height limits within the shoreline zone, view preservation guidelines, and vegetation protection requirements.
The SDP review adds approximately 3–6 weeks to permit processing beyond the standard construction permit timeline. It also adds a public comment period for projects meeting certain criteria. More significantly, it requires that the project design comply with setback and development standards that may constrain where the deck can go and how large it can be — constraints that aren't present on inland lots.
SEPA Review
State Environmental Policy Act review is required for overwater and in-water development — any structure extending over or into tidewater or waterways. If your deck design includes any overwater component, pier connection, or footings placed waterward of the ordinary high-water mark, SEPA review is triggered regardless of project size or dollar value.
SEPA review at SDCI adds 3–6 weeks to an already-extended permit timeline and requires an environmental checklist detailing the project's potential impacts on water quality, habitat, and shoreline character. Your contractor's familiarity with SEPA environmental documentation requirements — or access to a land use consultant who is — is a real practical consideration for this type of project.
Hydraulic Project Approval (HPA)
Any work occurring waterward of the ordinary high-water mark — in-water footings, pilings, docks, pier connections — requires a Hydraulic Project Approval from the Washington Department of Fish and Wildlife. HPA applications are filed through WDFW's online system and typically take 45 days or more to process. Projects with significant in-water work may require seasonal restrictions tied to salmon habitat protection windows.
HPA applications require detailed project descriptions, site plans, and coordination between your contractor and WDFW permit staff. For above-water deck structures that don't extend to the water's edge, HPA may not be required — but if any footings, pilings, or structural elements are placed at or below the ordinary high-water mark, HPA is mandatory. This line between above-water and in-water is one of the first things we evaluate on a waterfront site visit.
Standard Construction Permit
Required in addition to all of the above. For elevated or structurally complex waterfront decks, the construction permit typically involves full structural review rather than the STFI (Subject to Field Inspection) shortcut available for simpler projects. Structural drawings stamped by a licensed engineer are frequently required for waterfront projects due to soil conditions, footing type, and live load calculations that exceed standard residential deck parameters.
Total timeline reality check: A standard King County deck permit takes 2–4 weeks under normal conditions. A shoreline project with SDP + SEPA + HPA — common for any project with overwater or near-water structural elements — can realistically require 3–5 months from permit application submission to approval. We've managed waterfront projects where the permit timeline exceeded the construction timeline. Starting the permit process early — 4–6 months before your target start date — is not overcautious for waterfront projects. It's appropriate.
For a full breakdown of the permit process by city in King County, see our deck permit guide.
Materials That Perform in Waterfront Environments
The material stakes on a waterfront deck are higher than on an inland lot — in both directions. The cost of getting it wrong isn't just replacing some boards in five years. On a waterfront property, a failed deck means reapplying for a Shoreline SDP, potentially triggering SEPA review again, and navigating the full permit stack for a second time at current permit fees and contractor rates. That scenario makes material durability not just a quality preference but a clear financial priority.
King County's 37–38 inches of annual rainfall stresses all decking materials. Waterfront environments add additional variables: persistent humidity, direct splash exposure on lower or overhanging surfaces, morning fog off the water, and in the case of Puget Sound and tidal water properties, mild but present salt content in the air.
Cedar
Cedar's natural oils provide meaningful moisture resistance, but in a persistently wet shoreline environment, those oils deplete faster than on inland decks. A waterfront cedar deck exposed to regular splash, ambient humidity, and condensation from temperature differentials between water and air will begin graying and surface-checking within 2–3 years without consistent oiling and sealing.
Cedar isn't a wrong choice for waterfront decks — it's a valid aesthetic choice with a high maintenance requirement. On a freshwater Lake Washington property where the deck is above direct splash level and maintenance is executed faithfully every 1–2 years, cedar can look excellent for 15–20 years. On a Puget Sound-adjacent property where salt air accelerates the depletion of natural oils, or on a low deck where splash contact is regular, the maintenance burden compounds and the useful service life shortens.
We build cedar decks for waterfront clients who specifically want the look and understand the maintenance commitment. We don't recommend cedar as the default or low-maintenance choice for shoreline applications.
Uncapped Composite
Not appropriate for waterfront installations. Uncapped composite has a wood-fiber core that absorbs moisture from unsealed edges and undersides. In a shoreline environment where humidity is elevated and drainage may be limited by proximity to water, that absorption is continuous and the material degradation is faster than on inland lots. We don't install uncapped composite anywhere in King County, and the recommendation for waterfront lots is emphatic: this is not the right product.
4-Sided Capped Composite
The baseline specification for waterfront deck boards in freshwater environments (Lake Washington, Lake Sammamish). With a polymer shell protecting all four surfaces of each board — including the critical underside and edge faces — 4-sided capped composite handles King County freshwater waterfront conditions well. TimberTech PRO, Fiberon Symmetry, and Trex Transcend are the leading products we specify for this application.
Critical hardware note: use Grade 316 stainless steel fasteners throughout. Standard galvanized hardware — the default on inland residential projects — corrodes measurably faster in humid, waterfront conditions. Grade 304 stainless is acceptable for freshwater environments; Grade 316 (marine stainless) is required for any Puget Sound-adjacent or salt-air application.
Cellular PVC Decking
The correct specification for the most water-exposed waterfront installations: decks directly over or immediately adjacent to water, lower surfaces with direct splash exposure, overwater deck sections, and any property within close proximity to tidal salt water.
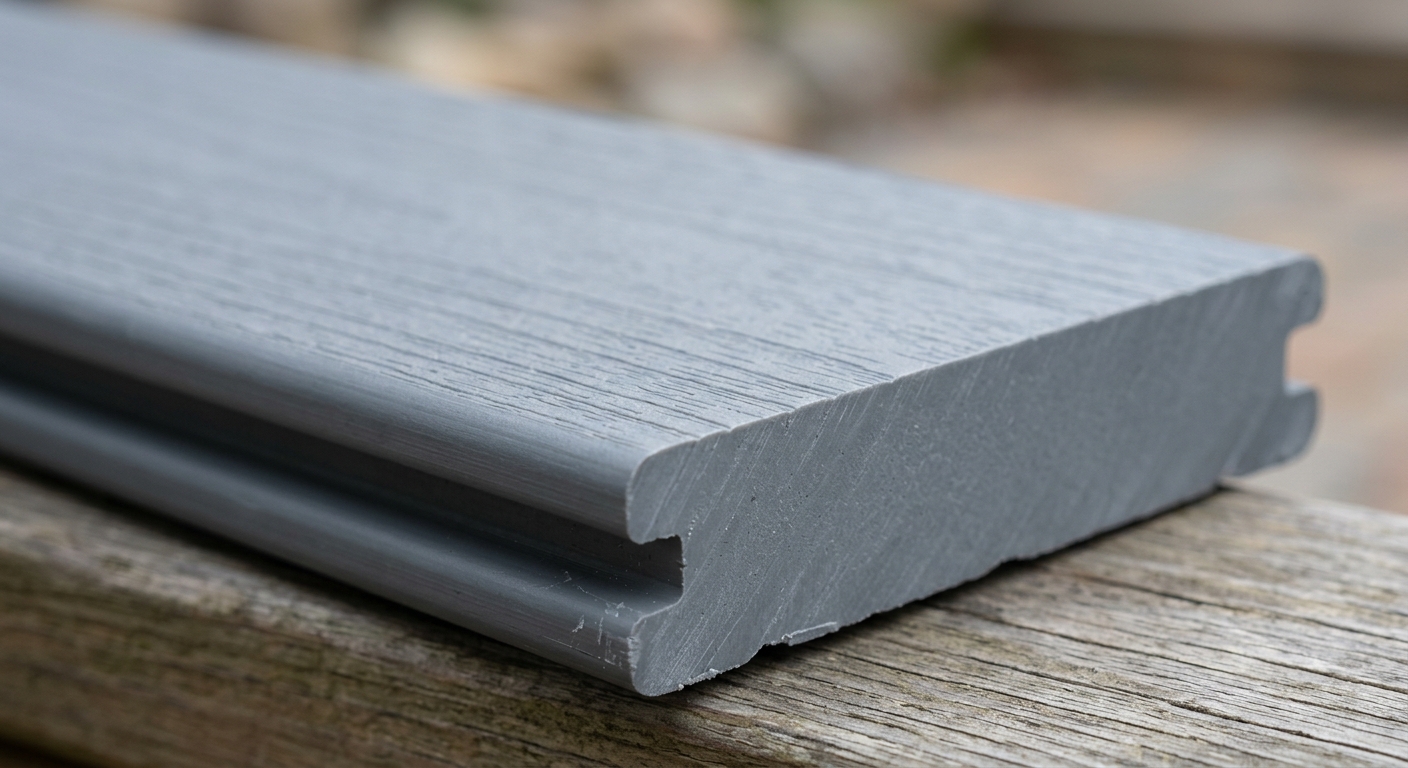
Cellular PVC decking contains no wood fiber. It is solid polymer through its entire cross-section. Water has no substrate to absorb into, no organic content to support mold growth, and no capillary pathways through which sustained moisture can wick. The boards are genuinely impervious to marine moisture, salt air, and sustained wetness in a way that even well-capped composite is not.
AZEK (Vintage, Harvest, Arbor collections), Fiberon Paramount, and Versatex are the PVC products we specify for waterfront applications. The cost premium over capped composite is real — approximately 20–30% on material cost — but on a waterfront lot where a failing deck triggers re-permitting through the full shoreline process at current permit fees and contractor rates, the longevity math strongly favors the material that eliminates moisture absorption as a variable entirely.
Important
Material Comparison: Waterfront Deck Boards
| Material | Moisture Resistance | Salt-Air Performance | Maintenance | Waterfront Lifespan | Installed Cost (King County) |
|---|---|---|---|---|---|
| Cedar | Moderate | Fair (oil depletes faster) | High — seal every 1–2 yrs | 10–20 yrs with diligent maintenance | $30–$45/sqft |
| Uncapped composite | Low | Poor | Medium | 5–8 yrs (not recommended) | $28–$38/sqft |
| 4-sided capped composite | High | Good (freshwater; avoid salt) | Low — annual clean | 25–30+ yrs | $42–$58/sqft |
| Cellular PVC | Excellent | Excellent | Very low | 30–40+ yrs | $50–$75/sqft |
Installed prices reflect King County's 15–25% labor premium over national averages. Shoreline permits and additional structural requirements typically add $4,000–$10,000 to project cost beyond a standard inland deck.
For full project cost context, see our Seattle deck cost guide.
Freshwater vs. Marine: Does the Water Type Change the Specs?
Yes, meaningfully.
Freshwater Waterfront (Lake Washington, Lake Sammamish, and Eastside Lakes)
Freshwater environments are significantly less corrosive than saltwater. The primary stressors on Lake Washington or Lake Sammamish decks are persistent humidity, fog, and elevated moisture exposure — similar in kind to a heavily shaded inland lot, but consistently more sustained.
For freshwater waterfront properties: 4-sided capped composite with stainless steel fasteners (Grade 304 or 316) is an appropriate specification. PVC is excellent and our specification for over-water or low-clearance installations, but not strictly necessary for decks at normal height above freshwater shorelines.
Structural connectors and joist hangers: hot-dip galvanized is acceptable for freshwater; stainless steel is better and preferred for all waterfront applications where budget allows.
Puget Sound and Marine Air (West Seattle, Shoreline, Tidal Areas)
Saltwater environments introduce a different category of corrosion concern. Salt air — even miles from direct tidal contact — accelerates the corrosion of ferrous metals significantly faster than freshwater environments.
For Puget Sound-adjacent properties: cellular PVC decking and Grade 316 marine stainless fasteners and structural connectors throughout. This is not a cautious recommendation — it's what the environment requires. Galvanized joist hangers and structural connectors on a Puget Sound-adjacent deck in West Seattle or Shoreline will show measurable corrosion within 5–10 years. Grade 316 stainless — more expensive, but appropriate for the environment — is what those structural elements should have been.
Railing hardware on saltwater-adjacent decks deserves specific attention. Powder-coated aluminum railing systems — very common in the Seattle market, generally excellent inland — can pit and degrade in tidal environments where salt concentration is higher. Cable railing with Grade 316 stainless hardware and marine-grade fittings, or glass panel railing on stainless standoffs, holds up significantly better near salt water. See our deck railing guide for hardware specification details.
Total cost including initial installation, maintenance, and estimated replacement/refurbishment at 20 years for cedar and uncapped composite. PNW waterfront conditions. King County labor rates.
| Category | Value |
|---|---|
| Uncapped composite | $85 |
| Cedar (maintained) | $95 |
| 4-sided capped composite | $65 |
| Cellular PVC | $70 |
Structural Requirements for Waterfront Deck Builds
Waterfront lots in King County frequently have more challenging soil and structural conditions than standard inland lots.
High water tables. Properties immediately adjacent to water — particularly along Lake Washington's western shoreline and low-lying Sound-adjacent lots — often have groundwater levels that make standard concrete footing piers impractical. Footings placed in seasonally or permanently saturated soil can heave, settle, or fail to develop adequate bearing capacity. Helical pier foundations are the correct specification for high-water-table sites: mechanically driven steel piers that develop load capacity through friction along their helical flights rather than through concrete end-bearing in soft soil.
Expansive clay soils. King County's Eastside hillside properties above waterfront lots often have deep clay soils that expand significantly when wet and contract when dry. Seasonal movement in expansive clay can cause conventional footings to heave and settle in a pattern that damages deck framing over time. Helical piers driven below the active soil depth avoid this problem; conventional concrete piers in expansive clay are a long-term structural risk.
Landslide-sensitive zones. Hillside properties above shorelines — particularly on the west face of Mercer Island, Bellevue hillside properties overlooking Lake Washington, and some South Seattle bluffs above Puget Sound — may be mapped in landslide-sensitive or steep-slope critical area zones. Deck construction in these zones requires geotechnical review and, in some cases, engineer-stamped design to demonstrate that the structure doesn't increase slope instability.
Footing depth and frost. King County's mild winters mean frost depth isn't the primary footing depth driver it is in colder climates, but for waterfront lots with high water tables, frost depth combined with saturated soil conditions requires footing design review. For most waterfront sites, we recommend engineer-stamped footing design rather than relying on standard residential deck footing depth tables.
Overwater structural loads. Decks that extend over water — partially or fully — introduce structural considerations beyond standard residential deck design. Overwater structures must account for live loads from human occupancy and any supported equipment (hot tubs, built-in benches, outdoor kitchens), as well as dead loads from decking, railings, and structural components. Engineer-stamped structural drawings are required for overwater portions of any deck structure. WDFW's HPA application also requires structural documentation for in-water elements.
Key insight
Design Decisions That Matter More on Waterfront Lots
View optimization. The reason most Seattle waterfront homeowners build a deck is the view — Lake Washington, the Olympic Mountains across the Sound, sunrise over the Cascades from an Eastside lakefront. Every design decision should preserve and frame that view rather than inadvertently blocking it.
Cable railing and glass panel railing systems deliver unobstructed sightlines. Standard wood or composite balusters reduce the view — a meaningful loss on a lot whose water view was likely a significant purchase premium. On waterfront projects, we specify cable or glass railing as the default. See our glass railing guide for current cost and specification details.
Railing height and batten spacing also affect the view from seated positions on the deck. We design railing placement to preserve the view from the seated position that occupants actually use — typically 18–20 inches above the deck surface — not just the standing-eye-level clearance that code minimums require.
Setback compliance. Seattle's Shoreline Master Program establishes minimum setback distances from the ordinary high-water mark that vary by shoreline environment type (urban, suburban, natural, aquatic). These setbacks constrain how close to the water your deck can be positioned. Violating setback requirements isn't a minor permit correction — it can trigger mandatory removal of non-compliant structure, which on a waterfront lot involves costly demolition and potential re-permitting for a compliant structure.
Setback compliance must be confirmed on your specific lot before finalizing the deck footprint. Your contractor and permitting team need the specific shoreline environment designation for your property's stretch of water to confirm the applicable setback. We research this as part of our waterfront project consultation — it's not something to discover at permit review.
Privacy from the water. Lake Washington, Lake Sammamish, and Puget Sound have active water traffic — kayakers, paddleboarders, sailboats, and motorized watercraft that have a direct view of shoreline decks from the water side. A deck designed entirely for the view out may not address the view in. Thoughtful screening options — partial pergola structures, strategic privacy panels, natural vegetation on the lot edges — can create comfortable private use without blocking the water view.
Deck height and freeboard. On tidal properties along Puget Sound, deck elevation above ordinary high water must account for wave action and storm surge in severe weather events. The FEMA Flood Insurance Rate Map designation for your property (available through FEMA's flood map service) may indicate required base flood elevation that affects how high any structure, including a deck, must be to comply with flood insurance requirements.
Hot tub and spa considerations. Waterfront deck additions often include hot tub or spa integration. Structural load requirements for hot tubs — typically 100 psf or more when filled — must be engineered into the deck structure, as must electrical service (dedicated 240V circuit), plumbing access, and in some cases ventilation. On overwater structures, the hot tub load calculation needs to account for the span conditions that the tub sits over.
What a Waterfront Deck Project Costs in King County
The cost premium over standard inland projects is real and worth understanding before the first site visit.
All costs are estimates for a 300-400 sqft deck in King County. Waterfront project costs include SDP/SEPA/HPA permit fees, engineering, marine-grade materials, and site access premium. Does not include landscaping or overwater structure costs.
| Category | Value |
|---|---|
| Standard deck (all-in) | $45,000 |
| Freshwater waterfront deck | $65,000 |
| Puget Sound waterfront deck | $80,000 |
Extended permit process: SDP, HPA, and SEPA applications add $800–$2,500 in permit fees beyond standard construction permit costs, plus 8–20 hours of additional contractor coordination time and document preparation that's billed into project overhead.
Engineering: Most waterfront projects require engineer-stamped structural drawings. Depending on complexity, site conditions, and whether geotechnical review is required, engineering adds $1,500–$6,000.
Materials upgrade: Cellular PVC or premium 4-sided capped composite with all-stainless hardware vs. mid-range composite with galvanized hardware adds $5,000–$18,000 on a 350–450 sqft project.
Marine hardware throughout: All-stainless fasteners, Grade 316 stainless structural connectors, and marine-grade railing hardware add $1,000–$3,500 versus standard hardware.
Site access: Waterfront lots often have grade changes, waterfront access restrictions, limited material staging areas, and longer carry distances from the street to the build site. These conditions add labor time — expect 10–20% additional labor compared to a standard accessible lot.
Realistic all-in range: A quality 300–400 sqft waterfront deck in King County, properly permitted, engineered, and built with appropriate materials, runs $50,000–$90,000. Projects at the lower end involve freshwater properties with favorable site conditions and 4-sided capped composite. Projects at the higher end involve Puget Sound-adjacent properties with full PVC specification, engineering for challenging site conditions, and full Shoreline SDP/SEPA/HPA permit processing.
This is not a project to value-engineer with cheaper materials or to hire a lower-cost contractor who isn't familiar with the shoreline permit process. The cost of failing to get the permit right — or the cost of a deck that fails and requires re-permitting — exceeds any savings from cutting corners on materials or contractor selection.
Choosing the Right Waterfront Deck Contractor
Not every King County deck contractor is equipped to manage waterfront projects. The capability gap shows up in two areas: permit experience and material specification knowledge.
On the permit side: Shoreline SDP applications, SEPA environmental checklists, HPA applications through WDFW, and the coordination among multiple reviewing agencies — Seattle SDCI, King County DLS, Washington WDFW — require experience with the specific process. A contractor who builds standard residential decks and has occasionally worked near water is different from a contractor who has shepherded multiple projects through the full waterfront permit stack. Ask directly: how many Shoreline SDP applications has the contractor submitted and received permits for in the last three years?
On the material side: knowing that the project needs PVC or premium capped composite with stainless hardware — and being able to specify the right products, fasteners, and structural hardware for the specific application — requires product knowledge that extends beyond the standard composite and cedar options on most residential deck projects. Ask what products and hardware specifications the contractor has used on previous waterfront projects.
From a Washington L&I contractor license verification: verify that any contractor you hire is currently licensed, bonded, and insured in Washington State before signing a contract. This is a basic requirement for any deck project; for waterfront projects, it's the starting point of a more thorough contractor evaluation.
FAQ
Frequently Asked Questions
Does the Shoreline Management Act apply to my property if I'm 150 feet from the water?
How long does a waterfront deck permit take in Seattle?
Can I build a deck over the water on Lake Washington?
Is composite decking OK for a Lake Washington waterfront deck?
What's the difference between a building permit and a Shoreline SDP?
Do I need an engineer for a waterfront deck?
How much more expensive is a waterfront deck than a standard deck?
What railing system is best for a waterfront view deck?
What is a Hydraulic Project Approval and do I need one?
Can I add a hot tub to a waterfront deck?
Do waterfront decks require special maintenance?
Working with a Contractor Who Has Done This Before
A waterfront deck is not a project to navigate with a contractor whose primary experience is standard inland residential decks. The permit complexity alone — coordinating SDP, SEPA, HPA, and standard construction permit applications simultaneously while keeping a project timeline intact — requires experience with the specific process. The material specification knowledge — understanding which PVC products are appropriate for salt-air exposure, which structural connectors are right for waterfront soil conditions, which fasteners survive marine environments — requires field experience on similar projects.
We've completed waterfront deck projects on Lake Washington from Madison Park to Mercer Island's east shore, on Lake Sammamish, on Puget Sound-adjacent properties in West Seattle and Shoreline, and on smaller water bodies throughout King County. We handle the full permit stack — Shoreline SDP application, SEPA documentation, HPA coordination with WDFW, and standard construction permit — as part of how we manage every waterfront project.
If you're in the planning phase, the first step is a site visit. We assess the property, research the applicable Shoreline Master Program setbacks for your specific lot, evaluate soil and site conditions for footing design, and give you an honest project scope — permit timeline, material recommendations, and realistic total cost — before you've committed to anything.
Call (425) 675-6259 or request a free waterfront deck consultation. We'll visit your property and tell you exactly what your specific shoreline location requires.
Dock Integration: When Your Deck Connects to the Water
Some of the most technically complex waterfront projects we build involve the connection between a deck structure on the upland property and an existing or new dock or pier. This dock-deck integration creates a seamless path from the house to the water — something many Lake Washington and Lake Sammamish homeowners want — but it introduces structural and permit complexity that goes beyond either structure individually.
Structural considerations: A dock operates under different load and movement conditions than a fixed land-based deck. Docks are typically float- or pile-supported and respond to water-level fluctuations, wave action, and boat wake load. A deck-to-dock connection that's structurally rigid transfers those dynamic loads into the deck structure — potentially overstressing the deck framing that isn't designed for those load cycles. The connection between a land-based deck and a dock or pier must be designed as a dynamic interface, typically with a gangway or transition ramp that moves with the dock while remaining structurally independent from the fixed deck structure.
Permit intersection: A dock or pier structure requires its own permit pathway — HPA through WDFW is required for any waterward structure, as noted earlier, plus any shoreline-specific permits for the dock itself. When a deck permits as a land-based structure and a dock permits separately, the connection point between them falls under scrutiny from both reviewing agencies. Coordinating both permit applications to clearly address the connection is something we manage carefully on combined dock-deck projects to avoid contradictions in the two permit sets that could create problems at inspection.
Material continuity: Extending the deck material (composite or PVC deck boards, railing, fascia) across the gangway and onto dock surfaces creates a visually seamless connection. For dock surfaces specifically, cellular PVC or ipe hardwood are the preferred material specifications — dock surfaces are in more direct water contact and require materials with genuinely zero moisture absorption. The gangway, which bridges the fixed and floating structures, typically uses aluminum framing for the bridge structure and PVC or composite for the walking surface.
Maintaining a Waterfront Deck: Annual and Seasonal Considerations
The ongoing maintenance of a properly built waterfront deck is minimal — but not zero. Understanding what's required helps homeowners plan for the long term and catch issues before they become expensive.
Annual cleaning: Both PVC and capped composite decks require annual cleaning to remove algae, pollen, and organic debris that accumulate on deck surfaces. Near water, biological growth can be more aggressive than on inland lots due to ambient moisture and the organic material carried in waterfront breezes. Composite deck cleaner applied in spring (after the wet season and before peak outdoor use) and a rinse in fall is the baseline annual maintenance program.
Fastener inspection: Once annually, inspect deck fasteners and railing hardware for corrosion. On Puget Sound-adjacent properties with salt-air exposure, this inspection matters more than on freshwater lots. Look for rust staining on decking surfaces around fastener locations — a sign that galvanized or inferior-grade fasteners are beginning to corrode. On properly specified stainless hardware (Grade 304 for freshwater, Grade 316 for salt water), this inspection should reveal no corrosion. If you find rust staining, it's an indicator that installation used the wrong hardware grade — a problem worth addressing before it compromises structural connections.
Structural connector inspection: Every 3–5 years, inspect structural connections — joist hangers, post bases, ledger hardware — for any signs of corrosion or movement. In waterfront environments, structural connectors that weren't specified correctly at installation can degrade faster than their design life. Look for orange-red rust staining on or adjacent to connector hardware, loose connections at post bases, or ledger bolts that show surface corrosion. Hot-dip galvanized connectors in salt-air environments should be specifically checked at the 5-year mark.
Decking and railing surface check: Annually, walk the deck surface and look for any boards that have shifted, cupped, or show visible fastener movement. Check railing posts for any rotation or looseness at the base connection. On PVC decks, look for any thermal-expansion-related board movement at end joints or butt joints. Properly installed PVC and composite decks with correctly gapped fasteners should show no movement at all — any movement is an installation quality indicator worth investigating.
Permit and shoreline compliance: Waterfront properties are subject to periodic shoreline compliance inspections in some jurisdictions. Changes to the deck structure — extending the footprint, adding a roof structure, building a new structure within the shoreline buffer — require permit review even on properties where the original deck was fully permitted. Don't add to a waterfront structure without verifying whether a permit is required; the consequences of unpermitted development in a shoreline zone are more serious than on inland lots.
Working with the Washington Department of Fish and Wildlife on HPA Applications
The Hydraulic Project Approval process through WDFW is one of the less familiar permit pathways for King County homeowners approaching a waterfront deck project. Understanding what WDFW is evaluating and what the HPA process involves removes some of the uncertainty that makes waterfront projects feel more complicated than they need to be.
WDFW's mandate is protecting fish and wildlife habitat in Washington's waterways. For waterfront deck projects, their primary concern is whether any in-water work — footings, pilings, disturbance of the ordinary high-water mark — affects fish habitat, particularly for Pacific salmon species that use Lake Washington, the Lake Sammamish watershed, and Puget Sound extensively.
What triggers HPA: Any project where work occurs at or below the ordinary high-water mark. For strictly above-water deck structures (footings placed entirely on upland, no overwater framing), HPA may not be required — we evaluate this on every waterfront site visit. For decks that extend over water, have pilings driven into the lake or sound bottom, or have footings placed within the ordinary high-water mark, HPA is required.
What the application requires: A project description, site maps showing the work area relative to the ordinary high-water mark, details of any in-water structural elements, and documentation of how the project will minimize habitat impact. For deck projects without significant in-water elements, the application is manageable. For pier, dock, or overwater structure applications, the environmental documentation is more extensive.
Seasonal restrictions: WDFW may impose seasonal work windows on HPA permits to protect salmon during critical habitat periods. Lake Washington and its tributaries support active salmon runs with specific in-water timing windows. If your project involves any in-water work, WDFW's seasonal restriction may affect when that work can be done — a factor that needs to be in the project schedule well before the permit is submitted.
Working with WDFW staff: In our experience, WDFW permit staff are responsive to clear, well-documented applications. Applications that clearly describe the work, provide accurate site plans, and demonstrate awareness of habitat concerns process more smoothly than applications where the work area and environmental context are ambiguously described. We've developed a standard documentation approach for waterfront HPA applications that reduces back-and-forth with WDFW staff.
Frequently Asked Questions Specific to Lake Washington and Lake Sammamish Properties
Because a significant portion of King County's waterfront residential development is on Lake Washington and Lake Sammamish, we've encountered specific questions about these two lakes repeatedly. Here are the most common:
Is Lake Washington freshwater or saltwater, and does it affect material specifications? Lake Washington is freshwater. For material specifications, this means 4-sided capped composite with Grade 304 or 316 stainless fasteners is appropriate for decks above the waterline. Cellular PVC is excellent but not strictly required for standard above-water applications on freshwater shorelines. For overwater applications or decks with regular splash contact on Lake Washington, PVC is our recommendation regardless.
Are there any specific Lake Washington salmon habitat restrictions? Yes. Lake Washington and its connected waterways support significant Chinook and sockeye salmon populations. WDFW's HPA for any in-water work on Lake Washington will reflect this, and in-water work windows will be specified to avoid critical rearing and migration periods. Above-water deck construction on Lake Washington shorelines doesn't trigger salmon habitat restrictions directly, but any in-water element does.
What's the setback from Lake Washington under the Shoreline Master Program? Setback distances from Lake Washington vary by shoreline environment designation (Urban, High-Intensity, Suburban, Conservancy) and by municipality. Properties within Seattle city limits, Mercer Island, Bellevue, Kirkland, Kenmore, and other Lake Washington jurisdictions each implement the Shoreline Management Act through their own local programs with their own specific setback requirements. There is no single Lake Washington setback number — it depends on your lot's specific designations. We research this as part of every waterfront project consultation.
Can I build a floating deck on pontoons on Lake Washington? Floating structures in Lake Washington require the full shoreline permit stack including HPA, and their design is specifically regulated under both the Shoreline Management Act and WDFW requirements. Floating platforms in lake environments can affect aquatic habitat and light penetration differently than fixed elevated structures. These projects require careful permit coordination and are more complex than standard deck builds — but not impossible.
Multi-Level and Multi-Use Waterfront Deck Systems
The most compelling waterfront deck projects we build in King County aren't single-level platforms — they're multi-level systems that connect the house to the water through a sequence of outdoor rooms. The design challenge is using the grade transition between the house and the shoreline as an advantage rather than a constraint.
Deck-to-Shoreline Transition Design
On a Lake Washington or Lake Sammamish property with 8–15 feet of grade change between the house level and the shoreline, a well-designed deck system might include:
- Upper deck at house level: The primary entertaining and viewing deck, integrated with the main house floor. Cable or glass railing for unobstructed views. Main outdoor dining and living area.
- Mid-level transition deck or landing: An intermediate level that breaks up the stair run and creates a second outdoor use zone — a casual seating area, a hot tub platform, or a garden terrace.
- Lower patio or waterfront access area: A ground-level or near-grade outdoor area at the shoreline, potentially connected to a dock via a gangway. More intimate, more protected, with a different character than the upper deck.
This three-level approach turns a challenging sloped lot into an asset — each level has its own views, its own character, and its own function. The result is an outdoor living system that serves multiple uses simultaneously rather than a single platform trying to do everything.
Railing and Sightline Management Across Levels
On a multi-level system, railing design at each level affects the views from levels above and below. A solid composite baluster railing on the lower level blocks the view from a seated position on the upper level. Cable railing at the lower level preserves that view.
We design multi-level waterfront systems with sightline analysis — understanding what's visible from each outdoor space at each level, seated and standing — so the finished system maximizes the view you paid the waterfront premium for.
Integrating Outdoor Living Features With a Waterfront Deck
Waterfront decks often become the hub of a broader outdoor living investment. The features that add most value in this context:
Built-in seating. Perimeter built-in seating doubles as railing infill below the standard cable or glass top rail, creating a clean architectural finish while adding comfortable seating capacity for large gatherings. On a waterfront deck, built-in benches oriented toward the water turn the entire deck perimeter into a viewing platform.
Outdoor kitchen. A waterfront deck with an outdoor kitchen becomes a genuine destination — not just a deck, but an outdoor living space that works independently of the interior. Gas line, counter space, under-counter refrigeration, and a built-in grill turn morning coffee and weekend entertaining into seamless waterfront experiences.
Fire feature. A gas fire pit or built-in fire table extends deck use into cooler evenings — common in King County from September through May. On waterfront lots, a fire feature creates a gathering point that faces the water view, used after sunset when the water reflection of fire creates a distinctive ambiance. Gas fire features require gas permit; we coordinate this with the deck permit.
Covered section. A waterfront deck with a partial covered section — a louvered pergola over the dining area, a polycarbonate-roofed section over the kitchen — extends usability into light rain without requiring full coverage. Seattle's drizzle patterns mean that even partial coverage converts an occasionally-usable deck into a reliably-usable one. See our pergola guide for covered structure options that pair well with waterfront deck designs.
Permitting Timeline by Waterfront Scenario
Planning realistic timelines for waterfront projects requires understanding which permits trigger for different project types.
| Project Type | Permits Required | Realistic Timeline |
|---|---|---|
| Standard deck on lot within 200 ft of water, no overwater elements | Shoreline SDP + Construction Permit | 8–14 weeks from application |
| Deck with SEPA-triggering overwater elements | SDP + SEPA + Construction Permit | 14–20 weeks from application |
| Deck with in-water footings or pilings | SDP + SEPA + HPA + Construction Permit | 4–6 months from application |
| Deck + dock or pier integration | All of above + separate dock permits | 5–8 months; coordinate both applications |
| Minor deck repair (no expansion) | May qualify for shoreline exemption | 2–6 weeks depending on exemption category |
These timelines assume complete applications submitted at first filing. Incomplete applications, requests for additional information from reviewing agencies, and back-and-forth on SEPA environmental documentation can extend timelines significantly. Our experience submitting complete, well-documented applications reduces the probability of delays — but cannot eliminate the reviewing agency's statutory processing windows.
Key Internal Resources for Waterfront Projects
For waterfront deck projects in King County, several of our other guides provide relevant context that supplements the shoreline-specific information here:
- Deck Permit Guide for King County — full breakdown of standard permit requirements by city
- Composite vs. Cedar Decking for Seattle — material comparison relevant for waterfront material selection
- Deck Railing Options for Seattle — cable and glass railing specifications for view decks
- Seattle Deck Cost Guide 2025 — comprehensive cost breakdown for King County projects
Ready to plan your waterfront deck project? The permit complexity, material requirements, and structural considerations for shoreline properties make early planning essential — and starting with a contractor who has navigated the full waterfront permit stack before makes a significant difference in how smoothly the process goes.
Call The Seattle Decking Company at (425) 675-6259 or request a free waterfront consultation. We'll visit your property, research the applicable Shoreline Master Program setbacks for your specific lot, evaluate site conditions for footing design, and give you a realistic project scope before you've committed to anything. We handle every step of the waterfront permit stack — SDP, SEPA, HPA, and standard construction permit — as part of how we manage every shoreline project.
Planning a deck in the Seattle area?
Get an onsite design review and a clear, itemized quote from a licensed local builder.
Request a Free Quote