
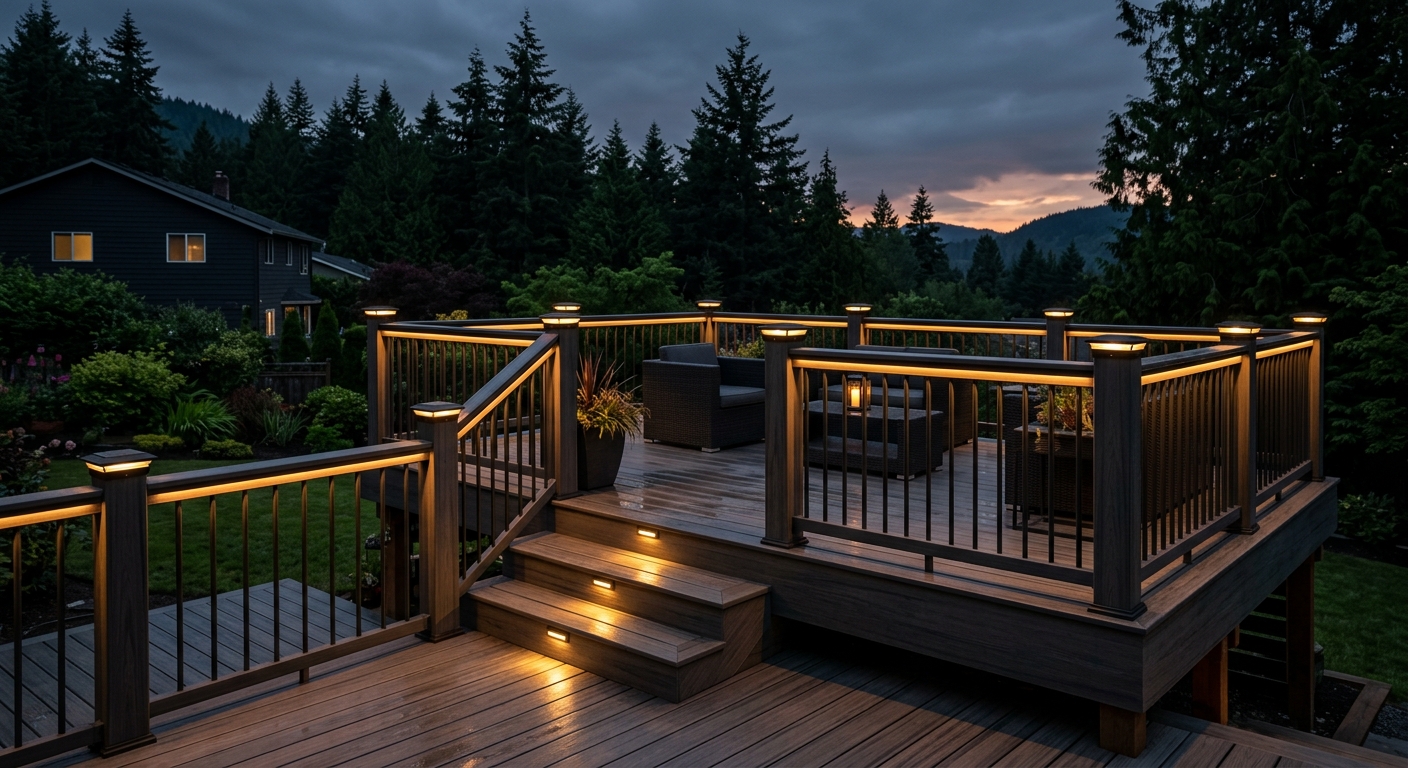
Federal Way sits at an interesting crossroads for deck builders in King County. It is far enough south that many contractors based in Seattle or Bellevue treat it as an afterthought, yet close enough to Puget Sound that the marine climate hits just as hard here as it does in West Seattle or Edmonds. Add in the topographic variety — wooded hillside lots around Steel Lake, saltwater-adjacent properties at Dash Point, and deed-restricted neighborhoods like Twin Lakes — and you have a city where generic deck advice consistently fails homeowners.
We have built decks throughout Federal Way for years, working on everything from modest ground-level platforms behind ramblers on 312th to multi-level structures overlooking the water at Dash Point State Park. What we have learned is that Federal Way homeowners face a specific combination of challenges that require local knowledge: a permit office with its own requirements separate from King County unincorporated areas, HOA communities with architectural review boards that can delay your project by months if you approach them wrong, and coastal conditions that demand material and hardware upgrades that most out-of-area contractors will not tell you about until the corrosion shows up two years later. This guide is written for Federal Way homeowners who want the full picture before they spend a dollar.
Federal Way Deck Permit Requirements: What Triggers a Permit in 2026
If there is one area where Federal Way homeowners consistently get into trouble, it is permitting. The assumption that small decks do not need permits — or that rules have not changed since the last time someone built something in their backyard — leads to unpermitted structures that create real problems at resale, during refinancing, and when something goes wrong structurally.
The City of Federal Way Permit Center is located within the city's Community Development department and can be reached at 253-835-2607. Unlike some jurisdictions that have moved everything online, Federal Way still benefits from a direct conversation with permit staff early in the process, particularly for projects on lots near wetlands, streams, or other environmentally critical areas that are common throughout the city's more wooded neighborhoods.
When You Need a Permit
The trigger conditions for a residential deck permit in Federal Way in 2026 are clearly defined. You need a building permit if your deck meets any of the following criteria:
- The finished deck area exceeds 200 square feet
- The deck surface is more than 30 inches above grade at any point
- The deck is attached to the house or any dwelling structure
- The deck is located within an environmentally critical area (ECA) or its associated buffer
That last condition catches more Federal Way homeowners than you might expect. Federal Way has significant tree canopy and a number of wetland corridors running through residential neighborhoods. If your property has a category rating for wetlands or sits within a stream buffer, even a small detached platform can require permit review. The Residential Deck Handout from the City of Federal Way outlines the informational requirements and is worth downloading before your first call to the Permit Center.
What Is Actually Exempt
Decks that are exempt from permitting in Federal Way must meet all four of the following conditions simultaneously — not just one or two:
- The deck does not exceed 200 square feet of area
- The deck surface is no more than 30 inches above grade
- The deck is not attached to any dwelling
- The deck does not serve as a required exit from the home
If any one of those conditions is not met, you need a permit. A detached 180 sq ft platform that sits 36 inches above grade due to a sloped lot? That requires a permit because it exceeds the height threshold. An attached 190 sq ft deck serving the back door of a rambler? That requires a permit because it is attached to the dwelling and serves a required exit. The exemption is narrower than most homeowners assume.
Permit Timeline and Fees
Federal Way residential deck permits generally run $200–$800 in fees depending on the project scope and valuation. The review timeline for a straightforward deck project is typically 4–8 weeks for over-the-counter or standard review, though projects in environmentally critical areas or those requiring additional engineering review can take longer. We strongly recommend applying 8–12 weeks before your target construction start date, which in Federal Way means submitting in February or March for a summer build.
Note
For a deeper walkthrough of permit steps and what to prepare, see our King County deck permit guide, which covers the broader regional context alongside city-specific nuances like Federal Way's.
Structural Engineering Requirements
Elevated decks in Federal Way — particularly those built on sloped lots near Steel Lake or on the hillsides above Dash Point — often require engineered drawings rather than prescriptive construction methods. When a deck exceeds a certain height or spans greater than standard IRC tables allow, the city may require stamped drawings from a licensed structural engineer. Budget $800–$2,000 for engineering if your project involves significant elevation changes, cantilevers, or non-standard framing configurations. That cost is real, but it is also the reason a well-built elevated deck holds up for thirty years.
Neighborhood Breakdown: Steel Lake, Dash Point, and Twin Lakes Deck Considerations
Federal Way is not a monolithic market. The topography, proximity to water, vegetation density, and HOA coverage vary significantly from one neighborhood to the next. Understanding what drives deck design decisions in each major area helps homeowners set realistic expectations before the first site visit.
Steel Lake: Privacy, Trees, and Hillside Lots
Steel Lake and the neighborhoods that wrap around its eastern and western shores represent some of the most appealing residential real estate in Federal Way. Lots here tend to be larger than the city average, with mature Douglas fir and western red cedar providing a canopy that feels more rural than suburban. That tree cover is an asset for privacy but it creates several complications for deck builders.
First, root systems from large conifers influence footing placement. We have opened up multiple Steel Lake lots where the ideal footing location for a primary post was directly above a major root mass. This forces us to either relocate footings, adjust the deck layout, or use a helical pier system that can be installed without the excavation that would damage the root system. Any contractor working in this area who does not walk the lot carefully with attention to existing trees before proposing a layout is not doing their job.
Second, the shade environment at Steel Lake affects material selection significantly. Cedar performs beautifully in shaded conditions when properly maintained, but the reduced UV exposure that might seem like a benefit actually means more consistent moisture retention on deck surfaces. Algae and moss growth on cedar decks in heavily shaded Steel Lake yards is a real maintenance concern. For homeowners who want lower maintenance, composite decking from manufacturers like Trex or TimberTech is particularly well-suited here because it resists mold and does not require annual sealing. We cover the full material tradeoff in detail in our composite vs cedar decking comparison.
Third, Steel Lake's wooded hillside lots frequently produce multi-level deck designs that take advantage of grade changes. A deck that steps down from the main living level to an intermediate terrace and then to a lower garden area is not unusual here. These designs are more complex to engineer and permit, but they create outdoor living spaces that integrate naturally with the landscape rather than fighting it.
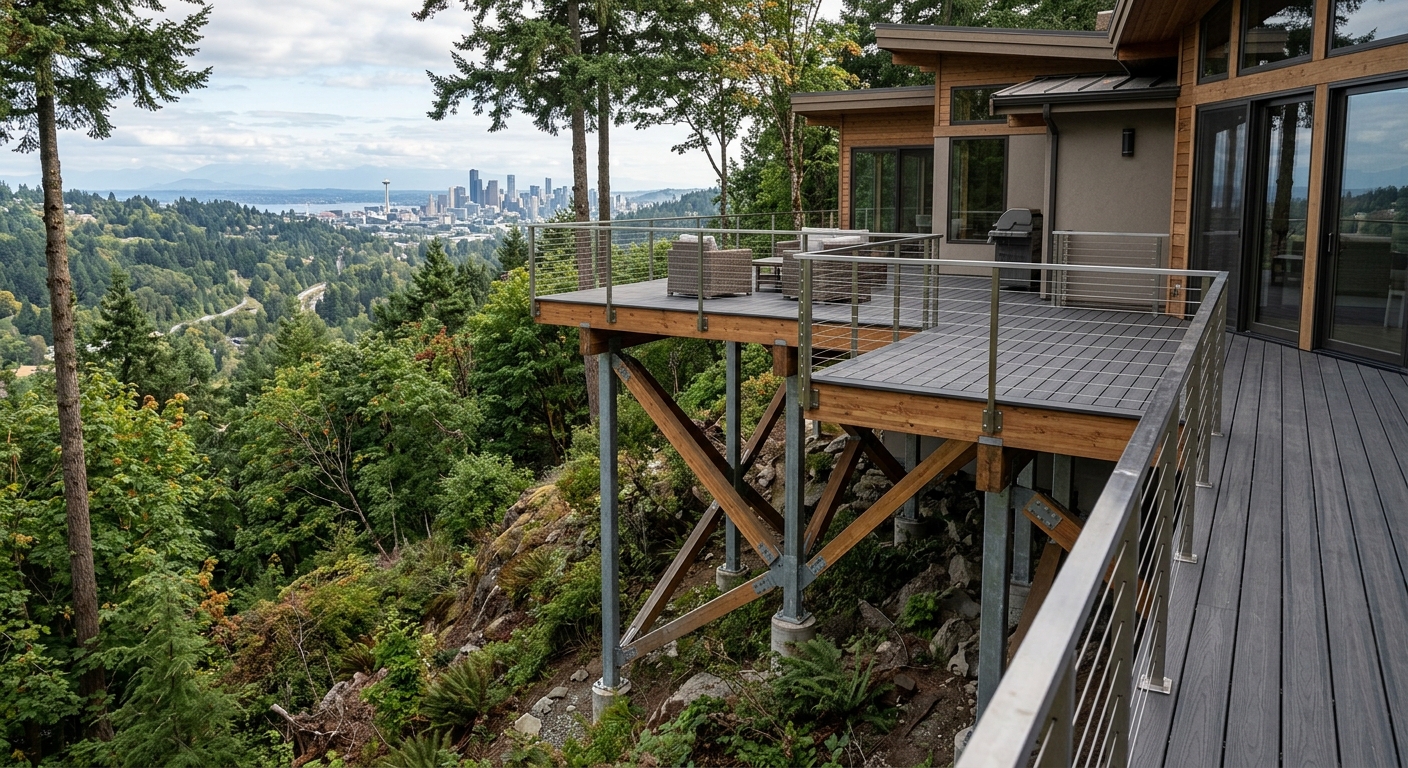
Privacy screening is also a consistent design priority for Steel Lake homeowners. Lattice panels, cable railing with horizontal wire that reads as a screen from certain angles, or integrated planter boxes built into the railing frame are all popular here. The wooded setting means that privacy fencing between neighbors is less of a concern than sight lines from the lake access path or from neighboring second stories.
Dash Point: Saltwater Air, Corrosion, and Material Selection
Dash Point is the area of Federal Way that most resembles a classic Pacific Northwest waterfront community. Dash Point State Park anchors the western edge of the neighborhood, and residential properties along the bluff and near the waterfront deal with conditions that simply do not apply three miles inland. The proximity to Puget Sound means saltwater-laden marine air reaches these properties year-round.
The practical implication for deck construction is significant. Standard zinc-coated or hot-dipped galvanized hardware — the kind that meets code in inland applications — corrodes noticeably faster in marine environments. We have seen galvanized joist hangers at Dash Point properties show rust staining within 18 months of installation and structural pitting within five to seven years. This is not a code violation in many cases because galvanized hardware meets minimum requirements, but it represents a failure to build appropriately for the actual site conditions.
Our standard for Dash Point builds is 316 stainless steel for all connectors, joist hangers, post bases, screws, and through-bolts. The MyFence.com Federal Way service page correctly identifies triple-sealed joinery and marine-grade fasteners as requirements for saltwater-exposed properties in this area, and that matches our direct field experience. The cost premium for 316 stainless over standard galvanized runs 15–30% for hardware, which on a typical deck project adds $400–$900 to materials. It is one of the most defensible upgrades we recommend.
Important
Posts for Dash Point decks should be UC4B or UC5 rated pressure-treated lumber at minimum for ground contact applications near the water. UC4A pressure-treated, which is standard for residential decks in inland settings, has a lower preservative retention level that degrades faster in high-moisture, marine-air conditions. This distinction matters for the structural longevity of the deck — not just the cosmetic appearance.
Composite decking performs particularly well at Dash Point precisely because it has no wood fiber to absorb the constant moisture cycling in a marine environment. Products like AZEK PVC decking and Fiberon composite are essentially impervious to moisture absorption and will not cup, crack, or splinter from the humidity swings that saltwater coastal sites experience. Our comparison of Trex, Fiberon, and TimberTech for Seattle-area builds goes into product-level detail on moisture resistance ratings.
Twin Lakes: HOA Governance and Architectural Review
Twin Lakes is one of Federal Way's best-known planned communities, located in the southwestern portion of the city. The Twin Lakes HOA, headquartered at 3420 SW 320th St, Suite B-3, Federal Way, WA 98023, governs architectural standards for the community including exterior structures like decks, additions, and pergolas.
The HOA's architectural review board (ARB) process is a separate requirement from city permitting — you need both ARB approval and a city building permit for most deck projects in Twin Lakes. Homeowners who sequence these incorrectly — pulling a city permit before getting ARB approval, or starting construction without both — create expensive problems for themselves. ARB approval should come first.
We cover HOA navigation in a separate section below, but the key Twin Lakes-specific consideration is that the community has established aesthetic standards that favor materials and designs consistent with the existing neighborhood character. Very contemporary cable railing designs or striking color-contrast composite decking may require additional documentation or design modification to earn ARB approval compared to more traditional aesthetics.
Saltwater and Marine Air: Hardware and Material Upgrades for Dash Point Builds
The corrosion challenge at Dash Point deserves more detailed treatment than most local guides provide. Homeowners making a $15,000–$25,000 investment in a deck near the water deserve to understand exactly what they are getting and why certain specifications matter.
The Corrosion Ladder: What Corrodes, When, and Why
Metals corrode at different rates in marine environments, and the proximity to saltwater is not the only factor. Wind direction matters — Puget Sound marine air arrives primarily from the southwest at Dash Point, meaning southwest-facing decks and the hardware on their western-facing ledger boards and posts experience higher corrosion loading than sheltered north-facing structures. Elevation above the water also matters; properties directly at the base of the bluff near the water experience more direct salt spray than properties 100 feet higher on the ridge.
The practical corrosion hierarchy for deck hardware in the Dash Point area:
| Hardware Type | Inland Standard | Marine-Adjacent Requirement | Cost Premium |
|---|---|---|---|
| Joist hangers | Hot-dipped galvanized | 316 stainless steel | 20–30% |
| Deck screws | Coated carbon steel | 316 stainless or ceramic-coated | 25–35% |
| Post bases | Hot-dipped galvanized | 316 stainless | 20–25% |
| Lag screws / through-bolts | Zinc-coated | 316 stainless | 15–25% |
| Ledger flashing | Aluminum | Stainless or lead-coated copper | 30–50% |
The total hardware cost for a 300 sq ft deck using marine-grade specifications runs approximately $1,200–$2,200 compared to $800–$1,400 for standard-grade hardware. That delta is real money, but it is far less than the cost of a partial rebuild five to eight years into a deck's life when inferior fasteners have compromised the framing connections.
Wood Framing in Marine Environments
The substructure — posts, beams, and joists — is where marine conditions do the most structural damage over time. Even composite decking on a compromised wood substructure will eventually show problems as the structure shifts and settles from moisture damage below.
For Dash Point builds, we specify:
- Posts: 6x6 pressure-treated, UC4B rated, set in 316 stainless post bases with standoff design that keeps the post end-grain elevated above any pooling water
- Beams: Pressure-treated lumber, minimum UC3B rating, or engineered LVL with moisture-resistant adhesive
- Joists: Pressure-treated UC3B or better, with 1/8-inch gap maintained from any concrete or masonry contact
- Ledger board: Pressure-treated UC3B, with stainless steel or lead-coated copper flashing and a drainage gap between the ledger and the house sheathing
The drainage gap at the ledger is particularly important in Federal Way's high-rainfall environment. Water trapped between a ledger and a house wall creates exactly the conditions for rapid rot in the house's rim joist and band joist — the repair for which often runs $2,000–$5,000 and requires removing the entire ledger board.
Composite Decking Products for Marine Applications
All three major composite decking product lines we work with regularly — Trex, Fiberon, and AZEK — are appropriate for Dash Point applications, but with different performance profiles.
AZEK PVC decking has the highest moisture resistance of the three because it contains no wood fiber at all. The cellular PVC construction is essentially impervious to water infiltration, and AZEK carries a 50-year warranty that covers both material and fade/stain performance. For waterfront or near-waterfront builds at Dash Point, AZEK's PVC line is our most confident recommendation for the decking surface itself.
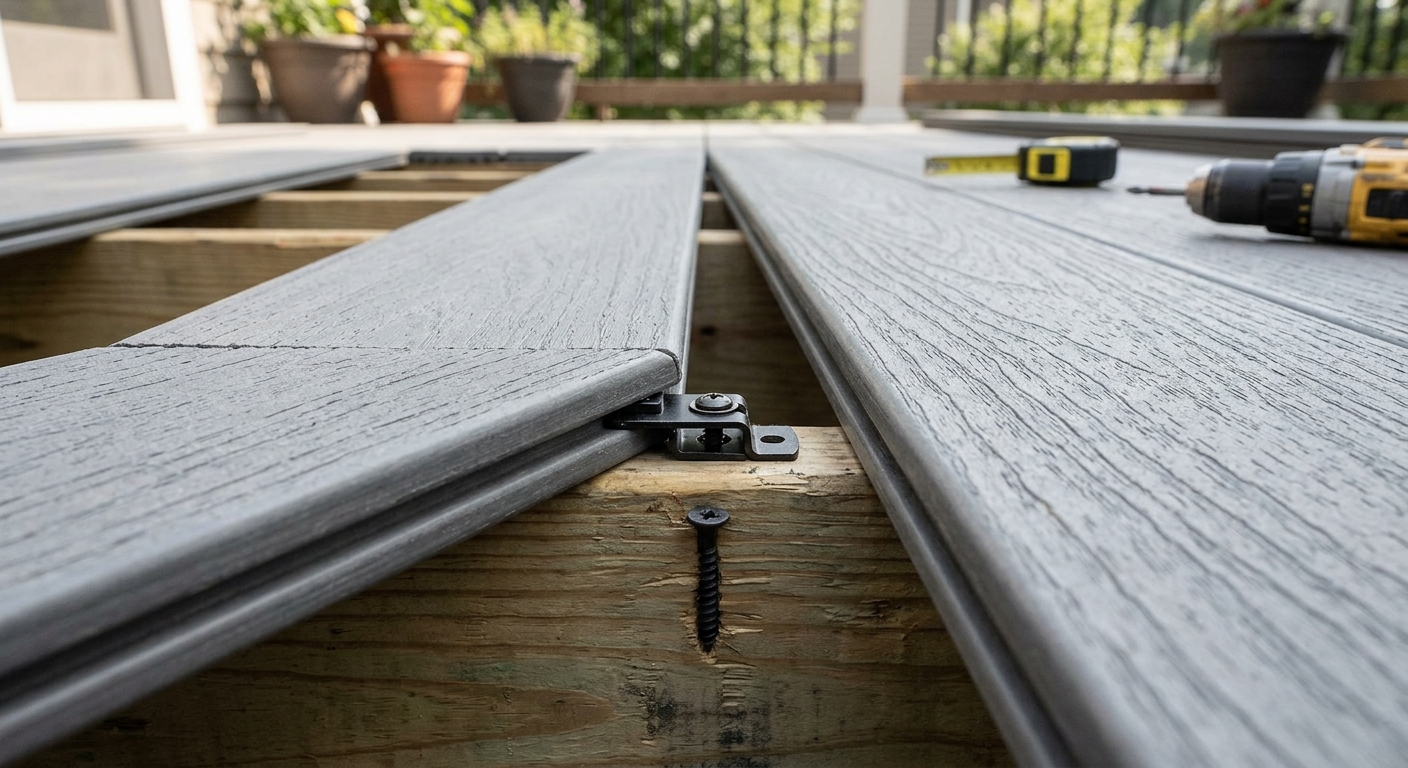
Trex Transcend and Fiberon Paramount are capped composite products — meaning the wood-polymer composite core is wrapped in a protective polymer shell — and both perform excellently in wet PNW conditions. The cap prevents water infiltration into the composite core, which is the failure mode of uncapped composites. Either product is appropriate for Dash Point builds when installed with appropriate substructure and hardware.
Twin Lakes and HOA Communities: Navigating Architectural Review Board Approval
HOA approval for a deck in Twin Lakes or other governed communities in Federal Way is not just a bureaucratic hurdle — it is a substantive design process that affects your timeline, your material choices, and occasionally your layout. Homeowners who treat HOA approval as a rubber stamp tend to be the ones who end up with change orders, construction delays, or worse, a notice to halt work.
How the ARB Process Works
The Twin Lakes HOA architectural review board evaluates proposed exterior modifications including decks, pergolas, and fence additions. The process requires homeowners to submit an application packet that typically includes:
- Site plan showing the deck location relative to property lines, the house footprint, and any existing structures
- Dimensioned deck drawing (plan view and elevation view)
- Material specifications including decking product, railing system, and finish/color
- Color samples or manufacturer color chips for composite decking if applicable
- A timeline for construction
The ARB meets on a scheduled basis — not continuously — which means the timing of your submission matters. Submitting the week after a board meeting can mean a six-week wait for the next review. We recommend contacting the HOA office directly to get the current meeting schedule and submission deadline before preparing your package.
Tip
Common ARB Rejection Reasons and How to Avoid Them
The most common reasons for ARB rejection or revision requests that we see in Twin Lakes-type communities:
Insufficient plan detail. The ARB cannot approve what it cannot visualize. Hand-sketched plans submitted without dimensions or material callouts are almost always returned for revision. Use a licensed contractor's or designer's drawings, or at minimum, professional-quality scaled plans with clear notation.
Material inconsistency with neighborhood character. If the overwhelming majority of decks in the community use wood or wood-toned composite decking, submitting plans for a strikingly gray contemporary composite may prompt a revision request. This does not mean you cannot use contemporary materials — it means frame them in terms of the manufacturer's color palette that best complements the neighborhood aesthetic.
Railing design conflicts. Some HOAs in Federal Way have specific preferences or restrictions on cable railing, largely because the open profile provides less visual screening between adjacent lots. If your design includes cable railing, reference our cable railing guide for Seattle-area builds and be prepared to address privacy concerns in your submission.
Missing setback information. The ARB wants to know that your proposed deck respects setback requirements, both from the city's perspective and from any HOA-specific setback rules that may be more restrictive than city code.
Timeline Planning for HOA Projects
Add 6–10 weeks to your project timeline for HOA communities. This accounts for one ARB review cycle plus revision time if needed. Our recommended sequencing:
- Contact HOA to confirm current ARB meeting schedule and submission requirements
- Commission preliminary deck drawings from your contractor
- Submit to ARB at least two weeks before the next scheduled meeting
- Receive approval (or revision request)
- Apply for city building permit using approved plans
- Receive city permit (4–8 weeks typical)
- Begin construction
The HOA and permit processes can run partially in parallel — some contractors file the city permit application simultaneously with the ARB submission — but be aware that making changes after ARB approval to satisfy permit requirements may require going back to the ARB, which adds another cycle.
2026 Deck Cost Estimates for Federal Way Homeowners
Pricing a deck accurately requires more precision than most online cost calculators deliver. The ranges that appear on aggregator sites reflect such wide variation in scope, materials, and site conditions that they are nearly useless for planning purposes. Here is how the actual cost breakdown works for Federal Way specifically.
Baseline Project Costs
A 200 sq ft composite or cedar deck in the Federal Way area — the threshold that triggers permitting in many cases — runs $8,000–$14,000 installed in 2026. That range reflects the material choice (cedar at the lower end, premium composite at the upper end), a straightforward single-level layout, standard framing with pressure-treated lumber, and basic railing. It does not include stairs, permit fees, or site-specific complications.
Adding a staircase and upgraded railing system pushes a fully featured Federal Way deck build to $10,000–$20,000+ for the same 200 sq ft deck area. The staircase alone, depending on the number of steps and the railing system used, runs $1,500–$4,500 in most configurations. Cable railing, which is popular in Federal Way for its open sightline benefits, costs more than standard wood or composite balusters — typically $150–$250 per linear foot installed.
Installed cost estimates for Federal Way residential deck projects. Data reflects local market conditions including permit fees, materials, and standard labor. Source: The Seattle Decking Company project data and regional cost research.
| Category | Value |
|---|---|
| 200 sq ft Cedar (Basic) | $8,500 |
| 200 sq ft Composite (Mid) | $11,000 |
| 200 sq ft Premium Composite | $14,000 |
| With Stairs + Railing | $17,000 |
| Elevated/Hillside Build | $21,000 |
| Multi-Level Design | $26,000 |
Cost Factors Specific to Federal Way
Several factors push Federal Way projects toward the upper end of regional cost ranges:
Hillside lots and elevated construction. Steel Lake area properties and bluff-adjacent lots near Dash Point frequently require elevated framing with engineered footings, increasing both material and labor costs. An elevated deck requiring concrete piers at 4–5 foot depths adds $1,500–$3,000 to baseline framing costs versus a ground-level build on a flat lot.
Marine-grade hardware for Dash Point properties. As detailed in the section above, 316 stainless hardware for coastal builds adds $400–$900 to the hardware budget compared to standard-grade galvanized.
Permit fees. Federal Way residential deck permits run $200–$800 depending on project valuation. Budget $500 as a planning figure for a mid-range project and adjust after a Permit Center conversation.
HOA submission costs. If your project requires ARB approval, factor in the cost of professional drawings sufficient for HOA submission — typically $300–$600 for a design-build contractor's documentation package.
Soil conditions. Federal Way's varied geology — sandy glacial soils in some areas, heavier clay soils in others, and fill material on some hillside lots — affects footing design. Clay-heavy soils have lower bearing capacity and may require larger footings or deeper piers.
Per-Square-Foot Cost Reference
| Material / Build Type | Per Sq Ft Range (Installed) | Notes |
|---|---|---|
| Pressure-treated wood | $20–$45 | Most affordable; requires ongoing maintenance |
| Cedar decking | $28–$55 | Beautiful natural look; needs sealing every 2–3 years |
| Mid-tier composite (Trex Select, Fiberon Sanctuary) | $35–$55 | Capped product; 25-year warranty range |
| Premium composite (Trex Transcend, TimberTech Legacy) | $50–$70 | 30-year+ warranty; best color/texture replication |
| AZEK PVC | $55–$75 | 50-year warranty; best moisture resistance |
| Elevated framing premium | +$8–$15 per sq ft | Applied over base materials cost for elevated builds |
These figures include materials and labor but exclude permits, engineering fees, and site-specific costs. For a project-level estimate, visit our Federal Way and Seattle deck cost guide.
Key insight
Choosing the Right Decking Material for Federal Way's Climate
The Pacific Northwest's reputation for rain is well-earned, and Federal Way's 38+ inches of annual rainfall is not evenly distributed across dry summers and wet winters — the wet season runs from October through May, meaning your deck sits in elevated moisture conditions for seven months of the year. Material selection that ignores that reality creates maintenance problems and premature failure.
Cedar: The PNW Classic
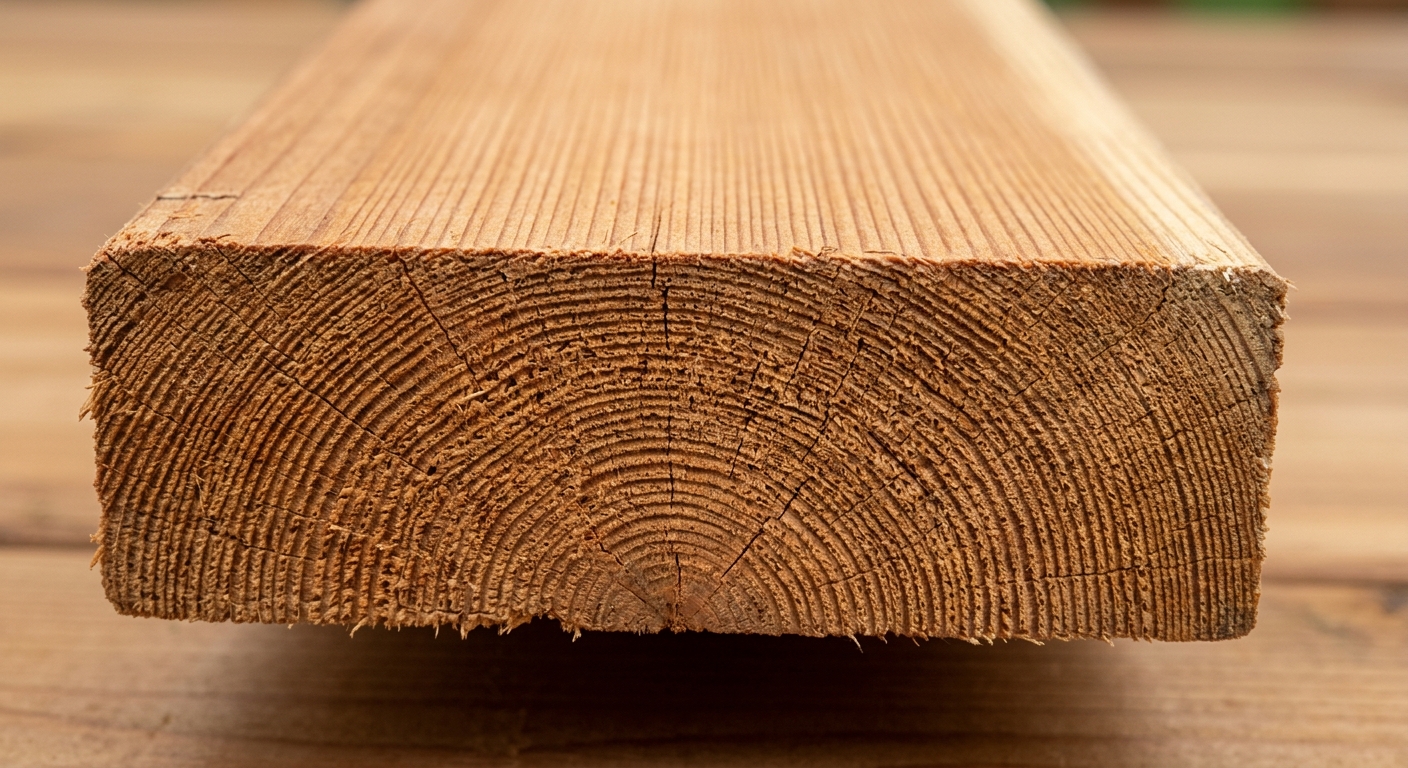
Western red cedar is the traditional choice for Pacific Northwest decks, and for good reason. It is naturally resistant to rot and insect damage, dimensionally stable in the moisture cycling that PNW climates produce, and — when properly maintained — genuinely beautiful over decades of use. Federal Way's tree canopy makes cedar feel particularly at home aesthetically.
The honest trade-off is maintenance. Cedar requires sealing every two to three years to maintain its protective finish and prevent graying, checking, and eventual surface degradation. In Federal Way's high-shade, high-moisture yard environments — particularly around Steel Lake — that maintenance cycle is not optional; it is the difference between a thirty-year deck and a fifteen-year deck. Our cedar deck sealing guide for Seattle-area homeowners covers the full process including product selection.
Unsealed or poorly maintained cedar decks in Federal Way's climate develop moss and algae growth, surface checking as the wood dries and rewets through seasonal cycles, and eventually softening of the surface fibers that makes the deck feel spongy underfoot. None of these are inevitable outcomes — they are the outcomes of skipping maintenance. But homeowners who want a true low-maintenance outdoor surface should look at composite or PVC.
Composite Decking: Performance for PNW Conditions
Capped composite decking — the standard for quality composite products from Trex, Fiberon, TimberTech, and AZEK — performs excellently in Federal Way's climate. The polymer cap layer prevents water infiltration into the composite core, which is where older or uncapped composite products failed in wet climates. Modern capped composites resist mold, mildew, staining, and fade with minimal maintenance beyond periodic cleaning.
The NADRA (North American Deck and Railing Association) recommends composite decking as a leading option for wet climate applications precisely because of these performance characteristics, and the Seattle/Federal Way market has seen strong adoption of composite products over the past decade as homeowners experienced the maintenance demands of wood in this climate firsthand.
For Federal Way homeowners, our general guidance on material selection:
- Steel Lake / Wooded shaded lots: Composite or PVC strongly preferred due to persistent moisture and limited UV to help dry surfaces; cedar viable with committed maintenance program
- Dash Point / Near waterfront: AZEK PVC or premium capped composite (Trex Transcend, Fiberon Paramount) with marine-grade substructure; cedar viable but requires more frequent sealing in salt-air environment
- Twin Lakes / Inland suburban: All materials viable; composite preferred for low maintenance; cedar for homeowners who value natural aesthetics and commit to the maintenance routine
PVC vs Composite vs Cedar: Quick Reference
| Factor | Cedar | Composite (Capped) | PVC (AZEK) |
|---|---|---|---|
| Upfront cost (installed/sq ft) | $28–$55 | $35–$70 | $55–$75 |
| Maintenance requirement | High (seal every 2–3 yrs) | Low (clean annually) | Very low (clean as needed) |
| Moisture performance | Good if maintained | Excellent | Excellent |
| Appearance | Natural wood grain | Wood-look options available | Natural wood-look options |
| Warranty | None (natural material) | 25–50 years | 50 years |
| Sustainability | High (renewable resource) | Moderate (recycled content) | Lower (petroleum-based) |
| Best for Federal Way | Committed DIY maintainers | Most homeowners | Waterfront/marine sites |
For a deeper comparison with real Federal Way project photos, see our composite vs cedar decking article and our full best decking materials guide for 2026.
Working With a Licensed Federal Way Deck Contractor: What to Ask
The contractor selection process matters more for decks than for many other home improvement categories. A poorly built deck is not just an aesthetic disappointment — it is a structural safety issue, a permitting liability, and a financial problem at resale. The gap between a competent local builder and a price-competitive generalist contractor can be significant and is not always visible in an initial proposal.
Licensing and Insurance Verification
Washington State requires contractors performing construction work for compensation to be licensed with the Department of Labor and Industries (L&I). A licensed general contractor has proven minimum requirements for bonding and insurance, which protects you if something goes wrong during construction.
Verifying a contractor's license is straightforward — the L&I contractor lookup is publicly available online and takes less than two minutes. Ask any contractor for their license number before the first site visit, and verify it yourself. Check that the license is current, in good standing, and covers the work type (construction/general contractor). A contractor who hesitates to provide a license number is not the contractor you want building a permitted structure.
Insurance verification is equally important. Ask for a certificate of insurance showing general liability coverage of at least $1 million per occurrence and workers' compensation coverage for their employees. General liability protects your property if the contractor's work causes damage. Workers' compensation protects you from liability if a worker is injured on your property.
Questions to Ask Before Signing
When you meet with deck contractors for Federal Way projects, these specific questions separate experienced local builders from generalists:
On permits and approvals:
- "Will you pull the building permit, or is that my responsibility?" (A reputable contractor should pull the permit — it puts them on record as the responsible contractor.)
- "Are you familiar with Federal Way's specific permit requirements for decks?"
- "Have you worked on projects in environmentally critical areas in Federal Way?"
On materials and hardware:
- "What fasteners and connectors are you specifying for this build?"
- "For a property near Dash Point, what is your standard for hardware specification?"
- "What composite products do you have direct experience installing?"
On subcontractors and crew:
- "Who will actually be building this deck — your employees or subcontractors?"
- "Are subcontractors licensed and insured?"
On the proposal:
- "Is this a fixed-price contract or an estimate?"
- "What site conditions or discoveries could change the price?"
- "What is your current schedule and realistic start date?"
Tip
Why Local Knowledge Matters
Contractors who work primarily in Seattle's core neighborhoods — Capitol Hill, Ballard, Magnolia — often approach Federal Way projects with assumptions that do not hold. They may not be familiar with Federal Way's permit office, may not know which King County parcel data to check for critical area designations, and may not have supplier relationships with the specialty hardware vendors that serve South King County's marine-adjacent projects.
A contractor who has built dozens of decks in Federal Way knows which inspectors work which zones, knows the Permit Center staff by name, and has resolved the specific site-condition challenges that Federal Way's topography and climate produce. That local familiarity is worth something real when a permit question arises mid-project or when the soil conditions at the footing location do not match what the plan assumed.
The NAR Remodeling Impact Report consistently shows that deck additions return strong value at resale — 65–75% cost recovery on average — but that return depends on the deck being properly permitted, built to code, and in good condition. An unpermitted or under-built deck does not deliver that return; it becomes a disclosure liability.
Steel Lake Privacy Decks: Design Tips for Wooded Lakeside Properties
Steel Lake occupies a unique position in Federal Way's residential landscape. The lake itself is modest — not the dramatic panoramic water views of a Puget Sound waterfront property — but the neighborhood character that surrounds it rewards thoughtful outdoor design in ways that larger, more exposed sites do not. Privacy, integration with the natural landscape, and multi-season usability are the design priorities that come up in nearly every Steel Lake project conversation.
Working With the Tree Canopy
The mature conifer canopy around Steel Lake creates a setting that most homeowners want to enhance rather than remove. Deck designs at Steel Lake should position primary entertaining areas to maximize the filtered light that comes through the trees rather than fighting for sun exposure, which is often futile on north-facing or fully tree-covered lots.
Lighting integration becomes particularly important in the Steel Lake context. Because the canopy reduces ambient light, a well-designed lighting plan extends the usability of the deck from late afternoon through evening. Recessed LED step lighting, post cap lights, and under-rail strip lighting are all effective in this environment. Our deck lighting guide covers these options in detail. The visual effect of a well-lit deck in a forested setting in the evening is genuinely striking — one of the most impactful things you can do for a Steel Lake outdoor living space.
Multi-Level Design for Grade Changes
Steel Lake's hillside lots frequently have 3–8 foot grade changes between the back of the house and the natural yard level, which creates natural opportunities for multi-level deck design rather than a single elevated platform. A two-level design that includes an upper deck off the main living area and a lower terrace accessible by stairs creates more functional square footage and a more interesting outdoor space than the equivalent single-level footprint.
For grade changes of less than 4 feet, a single-step transition between deck levels is usually achievable without requiring full stair construction. For larger grade changes, a proper staircase with intermediate landing is both the code-compliant and most user-friendly solution. See our custom curved deck designs for inspiration on how grade changes can be turned into design features rather than problems to overcome.
Privacy Screening Options
Privacy in a lakeside neighborhood context means different things than it does in a tightly packed suburban neighborhood. Steel Lake homeowners generally want visual separation from the walking path around the lake, from neighboring second-floor windows, and from adjacent properties during social gatherings — not necessarily absolute screening from all directions.
Effective privacy solutions for Steel Lake decks include:
Integrated planter boxes: Built-in planters along the railing perimeter create a living privacy screen that changes seasonally and integrates with the natural setting. Japanese maples, ornamental grasses, and ferns are all well-suited to Steel Lake's light conditions.
Horizontal cable railing with privacy panels: Standard cable railing provides openness, but adding a horizontal privacy panel section — either cedar board-and-gap or polycarbonate — at specific sight-line points creates targeted screening without closing the entire view.
Pergola overhead structure: A pergola covering part of the deck creates a ceiling plane that reduces visibility from neighboring second-floor windows while adding architectural interest. Combined with climbing plants like wisteria or Virginia creeper, it becomes a highly effective natural screen.
Cedar lattice screening panels: For maximum privacy along a specific elevation, custom cedar lattice panels integrated into the railing system are effective and aesthetically consistent with the natural materials feel of the Steel Lake neighborhood.
Note
Year-Round Usability at Steel Lake
Federal Way's climate permits more year-round outdoor living than the PNW's reputation suggests — the winters are mild, rarely dropping below the mid-30s, and the shoulder seasons of March through May and September through November are genuinely pleasant for outdoor time on a covered or partially covered deck. The trees at Steel Lake provide natural protection from light rain in conditions where an uncovered deck elsewhere in the city would be unusable.
Design features that extend Steel Lake deck usability into the shoulder seasons:
- Overhead coverage with polycarbonate or standing seam metal panels (waterproof without blocking light)
- Integrated gas fire pit or outdoor fireplace for shoulder-season warmth
- Retractable shade/rain screens for adaptable coverage
- Heated deck surface zones using electric radiant panels (particularly effective for a small seating area)
These additions change a deck from a summer-only structure to something that earns consistent use from March through November, which meaningfully improves the return on your investment. Our deck and patio combination guide explores how combining a deck with an adjacent patio surface can create the full outdoor living environment that takes advantage of Federal Way's relatively mild winters.
Railing Systems for Federal Way Decks: Safety, Style, and Code
Railing selection is one of the most visible and impactful design decisions in any deck project, and it is also one of the most technically regulated. Federal Way follows Washington State Building Code for residential deck railing requirements, which align with IRC standards — but the application of those standards in real projects involves decisions that affect both safety and long-term performance.
Code Requirements Overview
Any deck surface more than 30 inches above grade requires a guardrail system in Federal Way. The minimum railing height for residential decks is 36 inches above the deck surface for decks less than 30 inches above grade and 42 inches for decks 30 inches or more above grade. Balusters or infill panels must be spaced such that a 4-inch sphere cannot pass through — the standard that prevents young children from slipping through the railing.
Top rails must be capable of withstanding a 200-pound horizontal load at any point, which affects both the post spacing and post base connection specifications. For cable railing systems, the cables must be tensioned to prevent deflection greater than 4 inches when a 200-pound horizontal force is applied to the cable mid-span. This tension specification is frequently under-estimated in cable railing installations that prioritize the visual appearance of taut cables over the structural verification of actual deflection under load.
Cable Railing at Federal Way
Cable railing has become increasingly popular in Federal Way, particularly in the Steel Lake and Dash Point neighborhoods where open views are a premium. The horizontal cable profile is architecturally clean and, when properly tensioned, maintains its appearance well over years of use.
The marine-environment consideration we addressed for Dash Point applies specifically to cable railing at waterfront-adjacent properties. 1x19 stainless steel cable is standard, but the terminal hardware — the fittings at each post end — should be 316 stainless in marine environments. The tensioning screws and jaw fittings are the most corrosion-vulnerable components in a cable railing system, and inferior hardware in a saltwater air environment will show corrosion at those joints within 2–4 years.
For a comprehensive look at cable railing options, costs, and installation details for Federal Way and broader Seattle-area builds, see our cable railing guide.
Glass Railing: Premium Option for Views
Glass panel railing systems are the premium option for properties where the view — whether a Steel Lake water view or a Puget Sound vista from a Dash Point bluff lot — justifies the cost. Frameless glass railing systems using 3/8-inch or 1/2-inch tempered glass eliminate the visual interruption of any railing structural element, creating what amounts to an invisible barrier.
The cost premium for glass railing is significant: $200–$350 per linear foot installed compared to $80–$150 per linear foot for aluminum post-and-cable systems. But for a view property where the primary appeal of the deck is the sightline, obscuring that view with a traditional baluster railing system is a functional loss that is hard to recover.
Glass railing requires more careful cleaning in Federal Way's climate — the rainfall and tree drip at Steel Lake creates water spotting and debris accumulation on glass panels that requires regular wiping to maintain appearance. Frosted or tinted glass is sometimes used for privacy applications, though it reduces the transparency that makes glass railing appealing in view contexts.
For a complete overview of railing options at Federal Way and King County price points, see our deck railing options guide.
The Local Contractor Advantage: Why Federal Way Homeowners Should Hire Within the Region
We are not objective observers when it comes to local versus regional contracting — we are a local contractor making an argument in our own interest, and you should read this section with that in mind. But the underlying points are real and worth considering.
Permit Familiarity and Processing Speed
Federal Way building permits are issued by the City of Federal Way Permit Center. This is distinct from the Seattle SDCI (Seattle Department of Construction and Inspections) and from King County's building department. A contractor who regularly works in Federal Way knows the Permit Center staff, knows the specific documentation format they prefer, and knows the common review comments that trigger revision requests. That knowledge translates to faster permits and fewer surprises.
A contractor primarily based in Seattle or Eastside who takes Federal Way projects occasionally is learning Federal Way's permit process at your expense. The extra round of corrections on a permit application might add 3–4 weeks to your project timeline — weeks that could have been avoided with a contractor who has filed two dozen Federal Way permits.
Supplier Relationships in South King County
Lumber yards and decking product suppliers in Federal Way and South King County stock products and offer logistics that are calibrated to local construction patterns. A contractor who operates primarily north of Seattle may have excellent supplier relationships for Ballard or Shoreline projects but be working with less-convenient supply chains for Federal Way work — which can affect both scheduling and material availability for a project that hits mid-winter when supply chains tighten.
Understanding Local Soil and Site Conditions
Federal Way's glacial till soils, the fill conditions on some hillside developments, and the wetland influence on properties near Steel Lake and other natural features require site-specific knowledge that generalizes poorly from other parts of King County. A contractor who has done extensive work in Federal Way has an informal site database in their head — they know which neighborhoods tend to have challenging footing conditions, which areas are likely to have critical area designations that will affect permit review, and which combination of those factors means a project needs an early geotechnical assessment.
That local site knowledge does not show up in a proposal, but it shows up in whether the project finishes on schedule and on budget.
Closing Thoughts: Building the Right Deck for Federal Way in 2026
Federal Way's deck market in 2026 rewards homeowners who do the research up front. The permit requirements are clear and manageable when you engage the Permit Center early. The material selection is straightforward when you understand how Federal Way's specific micro-climates — the shaded wooded lots at Steel Lake, the marine air at Dash Point, the HOA governance in Twin Lakes — influence long-term performance. The contractor selection process is navigable when you know the right questions to ask.
What makes Federal Way different from a deck-building perspective is the combination of factors you rarely find in a single city: real waterfront and near-waterfront conditions that demand marine-grade specifications, mature forest lots that reward privacy-focused design, and HOA communities that add a legitimate governance layer to the construction process. Navigating all three requires local expertise and honest communication — which is exactly how we approach every project.
If you are planning a deck build in Federal Way this year — whether you are in Steel Lake, Dash Point, Twin Lakes, or anywhere else in the city — we would be glad to start with a site visit and a direct conversation about what your specific lot and conditions call for. Call us at (425) 675-6259 or reach out through our contact page. We serve Federal Way, Bothell, and communities throughout King County, and we pull our own permits.
Frequently Asked Questions
Do I need a building permit for a deck in Federal Way, WA?
How much does a deck cost to build in Federal Way in 2026?
What is the Federal Way Permit Center phone number and address?
Does the Twin Lakes HOA in Federal Way require approval before building a deck?
What deck materials work best for Federal Way's rainy climate?
Do I need special hardware for a deck near Dash Point in Federal Way?
What are typical deck permit fees in Federal Way?
What makes Steel Lake deck projects different from other Federal Way neighborhoods?
How long does it take to build a deck in Federal Way?
Is cable railing a good choice for Federal Way decks?
What questions should I ask a Federal Way deck contractor before hiring?
Does a deck addition add value to a Federal Way home?
Planning a deck in the Seattle area?
Get an onsite design review and a clear, itemized quote from a licensed local builder.
Request a Free Quote