
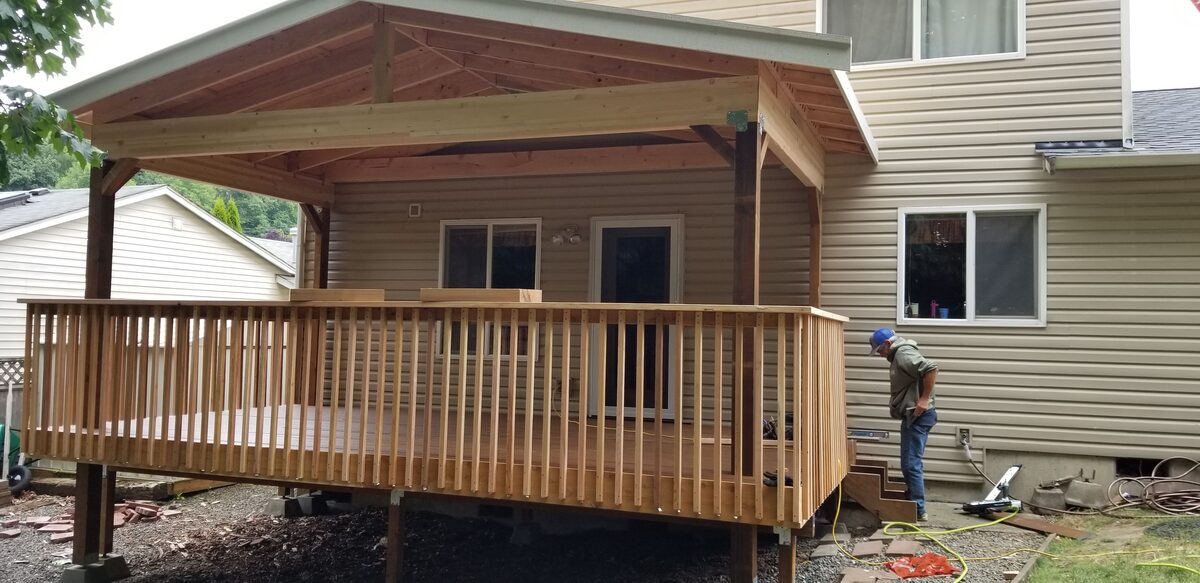
Most homeowners who call us about a "deck addition" have been sitting on the idea for a year or two. They've got an existing deck — maybe it's a 200-square-foot pressure-treated platform that came with the house, or a cedar deck they built fifteen years ago — and now they want more. More space for a dining table. More room for the kids. A section that wraps around to the side yard. Whatever the reason, the instinct is the same: build onto what's already there rather than starting over.
That instinct is usually right, but it isn't always. In Seattle's regulatory environment, "adding on" to a deck is rarely as simple as slapping more boards onto the end of an existing frame. King County's permit office, Seattle's SDCI, lot coverage calculations, setback rules, Environmentally Critical Areas — all of these can turn a straightforward expansion into a project that requires a licensed engineer, a full permit package, and a three-month lead time before a single board gets cut.
We've done enough of these projects across Bothell, Kirkland, Bellevue, Shoreline, Renton, and Seattle proper to know where the surprises hide. This guide lays out the real costs, the real permit requirements, and the real decision-making framework for figuring out whether you should expand your existing deck, tear it down and rebuild, or something in between.
What "Adding On" to a Deck Actually Means in Seattle
The phrase "deck addition" means different things to different people, and the distinction matters enormously for permitting, structural engineering, and budget planning. Before we get into costs and regulations, it's worth being precise about what you're actually trying to do — because the category of project determines almost everything that follows.
The Four Types of Deck Expansion
The most common type of deck addition is a horizontal extension — you take an existing deck and push it further out, either straight ahead or to one side. This is the simplest scenario structurally because the new section attaches to the existing ledger board or an existing rim joist, and the new footings and framing follow the same logic as the original build. That said, "simple" is relative: in Seattle, a horizontal extension that brings your total deck area above certain thresholds can trigger lot coverage calculations that might require you to shrink the project or obtain a more complex permit.
The second type is a secondary level or platform — adding a lower or upper tier to an existing single-level deck. This is common on lots with grade changes, where a homeowner might want a ground-level patio area below an existing elevated deck, or an upper deck that creates a rooftop-style space above a lower platform. These projects almost always require structural review because the load paths change significantly when you're introducing a new elevation.
The third type is a wraparound expansion — extending the deck to run along a second or third wall of the house. This requires new ledger attachment points, which means penetrating the house's exterior envelope in new locations. Seattle's wet climate makes ledger attachment one of the most consequential structural details in deck construction; improper flashing at ledger attachment points is the single most common cause of deck-related moisture damage we see on older homes.
The fourth type is a freestanding addition — adding a new detached deck platform near but not physically connected to the existing deck. This is sometimes the cleanest solution from a permitting standpoint because a freestanding structure under certain dimensions doesn't require a ledger attachment inspection, and it avoids the question of whether your existing ledger is rated for additional load.
Why Seattle Complicates the Simple Addition
In many parts of the country, a small deck addition is a weekend project. You pull a permit if you're above the local threshold, pour a couple of footings, frame it out, and you're done. In Seattle, several factors layer on top of each other to make additions more involved:
First, Seattle's hillside terrain means that "adding on" to a deck in Magnolia, Queen Anne, Capitol Hill, or Beacon Hill often involves significant elevation changes. What looks like a simple 100-square-foot extension on a flat lot becomes a partially elevated structure on a sloped lot, triggering different structural requirements and higher material costs.
Second, Seattle's 40+ inches of annual rainfall means that every structural connection — ledger bolts, post bases, beam-to-post connections — needs to be detailed for moisture exposure. Contractors who cut corners on flashing and hardware on deck additions create problems that show up five years later as rot, structural movement, and failed fasteners.
Third, the regulatory environment in Seattle is more complex than in most comparable U.S. cities. SDCI administers permits for the City of Seattle, while unincorporated King County falls under King County's Department of Local Services, and adjacent cities like Bellevue, Kirkland, Renton, and Bothell each have their own permitting offices with their own fee schedules and processing timelines. Our address in Bothell puts us in the thick of this multi-jurisdiction landscape daily.
Note
Seattle Deck Addition Costs: What to Budget in 2025–2026
The most common question we get is some version of "how much to add 200 square feet to my deck?" The honest answer is: it depends on five or six variables that can swing the number by $15,000 in either direction. Here's how to think about the budget.
The Base Cost Range
For a standard pressure-treated wood addition in Seattle, you're looking at $50–$120 per square foot of new deck area. For a composite addition using materials like Trex, Fiberon, AZEK, or TimberTech, the range is $80–$180 per square foot. These numbers are specific to the Seattle market — according to multiple local contractor surveys, Seattle runs 15–25% above national averages due to labor costs, terrain complexity, and permit costs.
For a 150-square-foot addition, that translates to:
- Pressure-treated: $7,500–$18,000
- Composite: $12,000–$27,000
Add permit fees ($800–$2,500 depending on project complexity), design and engineering ($500–$1,500 if required), and any structural upgrades to the existing deck frame, and a realistic all-in budget for a 150-square-foot composite addition in Seattle is $14,000–$32,000.
What Drives the Cost Up
Several site-specific factors push deck addition costs toward the higher end of the range — or beyond it:
Hillside and elevated sites are the biggest cost multiplier. A ground-level addition on a flat Bothell lot is relatively straightforward. The same square footage added to an existing elevated deck in Queen Anne, where the new section might hang 8–12 feet above a sloped yard, requires engineered footings, longer posts, diagonal bracing, and significantly more labor. Elevated hillside deck builds in Seattle run $55–$80+ per square foot even for the structural framing alone, before decking materials.
Existing structure condition is the second major variable. If the addition requires us to sister or replace existing joists, upgrade an undersized ledger, add new footings under existing posts, or address rot in the existing frame, those costs come before we've added a single square foot of new deck. On older decks — anything built before 2000 — budget an additional $2,000–$6,000 as a contingency for structural remediation.
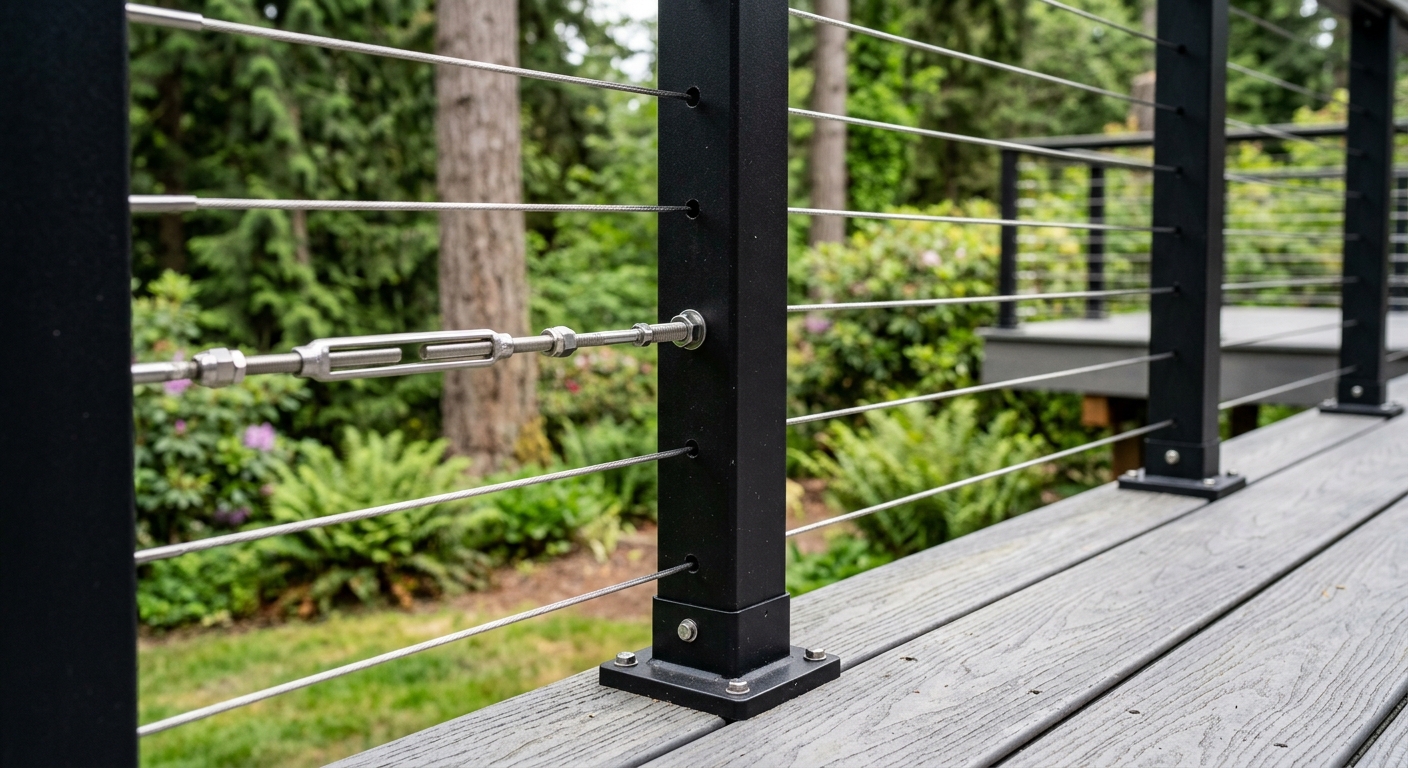
Railing requirements add $150–$400 per linear foot depending on material. A 150-square-foot addition might add 30–40 feet of new railing perimeter, which can add $5,000–$16,000 to the project on its own. If you're interested in cable railing, which is extremely popular in Seattle right now, see our cable railing Seattle guide for a detailed breakdown. For other railing options, our deck railing options Seattle post covers glass, aluminum, cable, and composite in detail.
Material upgrades are the easiest cost variable to control. Choosing Trex Enhance Basic versus Trex Transcend versus AZEK Harvest Collection represents roughly a $15–$45 per square foot difference in material cost alone. Our Trex vs. Fiberon vs. TimberTech Seattle comparison goes deep on this decision.
Stairs are disproportionately expensive. A single run of stairs — say, 5 steps from the new deck section down to the yard — might cost $1,500–$4,000 depending on width, material, and whether the landing requires its own footing.
Cost ranges for a 150 sqft deck addition in Seattle, including materials, labor, and permit fees but excluding major structural remediation. Source: The Seattle Decking Company project data, 2024–2025.
| Category | Value |
|---|---|
| Pressure-Treated (low) | $9,500 |
| Pressure-Treated (high) | $20,500 |
| Cedar | $14,000 |
| Cedar (high) | $24,000 |
| Composite Entry (e.g. Trex Enhance) | $16,000 |
| Composite Premium (e.g. AZEK) | $31,000 |
The Hidden Cost: Demo and Disposal
If the addition requires removing any portion of the existing deck — railing sections, a stair configuration that changes, a section of old decking that needs to come up to make the connection — demolition runs $3–$8 per square foot. On a project where you're removing 80 square feet of old decking to make the connection properly, that's $240–$640 just for the demo. Debris disposal in King County adds another $300–$800 depending on volume.
This is a small line item compared to the overall budget, but it's one that homeowners frequently forget when they're budgeting, and it adds up when structural work is also required.
Tip
Comparing Addition Cost to Full Rebuild Cost
One calculation that changes a lot of homeowners' plans: comparing the cost of an addition to the cost of a full rebuild. If your existing deck is in marginal condition, a 150-square-foot addition might cost $18,000–$28,000 in addition to the existing deck's ongoing maintenance and eventual replacement. A full rebuild at the same time — demo the existing deck and build a new, larger deck from scratch — might cost $28,000–$42,000 and give you a single unified structure with a 25–30 year composite lifespan, consistent warranty coverage, and no future demo costs. See our deck cost Seattle 2025 guide for full rebuild pricing in detail.
Permit Requirements for Expanding a Deck in Seattle
This is where many Seattle homeowners get surprised, and where projects get delayed. The permit requirements for a deck addition are not much simpler than the requirements for a new deck — in some cases, they're more complex.
The 18-Inch Rule
Seattle's SDCI requires a construction permit any time a deck's walking surface is more than 18 inches above grade. This applies to additions. If you're adding onto an existing elevated deck, you almost certainly need a permit. If you're adding a new lower-level platform whose surface is less than 18 inches above the adjacent grade, you may not — but that depends on exactly how you measure grade, which can be contentious on sloped lots.
The 18-inch threshold is measured at the lowest point of the deck surface relative to the grade below, not the highest. On a hillside, where grade drops away from the house, even a deck that appears "ground level" at the house entry point may be 3–4 feet above grade at its far edge — which puts it firmly in permit territory.
When You Need an Addition/Alteration Permit Instead
A standard construction permit covers most deck additions. But per SDCI and local contractor guidance, a more complex addition/alteration permit is required if:
- The deck will be more than 8 feet above the ground
- The addition includes beams 14 feet or longer in span
- The project involves a roof deck (any deck over conditioned living space)
- The addition changes the structural load path in ways that require engineering review
Roof decks in Seattle — which are increasingly popular in Capitol Hill, South Lake Union, Fremont, and Queen Anne where lot sizes are small and outdoor space is at a premium — fall into their own category with project costs running $40,000–$80,000 total and permit complexity to match.
What the Permit Package Requires
For a deck addition in Seattle, the permit application typically requires:
- A scaled site plan showing your property boundaries, your existing house footprint, all existing structures (including the existing deck), and the proposed addition — with lot coverage calculations showing you're within zoning limits.
- An elevation drawing showing the deck height above grade, including guardrails and stairs, so the plan reviewer can confirm compliance with the 18-inch threshold and any applicable height limits.
- A framing plan showing joist spacing, beam sizes, post locations, and footing specifications — either stamped by a licensed engineer or meeting the prescriptive structural requirements in the International Residential Code as adopted by Seattle.
- Connection details showing how the addition attaches to the existing structure and/or to the house ledger, including hardware specifications.
- A structural assessment of the existing deck if the addition increases the load on existing framing. This is almost always required for additions that connect to and rely on the existing structure.
Important
Permit Fees and Timeline
SDCI permit fees for deck projects run approximately $800–$2,500 depending on project valuation. King County fees for unincorporated areas are in a similar range. Permit review timelines as of mid-2025 run 6–14 weeks for over-the-counter or standard plan review. If your project triggers a drainage review (due to impervious surface calculations) or ECA review, add another 4–8 weeks.
Our King County deck permit guide walks through the full permit application process for projects in unincorporated King County, including Bothell, Woodinville, and Maple Valley.
Key insight
Seattle Lot Coverage Rules: How an Addition Could Hit Your Limit
Lot coverage is one of the most commonly misunderstood regulatory concepts in Seattle residential construction. Here's the plain-language version: there's a limit to how much of your lot can be covered by structures. Decks — depending on their height — count toward that limit. An addition that would push you over the limit isn't approvable regardless of how much you want the space.
How Lot Coverage Is Calculated
In Seattle's NR1, NR2, and NR3 residential zones — which cover the vast majority of Seattle's single-family neighborhoods — total lot coverage is capped at 50% of the lot area. This means all structures combined — your house, your garage, your existing deck (if above 36 inches), your proposed addition — cannot exceed half your lot's square footage.
For a 5,000 square foot lot (a fairly typical Seattle urban lot), that's 2,500 square feet of coverage. If your house footprint is 1,800 square feet and your garage takes another 400 square feet, you've got 300 square feet of coverage left before you hit the limit. An addition that pushes your elevated deck above 300 total square feet might not be approvable without removing another covered structure or redesigning the deck.
The 36-Inch Threshold — and the Recent Change
Here's the detail that surprises most homeowners: only decks above 36 inches above grade count toward lot coverage in Seattle's current code. A 2024 zoning code update raised this threshold from 18 inches (the old rule) to 36 inches, giving homeowners on flatter lots significantly more flexibility to add low-profile deck expansions without eating into their coverage calculation.
What this means practically: if you're adding a deck section that's less than 36 inches above grade, it doesn't count toward your 50% lot coverage limit — even if it requires a permit due to the 18-inch walking surface threshold. The permit threshold (18 inches) and the coverage threshold (36 inches) are different numbers, and conflating them is a common source of confusion.
Decks under 36 inches above grade: Require a permit if above 18 inches, but don't count toward lot coverage in most cases.
Decks above 36 inches above grade: Require a permit and count toward lot coverage.
Exception: Properties in or near an Environmentally Critical Area (ECA) may have additional restrictions regardless of deck height. ECAs include steep slopes (greater than 40%), wetlands, stream corridors, and flood-prone areas. If your property is flagged as in or near an ECA, you need a pre-application consultation with SDCI before planning any deck addition.
Checking Your Lot Coverage Before You Plan
The first step for any Seattle deck addition should be pulling your property's current lot coverage calculation. You can do this by:
- Looking up your property on the King County parcel viewer to find your lot's total square footage
- Calculating the footprint of your house (not the living area, but the actual ground footprint including any overhangs)
- Adding the footprint of any existing covered structures
- Comparing the total to 50% of your lot area
If you're already at or above 45% coverage, a deck addition that counts toward coverage may not be feasible. If you're well below the limit, you have flexibility. Most suburban King County lots (Bothell, Renton, Kirkland, Bellevue) have larger lot sizes than Seattle proper, which means coverage limits are less often a binding constraint — but they're always worth checking before you invest in design.
| Lot Size | 50% Coverage Limit | Typical House Footprint | Coverage Remaining |
|---|---|---|---|
| 4,000 sqft (dense Seattle) | 2,000 sqft | 1,500 sqft | 500 sqft |
| 5,000 sqft (typical Seattle) | 2,500 sqft | 1,700 sqft | 800 sqft |
| 7,500 sqft (Bellevue/Kirkland) | 3,750 sqft | 2,000 sqft | 1,750 sqft |
| 10,000 sqft (Bothell/Renton) | 5,000 sqft | 2,200 sqft | 2,800 sqft |
Note: House footprints are illustrative averages. Always measure your actual footprint.
Setbacks, ECAs, and Other Zoning Factors That Affect Deck Expansions
Lot coverage is the most commonly encountered zoning constraint for deck additions, but it's not the only one. Setbacks, height limits, and Environmentally Critical Area regulations can each independently block or modify a planned expansion.
Setback Requirements
Setback rules define how close a structure can get to your property lines. In Seattle, decks above 18 inches above grade are subject to the same setbacks as other structures:
- Front setback: 10–15 feet from the front property line (varies by zone)
- Side setback: 3–5 feet from side property lines
- Rear setback: 10–25 feet from the rear property line (varies by lot depth and zone)
This matters for deck additions because many homeowners want to expand laterally — push the deck toward a side yard, or extend it toward the rear property line. Before you design the expansion, you need to know exactly where your property lines are and how much room you have within the setback envelope.
In dense Seattle neighborhoods like Phinney Ridge, Wallingford, Fremont, or Columbia City, lots are often 25–40 feet wide. A 3–5 foot side setback on a 30-foot-wide lot means your buildable width within setbacks might be only 20–24 feet. If your existing deck already reaches within 5 feet of a side property line, lateral expansion in that direction isn't possible.
Important
Environmentally Critical Areas
ECA regulations in Seattle and King County apply to properties near:
- Steep slopes (greater than 40% slope within 50 feet of the structure)
- Wetlands (within 100–200 feet depending on wetland category)
- Stream corridors (varies by stream type)
- Flood plains (FEMA-designated)
- Landslide-prone areas
If your property is in or adjacent to an ECA, deck additions may require an ECA study, a geotechnical report, or approval from SDCI's environmental review team — which adds both time and cost. In the most restricted cases (Category I wetlands, for example, or properties on steep slope hazard zones), a deck addition may not be approvable at all in the direction you want to expand.
Neighborhoods with high ECA prevalence in King County include West Seattle's ravine edges, the Magnolia bluffs, properties along Thornton Creek and other salmon-bearing streams, and much of the hillside terrain in Issaquah and the Eastside foothills. If you're in any of these areas, an ECA check is the first call before any planning.
Seattle's Live Load Requirement
One structural code point that directly affects deck additions: Seattle requires a minimum live load design of 60 pounds per square foot for decks. The national standard (IRC) is 40 psf; Seattle's requirement is 50% higher. This means the framing — joists, beams, posts, footings — must be sized for significantly more load than a deck built to national minimums.
Practically speaking, this means that if your existing deck was built by a contractor from outside the region using generic national code tables, it may be undersized for Seattle's requirement. An addition that connects to that existing frame and increases the load can trigger a requirement to upgrade the existing framing to meet the 60 psf standard. This is one of the more expensive surprises in Seattle deck additions — and one of the reasons a structural assessment of the existing deck is a non-negotiable step before we start any addition project.
When to Expand vs. When to Tear Down and Rebuild
The rebuild-versus-addition decision is one we walk homeowners through on almost every deck addition consultation. There's no universal right answer, but there are clear indicators that point in one direction or the other.
Signs That an Addition Makes Sense
An addition is the right call when:
The existing structure is sound. If the existing deck is less than 10 years old, built to current code, with properly installed hardware and no rot or structural movement, adding onto it is straightforward. The existing frame is an asset, not a liability.
The addition is proportionally small. Adding 20–30% to the existing deck's square footage is structurally and logistically simpler than doubling it. A small addition that doesn't require significant changes to the existing structure's load path or framing configuration is the cleanest case for keeping what you have.
The existing material matches. If your existing deck is Trex Transcend in Spiced Rum and you're adding onto it, you can match the material exactly (assuming the product line hasn't been discontinued) for a seamless addition. If matching is impossible — because the product has changed or the existing decking has weathered to a different color — a full rebuild with unified material eliminates the mismatch.
Budget constraints are real. A partial rebuild (addition only) costs less than a full rebuild, full stop. If budget is genuinely the limiting factor and the existing deck is structurally acceptable, the addition is the pragmatic choice.
Signs That a Full Rebuild Makes More Sense
A rebuild is the better call when:
The existing deck is over 15 years old with deferred maintenance. A 15-year-old pressure-treated deck that hasn't been regularly sealed and maintained — which describes most of them in Seattle's climate — has likely experienced significant wood degradation in the joists, posts, and ledger connection. Building onto a compromised frame is building on a problem that's going to need to be addressed soon anyway.
You're changing more than 50% of the square footage. If the planned addition is roughly the same size as the existing deck, a full rebuild at the combined size is usually more cost-effective than addition-plus-existing, because a full rebuild eliminates the structural complexity of connecting to an existing frame, eliminates the two-phase permitting, and gives you a single unified structure with a single warranty starting date.
The existing layout is fundamentally wrong. If you want to reorganize the deck — change the stair location, reconfigure the shape, change the decking direction — an addition that has to work around the existing layout is a worse outcome than a clean design that meets your actual needs.
Material mismatch is unavoidable. If the existing deck is cedar and you want composite, or if the existing composite is discontinued, a full rebuild is the clean answer.
Lot coverage math doesn't support a large addition. If the existing deck plus the addition would push you over lot coverage limits, a rebuild at a smaller total footprint might be the only way to get the larger footprint you actually want — within the legal envelope.
| Factor | Favor Addition | Favor Rebuild |
|---|---|---|
| Deck age | Under 10 years | Over 15 years |
| Structural condition | Sound, no rot | Rot, movement, or deferred maintenance |
| Addition size (% of existing) | Under 40% | Over 60% |
| Material continuity | Can match existing | Cannot match; switching materials |
| Layout satisfaction | Happy with current layout | Want to reconfigure |
| Budget | Constrained | Flexible |
| Lot coverage headroom | Plenty of room | Near the limit |
The Rebuild Cost Comparison
Here's the math that often tips the decision toward a rebuild: if your existing 200-square-foot cedar deck is marginal and you want a 350-square-foot total deck, you can either (a) add 150 square feet to the existing deck at $12,000–$24,000, leaving a mixed-material, two-era structure that will need the original portion replaced in 5 years, or (b) demo the existing deck ($600–$1,600 in demo costs), rebuild a 350-square-foot composite deck at $28,000–$63,000, and have a unified structure with 25–30 years of life expectancy.
The upfront cost is higher for the rebuild. The 10-year cost — factoring in the eventual replacement of the existing portion and the ongoing maintenance of cedar versus composite — often favors the rebuild. See our composite vs. cedar decking Seattle comparison for the full lifecycle cost breakdown.
Key insight
Setback Rules and Structural Requirements: The Technical Details
We've touched on setbacks in the zoning section, but let's go deeper on the structural requirements that specifically affect deck additions — because these are where construction costs can diverge significantly from initial estimates.
Footing Requirements for Additions
Every new post in a deck addition needs a footing — a concrete pier that extends below the frost depth to provide stable, non-settling support. In King County, the frost depth is typically 12 inches, but Seattle's building code requires footings to be sized for soil bearing capacity, which varies widely across King County.
On stable, compacted soils (most of Bothell, Renton, and the Eastside plateau), standard 12-inch diameter footings at 12 inches depth are typically adequate for deck posts. On hillside lots with fill material, expansive clay soils, or any ECA-adjacent site, footings may need to be 18–24 inches in diameter, deeper than standard, or helical pier systems may be required. Helical piers — steel screw piles driven to bearing depth — are the preferred solution on hillside sites and run $300–$800 per pile, versus $150–$300 for a standard concrete footing.
This is a cost that doesn't show up in material price comparisons but can add $3,000–$6,000 to a hillside addition project.
Ledger Attachment and Waterproofing
The ledger board is the horizontal framing member that attaches the deck to the house. It's also the most failure-prone element in a deck, because it penetrates the house's weather-resistant barrier and creates a path for water to enter the wall assembly.
SDCI and the IRC require ledger attachments to use through-bolts or structural screws at specified intervals (typically 16 inches on center, staggered), with specific flashing requirements to prevent water infiltration. On a deck addition that connects to an existing ledger, we need to assess whether the existing ledger is the right size for the combined load, whether the existing flashing is intact and properly installed, and whether the attachment hardware meets current code.
On houses built before 2000 — especially those with EIFS (synthetic stucco), wood siding with inadequate back-priming, or original ledger attachments with carriage bolts rather than through-bolts — we frequently find ledger situations that require remediation before an addition can connect. This might mean installing a new ledger section, repairing the flashing, or adding additional hold-down hardware.
Beam Spans and Load Path
Seattle's 60 psf live load requirement means beams need to be sized accordingly. The International Residential Code span tables don't directly apply to Seattle's higher load requirement; local code amendments modify them upward. On an addition with long beam spans — particularly if it's elevated or if the existing framing used the prescriptive national code tables — beam sizing needs to be verified by a licensed structural engineer.
The engineering review for a deck addition typically costs $500–$1,500 depending on complexity and the engineer's fee structure. It's required by SDCI for certain project types and strongly recommended for any elevated addition where beam spans exceed 10 feet.
Best Time of Year to Start a Deck Addition in Seattle
Seattle's construction season is real. We're not a year-round outdoor construction market in the way that Phoenix or Dallas is. Knowing when to start your project — and more importantly, when to start the planning process — is the difference between getting on the schedule you want and waiting until the following year.
Seattle's Construction Weather Reality
Seattle averages about 160 days of measurable precipitation per year, concentrated in October through April. The practical construction window for deck work — where you're working in consistently dry conditions that allow concrete to cure properly, materials to stay dry during installation, and finish work to be done correctly — runs roughly late April through early October.
This doesn't mean deck construction doesn't happen in winter. We build year-round. But winter construction in Seattle involves managing rainfall around pour schedules, keeping materials covered, and accepting that some days will be lost to weather. On an addition project, that extends timelines and occasionally increases labor costs.
The Planning Paradox
Here's the planning paradox we see every year: homeowners start thinking seriously about a deck addition in April or May when the weather gets nice, call us in May, and want to start in June. By June, our schedule is full through August. The homeowners who get June start dates are the ones who called us in January or February.
The ideal planning sequence for a deck addition in Seattle:
December–January: Initial consultation, site assessment, preliminary design, and permit package preparation. This is also when we're less busy and can give more attention to design.
February–March: Permit application submitted. Processing time of 6–14 weeks means a February submittal gets permit approval in April–May.
April–May: Construction start as soon as the permit is in hand and the weather stabilizes.
May–July: Optimal construction window. Driest months, longest days, best concrete cure conditions.
August–September: Still excellent construction weather, but schedule slots fill up quickly from spring bookings.
If you're reading this in late summer or fall with a deck addition in mind for next year, now is the time to call — not next spring. Our deck addition Seattle planning guide covers the full timeline in more detail.
Tip
Permitting Timeline as a Function of Season
SDCI permit review times fluctuate with application volume. Spring applications (March–May) face the longest queues because every contractor and homeowner is trying to get permitted for summer construction. Applications submitted in November–January typically process faster because the queue is shorter. This is another advantage to starting the planning process in winter.
For unincorporated King County projects (Bothell, Woodinville, Maple Valley, Carnation), the King County DLS permitting office has similar seasonal patterns. Our experience is that winter submittals in King County process in 6–8 weeks versus 10–14 weeks for spring submittals.
How to Choose a Deck Contractor for an Addition in Seattle
Not every deck contractor is equipped to handle additions. An addition requires a different skill set than a ground-up build: the ability to assess and work with an existing structure, navigate the permitting requirements for an alteration, and integrate new work with old in a way that looks and performs as a unified whole. Here's how to evaluate contractors for an addition project specifically.
Licensing and Insurance Requirements
In Washington State, all deck contractors must hold a licensed general contractor registration with the Department of Labor and Industries (L&I). You can verify any contractor's license status at L&I's online lookup. The license should be active, the bond should be current, and the contractor should carry both general liability and workers' compensation insurance.
For deck additions specifically, you want to see:
- General liability coverage of at least $1,000,000 per occurrence
- Workers' compensation coverage (not just a certificate — verify they have active coverage, not just a certificate of exemption for the owners)
- A license that covers residential construction and has been active for at least 3–5 years
NADRA — the National Association of Deck and Railing Association — maintains a contractor directory and certification program. NADRA-certified contractors have passed training on structural requirements, code compliance, and deck safety standards. It's not a guarantee of quality, but it's a meaningful signal.
Experience With Additions Specifically
Ask prospective contractors directly: what percentage of their work is additions versus new builds? How many additions have they completed on elevated decks? Do they have experience with the permit documentation requirements for Seattle additions?
A contractor whose experience is 95% new builds might be excellent at what they do but lack the specific experience with existing structure assessment, ledger evaluation, and the connective details that make an addition work correctly. Ask for references specifically from addition projects and follow up with those references.
The Structural Assessment Process
Any reputable contractor bidding a deck addition should insist on a structural assessment of the existing deck before providing a firm quote. This means physically inspecting:
- The ledger attachment (pulling back any trim or siding that covers it to see the actual condition)
- Post bases and posts for moisture damage
- Joists and blocking for signs of rot or insect damage
- Decking boards for serviceability
- Existing railings for code compliance
A contractor who quotes an addition based on a site walk that doesn't include a close-up inspection of the existing structure is either naive or is planning to reprice you after demo. Insist on a thorough assessment and a written scope of work that clearly distinguishes between new addition costs and costs associated with any existing structure remediation.
Questions to Ask Before You Sign
- Will you handle permit applications and documentation, or is that on me?
- How do you calculate the existing deck's load capacity relative to the addition?
- What happens to my project if the permit review requires changes to the design?
- What does your quote include for existing structure remediation, and what's the contingency process if additional work is needed?
- What's the warranty on your labor, and how does it apply differently to the addition versus the existing deck?
- Who does your structural engineering, and will I receive the stamped drawings?
A contractor who answers these questions with specific, detailed responses has been through the process. Vague or deflecting answers are a warning sign.
Getting Multiple Quotes
For a deck addition of $15,000 or more, getting 2–3 quotes is reasonable due diligence. When comparing quotes, pay attention to scope, not just price. A quote that's $4,000 lower might exclude structural assessment, engineering fees, or permit fees that the higher quote includes. Make sure you're comparing the same scope before making a price comparison.
Also pay attention to timeline. In Seattle's peak construction season, a contractor who can start in three weeks may be pricing at a premium to create availability; a contractor with an 8-week lead time might be busier for the right reasons. Ask about current project load and what's driving the start date.
Maximizing Your Deck Addition: Design Choices That Add the Most Value
Once you've navigated the regulatory and structural framework, the design decisions determine how much value you actually get from the project — both in terms of livability and resale value.
Material Selection for Additions
For a deck addition that attaches to an existing deck, material selection depends on whether you're trying to match the existing material or making a deliberate break between the old and new sections.
Matching existing composite: If the existing deck is Trex Select, Trex Enhance, or Trex Transcend, you can often match the color and profile — but check with us first, because product lines evolve and colorways are discontinued. An exact match from 8 years ago may not be available today. Trex, TimberTech, and AZEK all offer color-matching consultation; see our best decking materials Seattle 2026 guide for current product line status.
Contrasting sections by design: Some homeowners choose to make the addition a deliberate design feature — a new composite section in a contrasting color or with a different board orientation, creating a visual distinction between the original deck and the addition. When done intentionally and well, this looks like a design decision rather than a patch job.
Upgrading the original at the same time: A cost-effective approach for additions onto older cedar decks is to replace the decking boards on the original structure at the same time as the addition, even if the frame of the original is staying. This gives you consistent material across the whole deck and eliminates the future maintenance cost of cedar. The incremental cost of reboarding 200 square feet of existing deck while you're already on-site and permitted for the addition is significantly lower than returning to do it as a separate project.
Feature Integration
A deck addition is the right time to add features that would be expensive to retrofit later:
Deck lighting: Surface-mounted post cap lights, riser lights, or in-deck LED strips are dramatically easier to rough in during new construction than to retrofit afterward. Our deck lighting guide covers the options in detail. Budget $800–$3,000 for a well-executed lighting scheme depending on complexity.

Outdoor electrical: If you want an outdoor outlet, a dedicated circuit for a hot tub or outdoor kitchen, or a ceiling fan receptacle on an overhead structure, the time to run conduit is during construction — not after the decking is down. Trenching and running electrical after the fact costs $1,500–$4,000 more than incorporating it into the construction scope.
Built-in seating and planters: Built-in benches at the perimeter of a deck addition add about $150–$300 per linear foot and eliminate the need for freestanding furniture in a section that's sized for it. Planters integrated into the corner framing add visual interest and help define the space.
Privacy screening: An addition is an opportunity to add overhead structure, lattice, or privacy screening that creates a more enclosed outdoor room. These elements add cost ($2,000–$8,000 depending on scope) but significantly increase the livability of the space.
The ROI Question
According to the NAR Remodeling Impact Report, a new wood deck addition has a national average cost recovery of approximately 50–75% at resale. In Seattle's market — where outdoor space is highly valued due to the relatively short outdoor living season and the premium placed on usable square footage — deck additions tend to perform at the higher end of that range.
Composite decks specifically tend to photograph better in listing photos (no gray-weathered cedar boards, no visible fasteners), require no maintenance disclosure, and are increasingly expected by buyers at higher price points in Bellevue, Kirkland, and North Seattle. For homes priced above $900,000, a composite deck is effectively a baseline expectation; cedar or pressure-treated decks in that price range can be a negotiating point.
Special Considerations: Deck and Patio Combos, Curved Additions, and Custom Projects
Not every deck addition is a simple rectangular extension. Many of the most compelling projects we do involve integrating the deck addition with a patio element, incorporating curved or non-rectangular geometry, or adding structural elements like pergolas and overhead covers.
Deck and Patio Combinations
One of the most effective ways to expand outdoor living space in Seattle is to combine a deck addition with a lower-level patio — a poured concrete or paver patio that sits at grade below the deck addition. This approach works particularly well on hillside lots where the grade drops away from the house, creating natural space below the deck that can be developed as a shaded patio area.
The combined cost of a deck addition plus a below-deck patio is typically $18,000–$45,000 depending on patio size and materials, but the functional result — a shaded patio underneath and an elevated deck above — is worth significantly more in livability than either element alone. Our deck and patio combo Seattle guide covers this combination in detail, including how to handle drainage between the two levels.
Curved Deck Additions
Curved deck sections are one of the most distinctive design elements available in composite decking. The flexibility of composite decking materials — particularly thin-profile composite boards that can be kerfed (partially cut) on the underside to allow bending — makes curved additions achievable at reasonable cost compared to the difficulty of curved cedar or pressure-treated work.
Curved additions do require specialized framing: the curved perimeter requires custom-cut joists at angles rather than standard parallel framing, and the decking installation is more labor-intensive. Expect to add 20–35% to the cost of a comparable rectangular addition for a curved perimeter. Our custom curved decks Seattle article covers the framing and installation details.
Pergola and Overhead Cover Additions
Seattle's rain makes covered deck space extremely valuable. Adding a pergola — an open overhead structure with crossbeams — to a deck addition extends the outdoor season by weeks in spring and fall. A full weatherproof cover (polycarbonate panels, a fabric shade sail system, or a solid roof structure) can make the deck usable year-round.
Pergola additions to deck projects run $4,000–$12,000 depending on size and material. Solid-roof covered deck structures are more complex structurally — they need to be engineered for wind and snow loads — and typically run $8,000–$20,000 for the roof structure alone.
Note
Frequently Asked Questions and Common Concerns
Before we wrap up, it's worth addressing a few of the specific questions and concerns we hear most frequently from Seattle homeowners planning a deck addition.
"My existing deck doesn't have a permit — will that be a problem?"
Yes, potentially. When you apply for a permit for the addition, SDCI will compare the as-built condition of your property to the permit record. If the existing deck isn't on record, the plan reviewer may require you to either obtain a retroactive permit for the existing deck (which requires bringing it up to current code) or to demolish and rebuild the non-permitted portion as part of the addition project. This is one of the more significant risks of buying a home with un-permitted improvements — the cost surfaces when you try to add on.
"Can I do the addition myself to save money?"
Washington State allows homeowners to pull their own construction permits for projects on their primary residence. The permit would be in your name rather than a contractor's, and you'd be responsible for meeting all code requirements. The structural complexity of a deck addition — especially the connection to an existing structure, the ledger attachment, and the footing engineering — makes this genuinely difficult without construction experience. We see self-built additions regularly, and they represent a disproportionate share of the remediation work we do. If you want to save money on a deck addition, a better approach is to hire a contractor for the structural and framing work and do the decking installation yourself — the finishing work is far more DIY-accessible than the structural work.
"We bought our house with a cedar deck that's 20 years old. Is it worth adding onto, or should we just rebuild?"
Almost certainly rebuild. A 20-year-old cedar deck in Seattle has typically had significant moisture exposure and may have compromised joists, posts, and ledger connections. The cost to bring a 20-year-old cedar deck up to the structural standard needed to support an addition — plus the eventual cost of replacing the original deck — usually exceeds the cost of a full rebuild at the larger size. Have a structural assessment done, but go in expecting to be advised toward a rebuild.
Getting Started With Your Seattle Deck Addition
If you've read this far, you have a realistic picture of what a deck addition in Seattle involves: permit requirements that start earlier than you'd expect, structural considerations that depend on your existing deck's age and condition, zoning rules that may constrain your expansion options, and costs that range from $12,000 to well over $36,000 depending on size, materials, and site complexity.
The right next step is a site consultation — not a phone estimate, not a generic cost calculator, but an actual visit to your property where we can assess your existing deck, measure your lot, check your coverage situation, and give you a realistic picture of what's achievable and what it will cost. We do this work across King and Snohomish counties, with particular depth in Bothell, Kirkland, Bellevue, Renton, Shoreline, and Seattle's residential neighborhoods.
Call us at (425) 675-6259 — we're reachable Monday through Saturday — or use our contact form to describe your project and we'll get back to you within one business day. If you want to do some reading first, our deck cost Seattle guide has full pricing detail for King County projects, and our deck addition Seattle overview covers the project categories in more depth. We're builders, not marketers — the advice you get from us is the same advice we'd give a neighbor.
Frequently Asked Questions
How much does it cost to add onto an existing deck in Seattle?
Do I need a permit to add onto an existing deck in Seattle?
Does a deck addition count toward my lot coverage in Seattle?
How long does a deck addition take to complete in Seattle?
Can I add composite decking onto an existing cedar deck?
When is the best time of year to start a deck addition project in Seattle?
My existing deck doesn't have a permit — can I still add onto it?
How do I know if my existing deck can structurally support an addition?
Is it cheaper to add onto an existing deck or tear down and rebuild?
What are the setback rules for deck additions in Seattle?
What permits does King County require for a deck addition in unincorporated areas like Bothell or Woodinville?
How do I choose between Trex, Fiberon, AZEK, and TimberTech for a deck addition?
Planning a deck in the Seattle area?
Get an onsite design review and a clear, itemized quote from a licensed local builder.
Request a Free Quote