
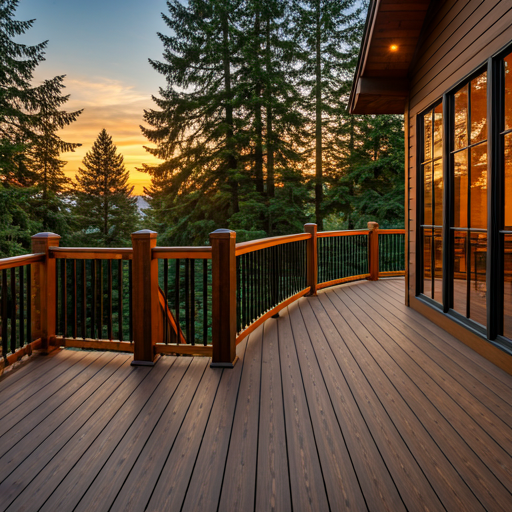
If you have spent any time looking at homes in Bothell, Bellevue, Kirkland, or the broader Eastside, you have noticed something that sets the Seattle market apart from almost anywhere else in the country: the ground is almost never flat. The Puget Sound basin is a landscape of glacially carved ridges, ravines, and hillsides, and the vast majority of residential lots in King and Snohomish counties reflect that topography. When a Seattle homeowner asks whether they should build a deck or a patio, that single geographic reality — slope — often answers the question before the conversation even begins. A patio requires a relatively level surface to be installed properly. A deck can be engineered to float above a slope, step with a hillside, or create a level outdoor living platform where none exists naturally.
That said, slope is not the only variable. Budget, maintenance tolerance, how you plan to use the space, what the house looks like, and even long-term resale strategy all play a role in the deck-vs.-patio decision. In King County, where the median home price hovers above $800,000 according to Northwest Multiple Listing Service data, the outdoor living decision carries real financial weight. A well-executed composite deck consistently recovers 75–83% of its cost at resale in the Seattle market, while a concrete paver patio recovers roughly 69%, based on data from Remodeling Magazine's Cost vs. Value report. These are not small differences when you are talking about a $30,000–$60,000 investment.
What follows is a comprehensive, Seattle-specific breakdown of every factor that should go into your decision: terrain, cost, permitting, drainage, materials, maintenance, and long-term value. We build decks across the greater Seattle area — Bothell, Kenmore, Woodinville, Redmond, Kirkland, Bellevue, Edmonds — and we see the full spectrum of scenarios every week. Our goal here is to give you the honest, data-driven picture that lets you walk into a contractor conversation knowing exactly what you need.
The Seattle Terrain Problem: Why Slope Decides Most Deck vs. Patio Decisions
Walk any residential street in Kenmore, Woodinville, or the Eastside foothills and you will rarely find a truly level backyard. The Seattle metro sits on a landscape shaped by the Vashon Glacier roughly 15,000 years ago, leaving behind a region of moraines, drumlins, and glacial outwash plains that translate into sloping residential lots as the norm rather than the exception. This single geographic fact shapes the deck vs. patio decision more than any other variable.
What "Sloped" Actually Means for Your Project
A slope of even 8–10% — meaning the ground drops about 1 inch per foot — is enough to make a standard patio impractical without significant earthwork. At that grade, water will drain toward or away from the house in ways that create long-term problems. Clay soil, which dominates much of King and Snohomish counties, does not absorb water efficiently. That means runoff from a sloped patio does not disappear — it migrates. It can pool against your foundation, erode the yard below, or flow into neighboring properties.
To build a patio on a sloped lot, you have two options: cut into the hillside (a "cut" grade) or fill material up to create a level pad (a "fill" grade). Both approaches involve grading work that can cost $3,000–$15,000 or more depending on the degree of slope, the volume of material moved, and whether retaining walls are required. In many cases, by the time you add grading and a retaining wall to the cost of a concrete or paver patio, you are spending more than a comparable deck would have cost — and you still do not have a deck.
When the Slope Makes the Decision for You
If your backyard drops more than 12 inches within the first 6 feet from the house — roughly a 1-in-6 grade — a deck is almost certainly the right call. Here is why:
A deck is framed above the existing grade. Posts, beams, and joists create the structural platform at whatever elevation matches your interior floor level, regardless of what the ground beneath is doing. There is no grading required, no retaining wall, no excavation. The structure simply steps over the terrain.
Additionally, in many Seattle homes the main floor sits 18–36 inches above grade because of daylight basement construction, hillside positioning, or foundation height. A ground-level patio in these situations creates an awkward step-down from the back door — you exit and immediately descend two to three feet. A deck maintains the level transition from interior to exterior, which is both functionally superior and aesthetically cohesive.
Key insight
The Drainage Dimension
Seattle's rainfall — roughly 37–38 inches per year according to NOAA climate data for Sea-Tac — falls steadily from October through May. The combination of clay-heavy soil and significant rainfall creates a drainage challenge that every outdoor living project must address.
A deck handles this naturally. Water falls through the deck boards, drains to the ground below, and disperses. Because the deck is elevated, there is no pooling on the surface (assuming proper board spacing and no solid substructure trapping water). Under-deck drainage systems like Trex RainEscape can capture that water and route it away from the foundation, converting the under-deck space into a usable covered area even in rain.
A concrete patio, by contrast, requires careful grading away from the house — typically a minimum of 1/4 inch per foot of fall away from the foundation. On flat or nearly flat lots, this is manageable. On Seattle's common clay soils, however, concrete can settle unevenly over time, creating low spots where water pools. In Seattle's freeze-thaw cycles (temperatures regularly dip below 32°F in January and February, per NOAA historical data), standing water in concrete cracks, expands, and accelerates deterioration. Paver patios face a related problem: clay soil shifts seasonally, and pavers — which rely on a compacted gravel base — can heave, tilt, and separate over time, creating both drainage problems and trip hazards.
Cost Comparison: What You Actually Pay in the Seattle Market
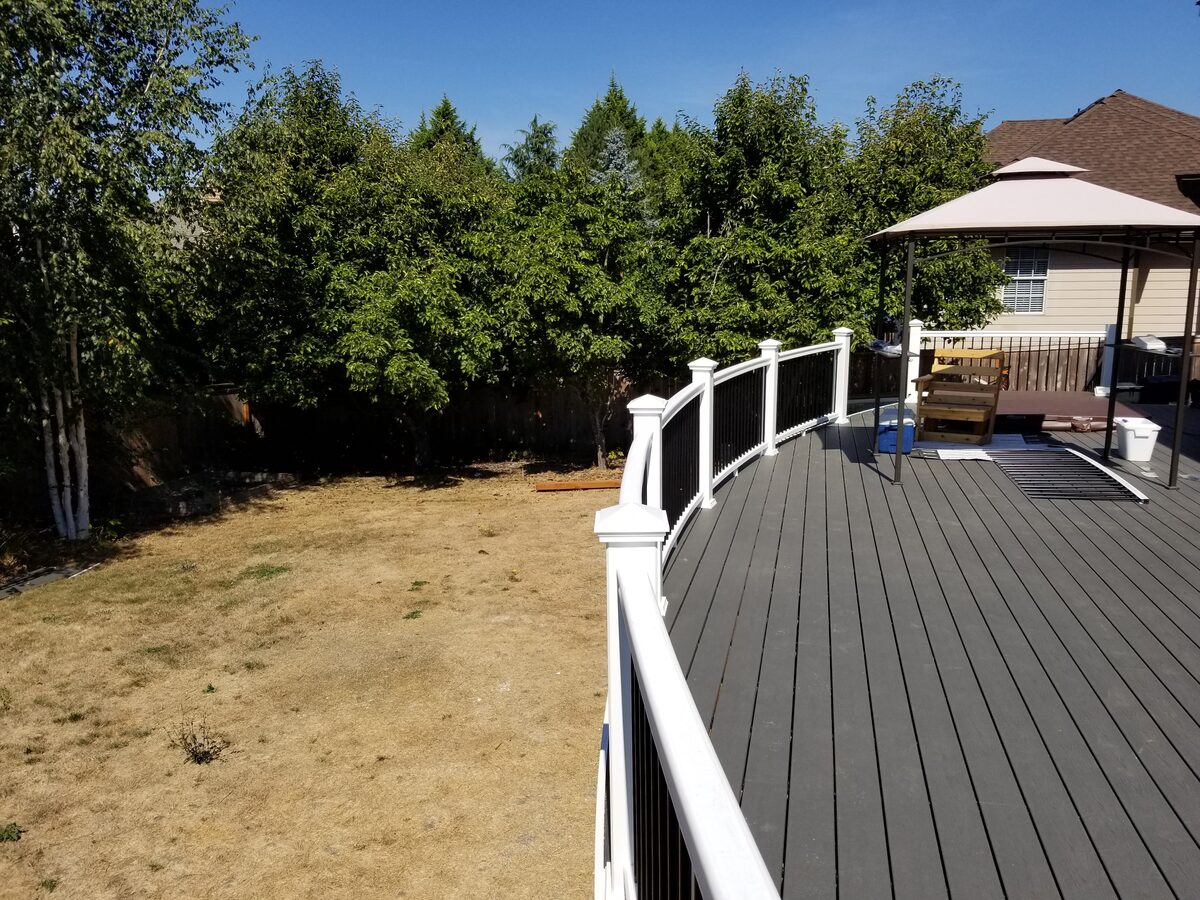
The national cost figures you find on aggregator websites consistently understate Seattle-area pricing. Labor rates in the King County and Snohomish County markets run 35–50% above the national average, and materials costs reflect the logistics of the Pacific Northwest supply chain. Here is what projects actually cost in our market.
Seattle-Specific Cost Ranges by Type
| Outdoor Surface Type | Cost per Sq Ft (Installed, Seattle) | Notes |
|---|---|---|
| Poured concrete patio | $8–$15 | Basic finish; stamped adds $5–$10/sqft |
| Concrete paver patio | $15–$30 | Depends on paver type, pattern complexity |
| Pressure-treated wood deck | $20–$35 | Entry-level; requires regular maintenance |
| Cedar deck | $27–$45 | Better look; still requires annual maintenance |
| Composite deck (mid-grade) | $35–$50 | Trex Enhance, TimberTech Terrain level |
| Composite deck (premium) | $45–$65 | Trex Transcend, TimberTech Legacy, Fiberon Symmetry |
| PVC deck | $50–$70 | Azek, Wolf; maximum moisture resistance |
These figures are for the decking surface itself, including labor, fasteners, and basic framing or subbase. They do not include permits, railings, stairs, ledger connections, lighting, or covered structures — all of which add to the total.
For full project cost breakdowns including all line items, see our 2025 deck cost guide for Seattle.
The Hidden Cost: Grading and Site Prep
This is where patio cost estimates go wrong. A homeowner sees "concrete patio: $10/sqft" and prices a 400-square-foot patio at $4,000. But on a sloped Seattle lot, that patio may also require:
- Grading and excavation: $2,000–$8,000 depending on slope severity
- Retaining wall: $4,000–$20,000 for a wall capable of holding back the slope
- Drainage system: $1,500–$5,000 for French drains or surface drainage
- Permit for retaining wall: Required in Seattle for walls over 4 feet
Once you add those costs, the "cheaper patio" often costs more than the deck — and on a truly sloped lot, the structural engineering challenge means the patio is still not the right solution.
Note
Long-Term Cost of Ownership
Cost per square foot at installation is only part of the picture. Ongoing maintenance costs matter over a 10–20 year ownership horizon.
Concrete patio: Needs resealing every 3–5 years ($0.50–$2/sqft). Cracks require professional repair. In Seattle's clay soil, cracking is nearly inevitable within 10–15 years. Replacement cost is substantial.
Paver patio: Pavers that shift need releveling. Sand and gravel base degrades over time in Seattle's wet climate, especially on clay soil. A full re-base can run $5,000–$15,000 on a 400 sq ft patio.
Pressure-treated wood deck: Requires annual cleaning and sealing/staining. If neglected, boards rot and structure can be compromised. See our comparison at deck staining vs. composite in Seattle.
Composite deck: The 25–30-year warranties from Trex, TimberTech, and Fiberon cover staining and fading. Annual maintenance is one wash with a garden hose. No sealing, no staining, no sanding. Over a 20-year period, the total cost of ownership for a composite deck often beats both wood decks and paver patios when maintenance is included.
Seattle-area installation costs 35–50% above national average. Patio costs do not include grading or retaining walls, which may be required on sloped lots.
| Category | Value |
|---|---|
| Concrete Patio | $12 |
| Paver Patio | $22 |
| PT Wood Deck | $27 |
| Cedar Deck | $36 |
| Composite (Mid) | $43 |
| Composite (Premium) | $55 |
| PVC Deck | $60 |
Seattle Permit Requirements: Decks vs. Patios
Permitting is one of the most practically important differences between decks and patios in Seattle. The rules are clear but often misunderstood — and building without the required permit creates serious problems at resale.
Patio Permit Rules in Seattle
According to the Seattle Department of Construction and Inspections (SDCI), platforms, walks, and driveways are exempt from permits when they are less than 18 inches above grade and not built over a basement or another building story. This means a ground-level concrete slab or paver patio installed at or near natural grade almost always requires no permit in the City of Seattle.
The same general rule applies in unincorporated King County and most Eastside cities, though setback requirements still apply regardless of permit status. A patio cannot be built within required setbacks from property lines, even if it does not need a permit.
However, if your patio project involves a retaining wall over 4 feet in height, that wall almost always requires a permit separately — and in Seattle's environmentally critical areas (hillsides, steep slopes, stream buffers), additional review is required for any grading work.
Deck Permit Rules in Seattle
Decks are a different story. Per Seattle SDCI guidelines, a building permit is required for any deck with a walking surface more than 18 inches above grade. Since most attached decks in Seattle are built at floor level — which is typically 2–4 feet above grade on a hillside lot — virtually all attached decks require permits.
Additional scrutiny applies when:
- The deck surface is more than 8 feet above grade
- Beams 14 feet or longer are used
- The deck is in an environmentally critical area
- The structure is attached to a home with a daylight basement
Decks more than 36 inches above grade also count toward your lot coverage calculations, which matter on tight lots where you are approaching the coverage limit.
Permits in Seattle typically require structural drawings, site plans, and inspections at framing and final. Processing time runs 6–12 weeks for over-the-counter permits and longer for projects requiring full plan review. Our King County deck permit guide walks through the full process in detail.
Important
Working with a Licensed Contractor
A licensed deck contractor handles the permit process for you. When you hire The Seattle Decking Company, we pull the permit, schedule inspections, and manage the approval process from start to finish. This is one of the concrete advantages of working with a professional versus DIY — the permit burden falls on us, not you.
When a Deck Is the Right Answer
We have already covered slope as the dominant factor. But slope aside, there are specific scenarios where a deck is clearly the superior choice regardless of lot grade.
You Want a Floor-Level Transition
Interior-to-exterior transitions matter more than most homeowners realize. When your back door opens and you step directly onto an outdoor surface at the same elevation, the visual and functional connection between inside and outside is seamless. This is particularly important for open-plan homes, where the living area, kitchen, and outdoor space form one continuous zone.
A deck built to match your interior floor level delivers this. A patio does not — unless the house was specifically designed with a slab-on-grade construction, which is uncommon in the Seattle market. Most Seattle homes sit 18–48 inches above grade, making floor-level patios impossible without major intervention.
You Want to Preserve a View
On hillside lots, the best views are from elevation. Building a deck that extends your living floor level outward preserves sight lines over the yard below, neighboring rooftops, and toward water or mountains. A grade-level patio on the same lot puts you at the bottom of the slope — often below the sight line that makes the property valuable.
We regularly build multi-level decks in Bellevue, Kirkland, and Woodinville where the upper deck level is specifically positioned to frame the Cascade foothills or Lake Washington views that drew buyers to the property in the first place.
You Want Covered Outdoor Living
Adding a roof, pergola, or covered structure to an outdoor space is dramatically easier with a deck than a patio. A deck already has a structural frame — joists, beams, ledger board — that can be extended vertically to support a roof. The structural connection to the house is already engineered and permitted.
A patio is a surface sitting on the ground. Adding a covered structure to it typically requires new footings, posts, and an entirely separate permitting process. The result is often more expensive than the equivalent deck-with-cover would have been from the start.
For covered deck options, see our deck railing and cover options guide.
You Are Planning a Future Outdoor Kitchen
Outdoor kitchens and built-in cooking stations add significant weight — appliances, stone countertops, cabinetry. A deck can be specifically engineered to support concentrated loads. The structural framing design accounts for point loads from posts and equipment.
A paver patio, while capable of supporting heavy furniture, offers no ability to route utilities beneath the surface. Running gas lines, electrical for lighting and appliances, and water for a sink through a concrete or paver patio is messy, expensive, and often requires breaking up the surface to trench. A deck, by contrast, allows utility routing under the decking between joists — clean, invisible, and protected.
Tip
When a Patio Is the Right Answer
A deck wins the terrain argument. But that does not mean patios are the wrong choice — they are simply the right choice in a more specific set of circumstances.
Your Lot Is Genuinely Flat
Flat lots exist in Seattle — primarily in older neighborhoods built on filled land near Lake Washington, in parts of Bellevue's lowlands, and in some Northgate and Shoreline subdivisions built on the glacial till plains. If your backyard is essentially level — within 3–4 inches across the proposed surface area — a patio becomes genuinely viable, and the cost advantage of concrete or pavers over composite decking is real and significant.
On a flat lot, a 400 sq ft concrete patio might run $5,000–$7,000 installed. The same area in composite decking would be $16,000–$22,000. If your design goals are simple, your budget is tight, and you plan to use the space for furniture and plants rather than built-in features, that cost difference matters.
You Want Permanent, Heavy Installations
A grade-level patio is the right substrate for fire pits with masonry surrounds, heavy planters with mature trees, large outdoor dining sets with stone-top tables, and similar installations. The ground itself provides the structural support — there is no load capacity limitation to engineer around. On a deck, every heavy element adds to the load calculation, and oversized installations sometimes require upgraded framing.
ADA Accessibility Is a Priority
If someone in your household uses a wheelchair, walker, or has mobility challenges, a grade-level patio has a significant advantage. Entry from the house to the patio can be designed at zero threshold or with a single ramp, with no elevation change to navigate. A deck, even a low deck, requires stairs or a ramp — and ramps that meet ADA guidelines (maximum 1:12 slope) require significant horizontal run that eats into your yard.
You Are Working with a Modest Budget on a Flat Lot
The honest answer: if your lot is flat, your budget is under $10,000, and you primarily want a hardscape surface for furniture and entertainment, a concrete patio is a perfectly sensible choice. It is durable, low-maintenance (relative to wood), and functional. It will not return the same resale premium as a composite deck, but it will add usable outdoor space at a fraction of the cost.
Note
Materials Deep Dive: Matching Surface to Seattle's Climate
Whichever direction you go — deck or patio — material selection within that category significantly affects how well the installation holds up in Seattle's specific climate conditions.
Concrete Patios in Seattle
Poured concrete is the most common patio material nationwide and a reasonable choice in many climates. In Seattle, it requires more care than people expect.
The freeze-thaw problem: Seattle temperatures regularly drop below freezing in December, January, and February. Any water that has seeped into micro-cracks in a concrete slab will expand as it freezes, widening those cracks. Over 5–10 years, even well-installed concrete shows significant cracking in Seattle conditions. Sealing the slab every 2–3 years reduces but does not eliminate this progression.
The drainage slope challenge: Concrete must be poured with a minimum fall of 1/4 inch per foot away from the house. On a flat lot this is manageable. On anything with irregular grade, getting consistent drainage slope across a large slab requires careful forming and may result in low spots that collect water regardless.
Stamped concrete: Adds visual interest but the texture holds moss and algae more aggressively in Seattle's damp climate. Requires more frequent cleaning and resealing.
Paver Patios in Seattle
Concrete pavers and natural stone pavers offer aesthetic flexibility that poured concrete cannot match, and individual units can be replaced if damaged. However, the subsurface preparation is critical — and it is where many Seattle paver patios fail.
Pavers rely on a compacted gravel base (typically 4–6 inches) for drainage and stability. On King County's clay-dominant soils, clay migration into the gravel base over time reduces drainage capacity and causes uneven settling. In Seattle's wet winters, this settling accelerates — pavers rock, separate, and create trip hazards and drainage problems.
A properly installed paver patio in Seattle requires a deeper gravel base (sometimes 8–10 inches), edge restraints, and occasionally a geotextile fabric layer to prevent clay migration. Done well, a paver patio can last 20+ years. Done with shortcuts, it becomes a maintenance problem within 3–5 years.
Wood Decks in Seattle
Pressure-treated lumber remains the structural backbone of virtually every deck in the Seattle market — posts, beams, and joists are almost always PT regardless of what goes on top. For the decking surface, the choice is between wood species and composite.
Cedar is the traditional Pacific Northwest choice: naturally rot-resistant, beautiful when new, and aromatic. Properly sealed and maintained, cedar can last 15–25 years. The catch is "properly maintained" — cedar in Seattle's climate needs annual cleaning and staining or sealing. Skipped years accelerate graying, cracking, and eventual decay. See our full cedar decking guide and composite vs. cedar comparison.
Composite and PVC Decking
For Seattle's climate, composite decking is our most recommended surface material. The combination of wood fiber and polymer binders creates a product that resists moisture, mold, mildew, and UV degradation without annual maintenance. Leading brands — Trex, TimberTech, and Fiberon — all offer 25–30 year warranties on fade and stain resistance.
In Seattle's 9-month wet season, the difference between a composite deck (sweep off debris, rinse twice a year) and a cedar deck (clean, sand, stain every 12 months) becomes very real very fast. Most homeowners who build a cedar deck convert to composite at the first major refinishing cycle.
PVC decking (Azek, Wolf) goes further — no wood fiber at all, making it the most moisture-resistant option available. Ideal for extremely exposed applications, covered decks where moisture can accumulate, and waterfront properties. See our PVC decking guide for specifics.
For a detailed material-by-material comparison, see composite vs. cedar decking Seattle and our Trex vs. Fiberon vs. TimberTech comparison.
Resale Value and ROI: Which Investment Wins in King County?
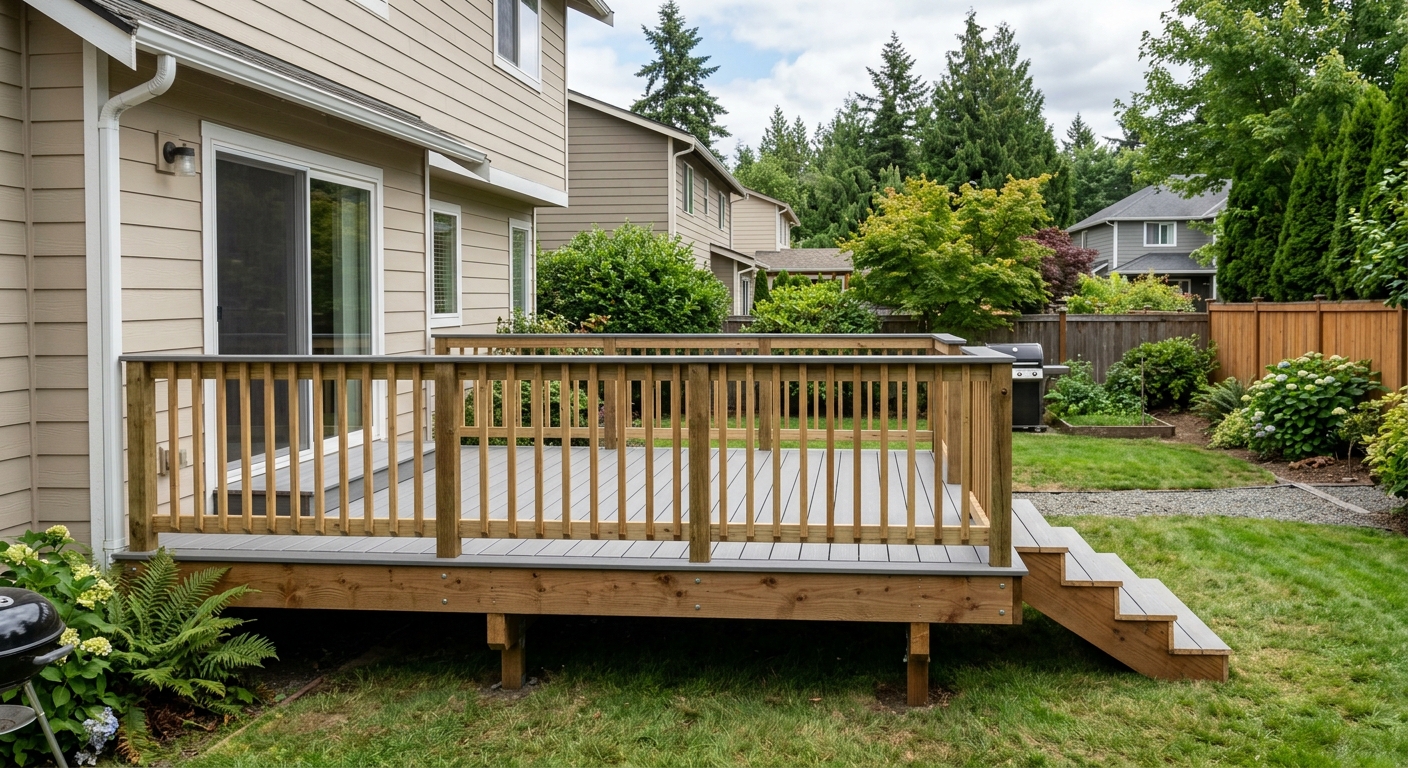
Outdoor living features are consistently among the most impactful mid-range renovations for Seattle-area homes. But deck and patio returns are not equal, and the difference matters.
The Numbers
According to cost-vs.-value data and Seattle-area real estate analysis:
- Wood deck addition: Approximately 75–83% cost recouped at resale in the Seattle market. A $20,000 deck adds roughly $15,000–$16,500 in appraised value.
- Composite deck: Similar or slightly higher recovery rate due to lower buyer maintenance concerns. Buyers increasingly understand that composite eliminates the refinishing cost cycle.
- Concrete paver patio: Approximately 69% cost recouped nationally; Seattle data suggests similar performance locally.
- Basic concrete slab patio: Lower recovery, typically 50–65%, because it is perceived as a utilitarian addition rather than an amenity.
These figures come from the national Cost vs. Value Report and are consistent with feedback from King County real estate professionals.
Why Decks Outperform Patios at Resale in Seattle
Several factors explain the gap:
Terrain relevance: Because most Seattle lots are sloped, a deck is perceived as solving an inherent site challenge. Buyers understand they would need one anyway. A patio, on a sloped lot especially, may actually be a negative — evidence of a grade problem that was inadequately addressed.
Visual impact: Decks are visible from interior spaces and change the perception of the home's size and connection to the outdoors. A well-designed deck viewed from a great room or kitchen becomes part of the home's appeal in listing photos and during showings.
Climate alignment: Seattle buyers are sophisticated about outdoor living in wet climates. A composite deck with covered sections tells buyers "this outdoor space is actually usable in Seattle weather." A concrete patio without cover is less convincing.
Permit documentation: A properly permitted deck comes with documentation that provides buyers confidence the structure is engineered correctly. An unpermitted deck — or a patio added without required permits for associated retaining walls — is a liability, not an asset.
Key insight
The Combination Approach: Best of Both Worlds
For hillside properties, the ideal outdoor living configuration is often a deck off the house — at floor level, with railing and potentially a covered section — connected by stairs to a patio zone at grade below. This combination approach:
- Creates a natural traffic flow from interior to deck to grade-level entertaining area
- Provides both elevated views (from the deck) and ground-level access for yard activities
- Allows the patio zone to be designed for heavier use (fire pit, planters, informal seating) without load engineering concerns
- Optimizes the sight line from interior spaces — the deck is visible and frames the view; the lower patio area is accessed but not the primary view
We regularly design this configuration on Bellevue, Woodinville, and Kirkland hillside lots. The cost is higher than either a deck or patio alone, but the ROI reflects the combined amenity — and it tends to outperform either option individually at resale.
The Covered Structure Advantage: Why Decks Win for Seattle Outdoor Living
If there is a single factor that separates livable outdoor space from barely-used outdoor space in Seattle, it is whether the space has a roof or cover. From October through May, uncovered outdoor areas in the greater Seattle market get approximately 5–8 months of weather that makes sustained outdoor use impractical without cover.
Adding Cover to a Deck vs. a Patio
A deck has a structural advantage here that cannot be overstated. The deck's ledger board — the connection point to the house rim joist or band joist — is already an engineered structural element. Adding a roof involves extending that structural logic: adding vertical posts from the deck framing, beams spanning between them, and rafters connecting back to the house. The load path is clean and already established.
A patio cover requires new footings, new posts, and a connection to the house that must be independently engineered. In many cases the patio cover ends up costing nearly the same as a deck cover would have, but without the deck underneath. Homeowners who put in a patio and then decide they want cover a few years later almost always spend significantly more than if they had built a deck with cover from the start.
Cover Options for Seattle Decks
Pergola: Open-structure with beams and rafters that filter light and create definition without full weather protection. Works well in combination with climbing plants or shade fabric. Aesthetic choice more than a weather choice for Seattle.
Solid roof (shed style): A sloped solid roof — whether metal, asphalt shingles, or polycarbonate — provides genuine rain protection. This is the most functional cover for Seattle and typically adds $8,000–$20,000 to a deck project depending on size and roofing material.
Polycarbonate/Lexan panels: Translucent panels that allow light while blocking rain. Popular for Seattle because they maintain a light, open feel without the cave-like effect of a solid wood-paneled ceiling. Price point is typically mid-range between a pergola and a solid roof.
Motorized louvered systems: Retractable pergola systems like Louvres, Struxure, and similar products allow you to open the louvres on sunny days and close them when it rains. These are the premium option — $15,000–$35,000 for a quality system — but deliver maximum flexibility.
For year-round outdoor living in Seattle, our recommendation is consistent: build the deck with a structural roof connection roughed in from the start, even if you add the cover later. The marginal cost of framing for future cover at deck-build time is $500–$2,000. Adding it after the fact — cutting into a finished deck, engineering new connections — runs $3,000–$8,000 extra.
Making the Final Decision: A Practical Framework
After a decade of building outdoor living spaces across the Seattle metro, we have developed a simple decision framework we walk clients through during the initial site visit.
Step 1: Assess the Slope
Stand at the back of your house and look at where the ground goes. If the yard drops more than 12 inches within the first 10 feet, start with a deck assumption. If the yard is essentially flat — within 4–5 inches across the proposed project area — a patio is viable. Everything in between requires a site-specific assessment.
Step 2: Identify the House's Floor Level
Where does your back door open to? If it opens to a landing, steps, or a point more than 18 inches above grade, a floor-level deck is almost certainly the right choice. If your back door opens essentially at grade (slab-on-grade construction), a patio transition may work.
Step 3: Define How You Will Use the Space
- Furniture and casual entertaining on a budget: Patio may be sufficient
- Outdoor kitchen, built-in seating, covered area: Deck
- Heavy planters and fire pit, ADA needs: Patio at grade
- Views matter, want seamless indoor-outdoor: Deck
- Large gatherings, multiple use zones: Combination deck + patio
Step 4: Factor in Long-Term Plans
Are you planning to sell in 3–5 years? Deck returns better in King County. Planning to stay 15+ years? Maintenance cost matters more — composite deck or paver patio with proper base installation are both defensible. Budget-constrained and staying long-term? A properly installed concrete patio on a flat lot may be the honest best answer.
Step 5: Get a Real Quote with Site Visit
Pricing outdoor projects without a site visit is inherently speculative. Slope, site access for equipment, soil conditions, drainage requirements, and structural attachment complexity all affect cost. Any contractor quoting a firm price without seeing your property is guessing — and usually guessing low.
We provide free site assessments and detailed written quotes. Call us at (425) 675-6259 or see questions to ask your deck builder and how to read a deck quote to prepare for that conversation.
Tip
Financing Your Project: Deck and Patio Funding Options
The cost differential between a deck and a patio is real, and we want to address the financial dimension directly. For homeowners whose ideal solution is a composite deck but whose immediate budget is patio-level, there are paths forward.
Home Equity Options
Home equity lines of credit (HELOCs) and home equity loans are the most common financing vehicle for outdoor improvement projects in the Seattle market. With King County median home values above $800,000 and substantial equity built up over the past decade, many Seattle homeowners have significant accessible equity. HELOC interest rates in 2025–2026 have stabilized, and for projects with strong ROI — like a composite deck — the equity argument is straightforward.
Contractor Financing
We offer financing options through third-party lenders that allow homeowners to spread project costs over 12–60 months. See our deck financing Seattle guide for current programs and qualification details.
Phase Planning
For homeowners who want a combination deck + patio but cannot fund both simultaneously, phased construction is common. Build the deck in year one — it delivers the most immediate usability and ROI. Grade and pave the lower zone in year two or three when budget allows. The deck's stair connection is designed for future patio integration from the start, so there is no retrofit penalty.
Frequently Asked Questions
Frequently Asked Questions
Do I need a permit for a patio in Seattle?
Do I need a permit for a deck in Seattle?
Is a deck or patio cheaper in Seattle?
Which adds more resale value in King County: a deck or a patio?
What is the best decking material for Seattle's climate?
Can I build a patio on a sloped Seattle lot?
How long does a paver patio last in Seattle?
What is the combination deck and patio approach?
Can I add a cover or roof to a patio?
Does concrete crack in Seattle weather?
How much does it cost to build a deck in Bothell or the Eastside?
How do I find a reputable deck builder in Seattle?
Ready to Decide? We Can Help
After reading this guide, most Seattle homeowners have a clearer picture of where they land — but the final answer always comes down to your specific lot, your specific house, and your specific goals. We offer free on-site assessments at no obligation. We will walk your property, measure the slope, assess the drainage situation, discuss your vision, and give you a detailed written quote that accounts for every element of your project — not just the surface.
The Seattle Decking Company has been building decks and outdoor living spaces across Bothell, Kenmore, Woodinville, Kirkland, Bellevue, Redmond, and greater King County for years. We are a local company — our office is at 22722 29th Drive SE in Bothell — and every project we quote and build stays in our backyard. We know how Seattle soil behaves, how Seattle weather punishes shortcuts, and how King County inspectors review structural work.
If you are ready to move from research to reality, call us at (425) 675-6259 or visit our contact page to schedule your free site assessment. You can also explore our full library of resources:
- 2025 deck cost guide for Seattle
- Composite vs. cedar decking Seattle
- King County deck permit guide
- Best decking materials for Seattle 2026
- How to find a deck builder in Seattle
- Deck financing options in Seattle
Whatever you decide — deck, patio, or the combination that works best for your hillside lot — we are here to help you build it right, permit it properly, and make it last in Seattle's demanding climate.
Planning a deck in the Seattle area?
Get an onsite design review and a clear, itemized quote from a licensed local builder.
Request a Free Quote