
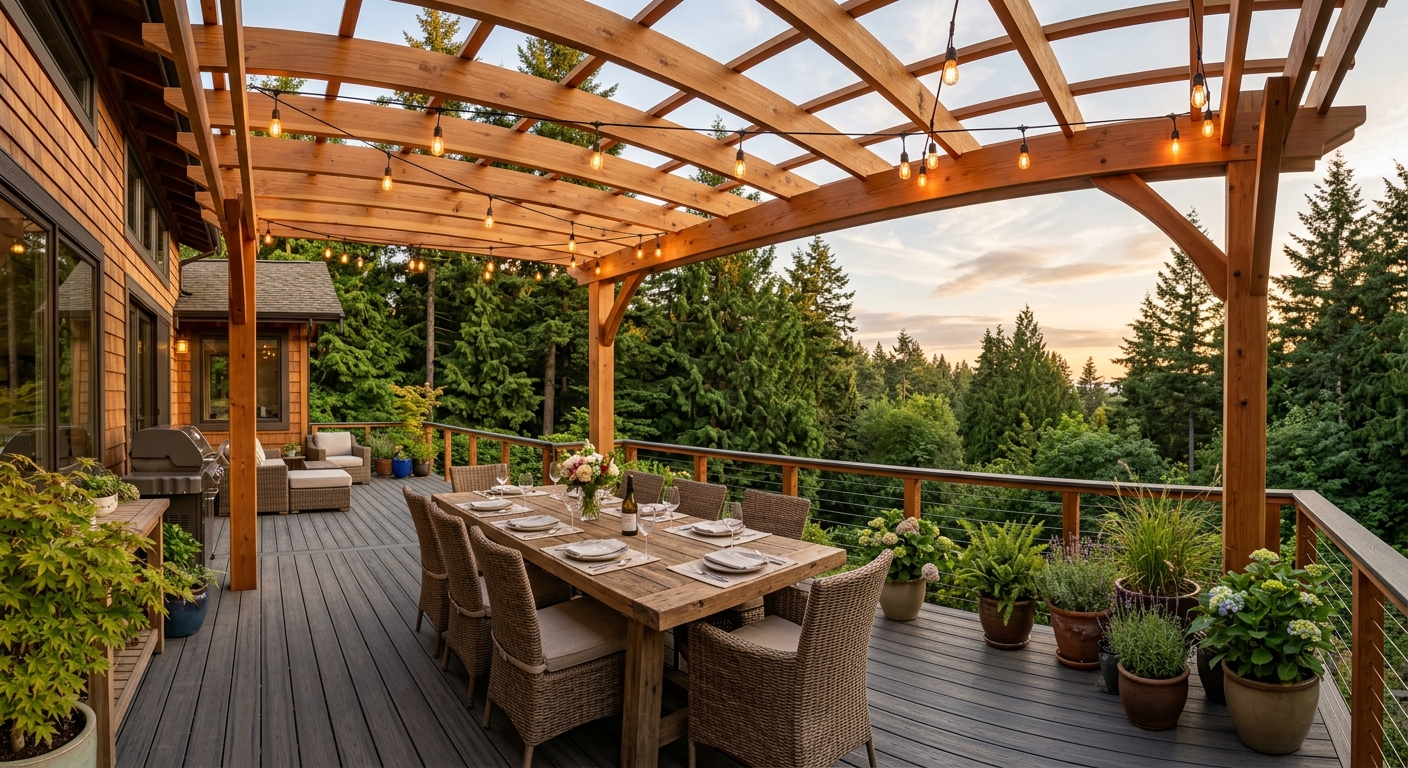
Redmond is not a generic Seattle suburb when it comes to deck building. It is a city defined by forested ravines, Environmentally Critical Areas that carve irregular boundaries through otherwise buildable lots, a tech-worker homeowner culture that reads every specification sheet before committing to a contractor, and a municipal permit process that has its own cadence separate from King County's. If you have been researching decks for your Education Hill craftsman or your Grass Lawn townhome and you keep running into advice that feels like it was written for a flat lot in the midwest, that is because most of it was. This guide is written specifically for Redmond — for the slopes, the setbacks, the rainfall, and the homeowners who are going to ask the right questions before they sign anything.
The Seattle metro deck market has matured significantly in the last three years. Material costs stabilized after the post-pandemic spike, but labor remains elevated across the Eastside. What that means for Redmond homeowners in 2026 is a project range of roughly $35 to $85 per square foot depending on material choice, elevation, site complexity, and finish details — a figure consistent with the King County average tracked by local contractors and confirmed by regional pricing data. A 400-square-foot composite deck on a moderately sloped Education Hill lot with cable railing is a $42,000 to $58,000 project with permits and engineering factored in. That number surprises people who found a $28-per-square-foot estimate online, so we are going to spend time explaining where that gap comes from, because understanding it is the difference between a project that goes smoothly and one that blows past budget by $15,000 in change orders.
Why Redmond Decks Are Different: ECA Setbacks, Forested Lots, and Tech-Homeowner Expectations
When a contractor who primarily works in Renton or Auburn takes on a Redmond project for the first time, they often discover mid-design that the lot is more complicated than it looked on the plat map. Redmond has a higher concentration of Environmentally Critical Area designations than most people expect — steep slopes, wetlands, stream buffers, and geologically hazardous areas all generate regulatory overlays that shrink the buildable envelope of a lot without that restriction appearing obviously in a standard property search. Education Hill, one of Redmond's most desirable residential neighborhoods, sits on a series of glacially carved ridges where backyards that look flat from the kitchen window drop sharply toward stream corridors below. Grass Lawn, closer to downtown and SR-520, has its own mix of wetland buffers and mature tree canopies that require careful siting of any structure.
What Is an ECA and Why Does It Matter for Your Deck?
An Environmentally Critical Area in the context of Redmond city regulations refers to a category of land that requires special review before development can occur. Wetlands, streams, steep slopes (generally defined as grades of 15 percent or greater), landslide hazard areas, and erosion hazard areas all qualify. If any portion of your lot or the area within a defined buffer distance falls into one of these categories, your deck project enters a different tier of review. You may need a geotechnical engineer to evaluate slope stability. You may be prohibited from placing footings within a certain distance of a stream ordinary high water mark. You may need a tree retention plan if mature conifers are near your planned deck footprint.
The practical implication is that a deck contractor who does not pull your lot's ECA overlay before drawing a plan is setting you up for a redesign. At The Seattle Decking Company, the first step on any Redmond project is a parcel review through the city's GIS system to identify what constraints exist before we sketch a single deck board. This is not a bureaucratic formality — it is the difference between a plan that gets approved on first submission and one that bounces back from the city with a geotechnical report requirement that adds six to eight weeks and $3,000 to $6,000 to your project timeline.
The Tech-Homeowner Client Profile
Redmond's homeowner demographic skews heavily toward technology sector professionals. Microsoft's main campus sits in the heart of the city. Amazon, Google, Meta, and dozens of mid-sized software companies have significant Eastside presences. The homeowners we work with in Redmond are accustomed to doing deep research before making purchasing decisions, and they bring that same rigor to deck projects. They have already read the Trex versus Fiberon comparison articles. They have looked at the Trex product specifications and the Fiberon warranty terms. They want to know why we are recommending a specific decking system, what the actual warranty coverage includes, and what the 10-year maintenance cost differential is between composite and cedar.
We think that is exactly the right approach, and this guide is written to meet that standard. You can also read our detailed composite vs. cedar decking comparison for Seattle-area homeowners for a deeper material analysis if you want to go further before calling anyone.
Redmond's Moisture Environment
The rainfall profile in Redmond is nearly identical to Seattle proper — roughly 38 inches of annual precipitation with the bulk concentrated in the October through March window. But Redmond's forested lots create a specific microclimate consideration that flat suburban areas do not face: ground-level shade from mature Douglas firs and western red cedars keeps deck surfaces wet longer after rain events and creates persistent moisture conditions that accelerate the degradation of untreated wood. A pressure-treated deck on a shaded Education Hill lot will gray and check faster than the same deck in an open-yard Sammamish property. This is one of the reasons composite decking has become the dominant choice among Redmond homeowners who are thinking about a 20-plus year ownership horizon.
Redmond Deck Permit Requirements: What Triggers a Permit and How to Apply
The single most common misconception about deck permits in Redmond is that the three trigger conditions work together as a combined threshold. They do not. According to the City of Redmond's official FAQ on deck permits, a permit is required if your deck is attached to a structure, OR if it exceeds 200 square feet, OR if it is more than 30 inches above grade at any point. Meeting any single one of these conditions requires a permit — you do not need to meet all three.
This matters enormously for small deck projects. A homeowner who plans a modest 12-by-14-foot deck (168 square feet) attached to the house as a back door landing assumes they are under the 200-square-foot threshold and skips the permit. But because the deck is attached to a structure, it requires a permit regardless of its size. We see this mistake regularly, and it creates real problems — not just code violation risk during the project, but title and disclosure complications when the property is eventually sold.
The Three Permit Triggers in Plain Language
Trigger 1: Attachment to a structure. Any deck that is ledger-bolted or otherwise structurally connected to your house requires a permit. Period. The 200-square-foot and 30-inch height thresholds are irrelevant if the deck is attached.
Trigger 2: Over 200 square feet. A freestanding detached deck platform that exceeds 200 square feet of deck surface area requires a permit, even if it is ground-level.
Trigger 3: More than 30 inches above grade. A freestanding detached deck that is elevated more than 30 inches above the ground at any point requires a permit, even if it is under 200 square feet.
The City of Redmond's Fences and Decks page provides additional context on these requirements. For comparison, you can also review our deck permit King County guide which covers the broader county permit framework, though Redmond as an incorporated city handles its own permitting through its city building department rather than through King County's Department of Local Services.
The Setback Advantage of Low-Profile Decks
Here is a regulatory detail that significantly changes the design calculus for constrained Redmond lots: decks that remain under 30 inches above grade are generally permitted within setback areas. Standard residential setbacks in Redmond require structures to be a certain distance from property lines — typically 5 feet for side yards and 20 feet for rear yards in common residential zones, though Ordinance 3186 (codified May 2025) made amendments to these figures that should be verified for your specific parcel and zone designation.
A deck that counts as a "structure" and exceeds 30 inches at any point must respect full setback requirements. A low-profile deck at or under 30 inches can often extend into the setback zone, giving you usable outdoor space closer to the property line on a tight lot. If you are working with a Redmond backyard that is naturally narrow between the house and the rear property line, a grade-hugging ground-level deck may give you significantly more usable square footage than a raised deck that must pull back from the setback boundary.
Tip
Redmond Permit Fees and Timeline
Deck permit fees in Redmond generally run $100 to $500 for residential projects, depending on project valuation. The city uses a valuation-based fee schedule, so larger or more expensive decks pay higher permit fees. The permit review timeline for straightforward residential deck projects is typically three to six weeks for initial review, though this can extend if the project triggers ECA review, requires engineering submittals, or is submitted during peak spring season when the city's permit queue runs longest.
For complex projects — hillside lots with significant elevation changes, properties with ECA overlays, or decks that require structural engineering — plan for a four-to-ten week permit timeline before you can break ground. This is not Redmond being slow; it is the inherent complexity of responsible development review for lots that have real environmental sensitivities.
Two inspections are mandatory for all permitted deck projects in Redmond: a framing inspection that occurs after the structural framing is complete but before decking boards, railings, or any covering is installed, and a final inspection upon project completion. Your contractor is responsible for scheduling these inspections and having the structural work accessible and visible at the framing stage. Contractors who board up the framing before the framing inspection are not corners you want to cut — a failed inspection requiring demolition of decking to expose framing for re-inspection is a genuinely painful experience.
For King County permit context (if your project falls in unincorporated areas adjacent to Redmond), the King County Department of Local Services permitting page is the relevant resource.
Education Hill and Grass Lawn Lot Considerations: Slopes, Trees, and Drainage
Education Hill occupies the elevated terrain northwest of downtown Redmond, characterized by lots that often have 10 to 25 percent rear yard grades dropping toward the Bear Creek watershed and its associated tributaries. If your property is in the Education Hill neighborhood — roughly bounded by Novelty Hill Road to the north, Redmond Way to the south, and the Bear Creek corridor to the east — you are likely dealing with one or more of the following deck design challenges that do not exist on flat suburban lots.
Steep Slope Design Challenges
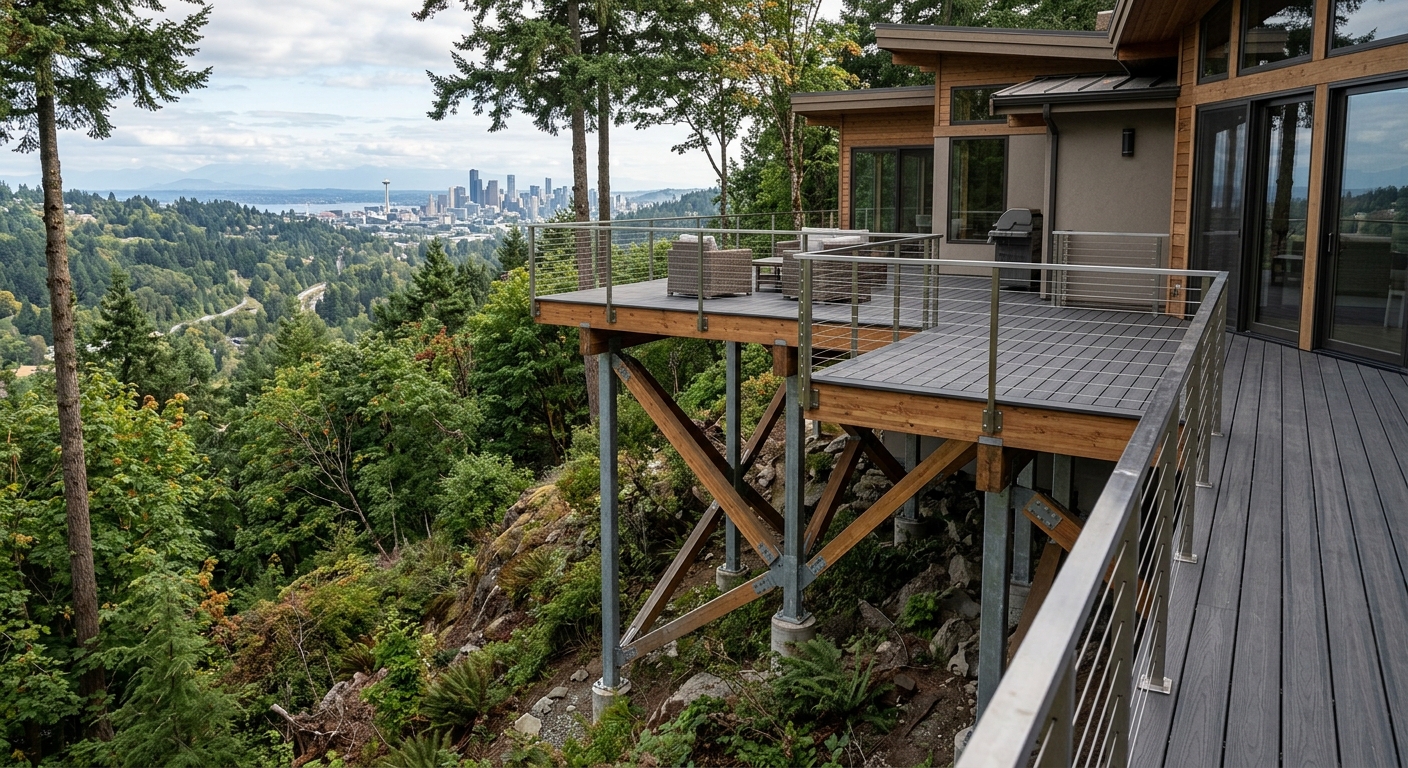
A deck on a sloped lot is not simply a matter of cutting longer posts. As the grade drops away from your house, every foot of horizontal deck run requires taller posts to maintain a level deck surface. Posts over 8 feet tall require structural engineering because standard post sizing assumptions break down at height. Posts over 12 feet shift the project into genuinely complex structural territory where cross-bracing, moment frames, or alternative support systems may be necessary.
On a lot with a 20-percent rear grade and a 20-foot deck depth, you will have posts at the far end of the deck that are approximately 4 feet taller than the posts at the house — which may or may not require engineering depending on absolute post height. But on a lot with a 35-percent grade, that same 20-foot deck depth produces posts that are 7 feet taller at the outer edge, almost certainly requiring a structural engineer's wet stamp on the plan.
The cost implications are real: structural engineering typically adds $1,500 to $4,500 to a deck project, and the engineering timeline adds two to four weeks to the design phase. But skipping engineering on a deck that requires it is not a cost savings — it is a liability exposure. The NADRA (North American Deck and Railing Association) publishes standards and guidance on deck construction safety that any reputable contractor references.
Tree Retention Requirements in Redmond
Redmond has active tree retention and protection regulations that apply to development on residential lots. Significant trees — typically defined as conifers 8 inches in diameter at breast height or larger, or deciduous trees 12 inches DBH or larger — may require retention or mitigation if removal is proposed during deck construction. This affects footprint planning significantly.
If your planned deck footprint would require removing a significant tree, you may need a tree removal permit, an arborist report, and potentially a mitigation plan that requires replacement plantings. Some homeowners on Education Hill have adjusted deck layouts specifically to route around significant conifers, which can actually produce more interesting deck geometries — wraparound deck sections, notched corners, or offset platforms that treat the tree as a design feature rather than an obstacle.
You can read more about how curved and custom deck shapes can work around tree placement in our custom curved decks guide.
Drainage Planning for Forested Lots
Ground-level and low-profile decks on Redmond's forested lots face a specific challenge: impervious surface coverage limits and stormwater management requirements. When you install a deck, you are adding impervious or semi-impervious surface to your lot, which changes how stormwater moves through the site. If your lot is already near Redmond's impervious surface coverage limits for your zone, a new deck may require a stormwater management plan.
Even on lots well under impervious surface limits, drainage planning under elevated decks matters for long-term maintenance. Standing water under a deck on clay-heavy soil — common in glacially deposited Eastside soils — creates the conditions for frost heave, post settlement, and in severe cases, slope instability. Proper grading, perforated drain tile, or a crushed rock drainage layer under the deck footprint is not gold-plating; it is sensible construction practice for Redmond conditions.
Important
Grass Lawn Neighborhood Specifics
Grass Lawn, located primarily in the area east of downtown Redmond between NE 70th Street and the SR-520 corridor, has a different lot profile than Education Hill. Lots here tend to be flatter and smaller, with more rectangular geometries and closer proximity to adjacent structures. HOA coverage is common in Grass Lawn subdivisions, and the neighborhood includes a mix of older ranch-style homes, 1990s construction, and more recent townhome developments.
For Grass Lawn deck projects, the primary design constraints tend to be lot size (smaller footprint means less room for large deck platforms), setback compliance on narrow lots, and HOA restrictions where applicable. We cover HOA specifics in a dedicated section below.
2026 Deck Cost Guide for Redmond Homeowners: Materials, Size, and Realistic Budgets
Let's put real numbers on Redmond deck projects rather than ranges so broad they are meaningless. The $35-to-$85-per-square-foot King County average is accurate as a market range, but it obscures the variables that actually determine where your project lands in that range. Here is how those variables break down for a typical Redmond project.
Installed project costs including permits, framing, decking, and standard railing. Excludes significant slope engineering or ECA review fees.
| Category | Value |
|---|---|
| Pressure-Treated Wood | $22,000 |
| Cedar | $28,000 |
| Entry Composite | $34,000 |
| Mid-Grade Composite | $42,000 |
| Premium Composite / PVC | $56,000 |
Pressure-Treated Wood: The Budget Baseline
A 400-square-foot pressure-treated wood deck in Redmond with standard railing and standard single-level layout runs approximately $18,000 to $28,000 for a complete installed project including permits. This pricing is consistent with 2025 regional data from King County deck contractors. Pressure-treated is not a glamorous material, but it is structurally sound, widely available, and the appropriate choice for a project where budget is the primary constraint or where the deck is a temporary improvement on a property being prepared for sale.
The honest caveat for Redmond: on shaded forested lots, pressure-treated decks require annual or biennial maintenance to prevent rapid surface degradation. You will stain, seal, or be replacing boards within 7 to 10 years on a north-facing lot with tree cover overhead.
Cedar: The PNW Natural Choice
Western red cedar is genuinely beautiful and genuinely appropriate for the Pacific Northwest — it grew here, it handles moisture better than most wood species, and it has the kind of warmth and character that composite materials have only recently begun to approximate convincingly. A cedar deck in the same 400-square-foot configuration runs $24,000 to $34,000 installed, reflecting cedar's material cost premium over pressure-treated.
Cedar requires maintenance. Full stop. On a Redmond lot with regular rainfall and partial shade, plan for a cleaning and sealing cycle every two to three years to maintain appearance and prevent surface checking. Our cedar deck sealing guide for Seattle homeowners covers the specific products and process that work in PNW conditions.
Mid-Grade Composite: The Redmond Sweet Spot
For most Redmond homeowners who are planning to stay in their home for 10 or more years and want an outdoor space that functions as a genuine extension of the interior, mid-grade composite decking — products like Trex Enhance or Trex Select, Fiberon Eon, or entry-level TimberTech products — represents the best balance of cost, performance, and maintenance reduction.
A 400-square-foot mid-grade composite deck in Redmond runs approximately $34,000 to $48,000 installed with standard railing. The material cost premium over cedar is real, but the maintenance differential over a 15-year period narrows the gap significantly. Composite decking on a forested Redmond lot requires a spring cleaning and occasional spot treatment — not an annual sealing and staining cycle.
You can explore the specific product comparisons in our Trex vs. Fiberon vs. TimberTech guide for Seattle homeowners.
Premium Composite and PVC: The High End
AZEK PVC decking and the premium tiers of Trex, Fiberon, and TimberTech represent the high end of the residential deck market. These materials have the most realistic wood aesthetics, the strongest stain and fade warranties, and the most forgiving maintenance requirements. A 400-square-foot premium deck with cable railing or glass panel railing in Redmond runs $48,000 to $70,000 or more, depending on railing choice and complexity.
For Redmond tech-sector homeowners who are executing a full backyard remodel — deck, pergola, built-in seating, under-deck storage, outdoor kitchen prep area — the premium composite tier is the appropriate material because it will perform at a consistent level for 25 to 30 years without the maintenance demands that make a cedar deck the owner's annual project.
| Material | 400 sq ft Installed | Maintenance Cycle | Realistic Lifespan |
|---|---|---|---|
| Pressure-Treated Wood | $18,000–$28,000 | Annual stain/seal | 15–20 years (with maintenance) |
| Western Red Cedar | $24,000–$34,000 | Every 2–3 years | 20–25 years (with maintenance) |
| Entry Composite | $30,000–$38,000 | Annual cleaning | 25+ years |
| Mid-Grade Composite | $34,000–$48,000 | Annual cleaning | 25–30 years |
| Premium Composite/PVC | $48,000–$70,000+ | Minimal | 30+ years |
Note
For more detail on the full cost picture, see our Seattle deck cost guide and our dedicated Redmond deck cost calculator page.
Choosing the Right Deck Material for Redmond's Climate: Wood vs. Composite vs. PVC
The material decision on a Redmond deck project is not purely aesthetic. Redmond's specific combination of annual rainfall, forested lot microclimates, seasonal temperature swings, and owner lifestyle creates a decision matrix that points different homeowners toward different material choices for sound reasons.
What Redmond's Climate Does to Deck Materials
Redmond receives approximately 38 inches of annual precipitation, concentrated in the October-to-March wet season. Summer months are genuinely dry — July and August average less than 1.5 inches of rain — but the wet-season moisture exposure is sustained and cumulative. The key climate stressor for deck materials in Redmond is not any single storm event but the repeated wet-dry cycling over the course of a year, compounded by the shading from mature conifers that keeps surfaces wet for extended periods after rain events.
Wood materials respond to moisture cycling through expansion, contraction, checking (surface cracking), and — without adequate sealing — through fungal colonization that appears as gray staining and soft-spot development. Pressure-treated wood is chemically protected against rot and insect damage but is not impervious to surface checking and graying. Cedar has natural oils that provide some intrinsic moisture resistance, but those oils deplete over time without maintenance.
Composite and PVC materials respond to moisture cycling very differently. The outer protective shell of a capped composite board does not absorb water at any meaningful rate, which means it does not swell, check, or gray in response to Redmond's wet-dry cycles. This is the fundamental performance advantage of composite in a PNW climate — not that it looks nice out of the box, but that it continues to look essentially the same after 10 years of Redmond weather that would have substantially degraded a wood surface.
Composite Fasteners and Board Layout in PNW Conditions
One installation detail that matters significantly in Redmond's temperature range is composite decking's thermal expansion behavior. Composite boards expand and contract with temperature, and in the Seattle metro's climate range — roughly 25°F winter lows to 90°F summer highs on exposed decks — that thermal movement is measurable. Properly installed composite decking uses hidden fastener systems with appropriate gap spacing to accommodate this movement without producing the board buckling that results from improper installation.
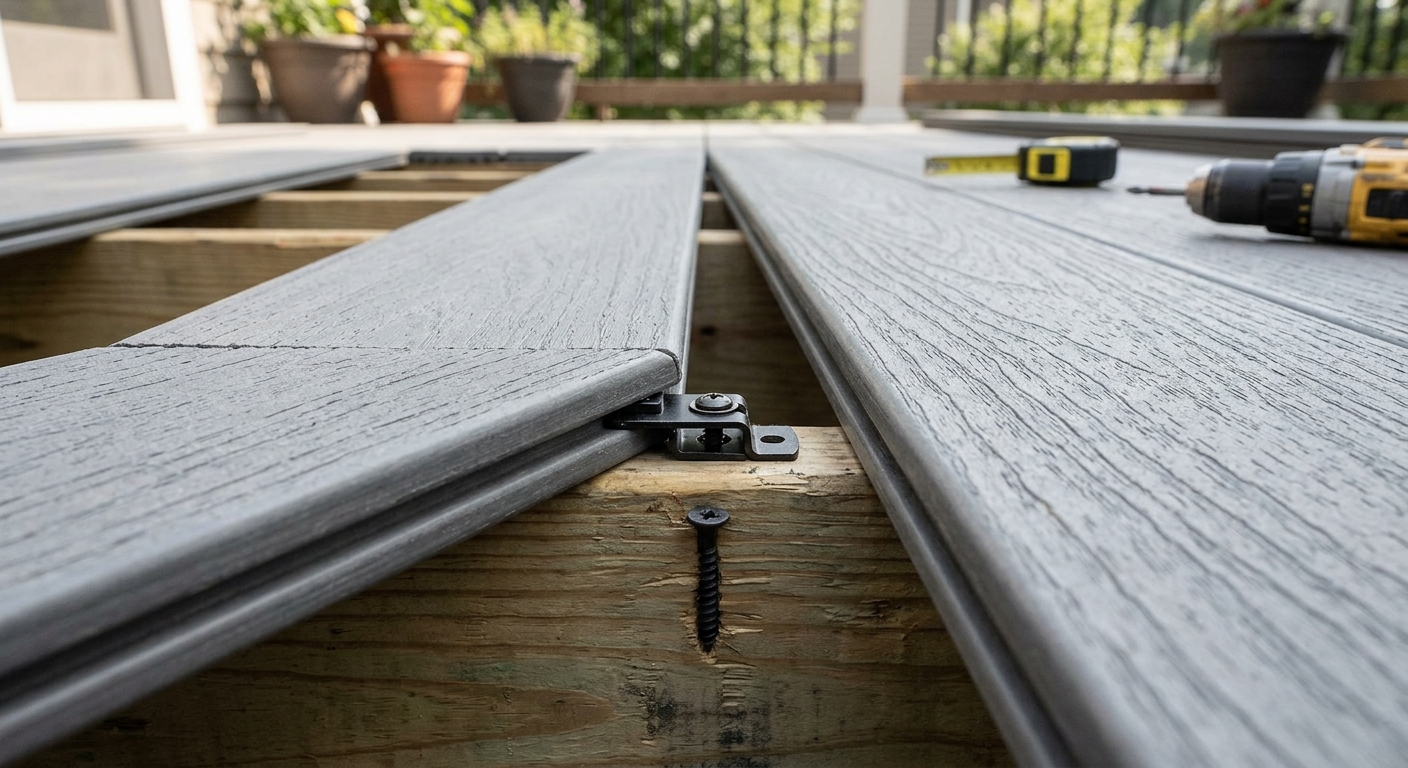
Contractors who are accustomed to wood decking and apply the same installation techniques to composite — specifically, face-screwing boards with inadequate gap spacing — create decks that buckle in summer heat. This is an installation quality issue, not a materials issue, but it is one reason why material choice and contractor experience are interrelated decisions.
Our composite deck maintenance guide covers what appropriate care looks like after installation.
Railing Material Choices for Redmond
Railing is a major cost variable and a major aesthetic variable. The main options in the Redmond market are:
Aluminum balusters with composite or wood cap rail: The most common configuration in the $35,000–$50,000 project range. Aluminum balusters are maintenance-free and structurally appropriate. Cap rail material choice (composite vs. painted wood) affects the overall appearance.
Cable railing: Increasingly popular among Redmond homeowners who want to preserve sightlines from elevated decks over forested ravines. Cable railing runs $100 to $200 per linear foot installed, adding $8,000 to $18,000 to a typical deck project depending on perimeter. Our cable railing guide for Seattle homeowners covers the tension hardware, post sizing, and code compliance details.
Glass panel railing: The premium choice for panoramic views, common on elevated decks with significant drop below. Glass panel railing is the most expensive option at $150 to $300 per linear foot and requires periodic cleaning but provides unobstructed views and a genuinely clean aesthetic.
Wood railing: Sometimes required by HOA to match existing structures, or chosen for aesthetic consistency with cedar decking. Requires maintenance aligned with the deck surface material.
For a complete look at railing options in the Seattle-area market, see our deck railing options guide.
HOA Approval Process in Redmond Subdivisions: What to Expect Before You Build
A significant percentage of Redmond's residential subdivisions operate under active HOAs. The neighborhoods where HOA oversight is most common include portions of Education Hill, Grass Lawn Park, Bear Creek Village, Redmond Ridge, and the various planned communities built in the 1990s and 2000s along the SR-520 corridor. If your property is in one of these communities, you almost certainly need HOA architectural review approval before you build a deck — and that process runs on a separate timeline and has separate requirements from the city permit.
Why HOA Approval Is Not Optional
HOA covenants, conditions, and restrictions (CC&Rs) are recorded legal documents that bind all lot owners in a subdivision. Violating them by building without HOA approval is not a minor administrative issue — it can result in mandatory removal of the unapproved structure, legal action by the HOA, and complications at time of sale when title review reveals the violation. The city will not know or care whether you got HOA approval before issuing a permit, but the HOA absolutely will care, and the consequence of skipping this step is substantially worse than the 4 to 8 week approval timeline.
What HOAs Typically Review
Different HOAs have different levels of design restriction, but common items reviewed in Redmond subdivision HOA architectural submittals include:
Material and color: Some HOAs restrict deck material to wood only, or specify color ranges for composite decking that must match or complement exterior paint colors. Confirm this before selecting materials — there is no point in designing a Trex Transcend Havana Gold deck if your HOA requires a natural wood tone.
Height and visibility: HOAs frequently restrict structures visible above the fence line or visible from the street. An elevated deck that increases the visible profile of the house from the street may require justification or modification.
Railing design: Cable railing, glass panel railing, and certain metal rail styles are not permitted by some Redmond HOAs that mandate a more traditional wood or painted aluminum appearance. This is a design decision to confirm before pricing your railing.
Pergola and overhead structures: Adding a pergola or shade structure to your deck is a separate HOA approval item in most subdivisions. If your deck plan includes a pergola, submit it as part of the same architectural review package rather than as a subsequent submission.
Setback compliance: HOAs may impose additional setbacks beyond city minimums for structures in certain view corridors or common area adjacencies.
The HOA Submittal Process
Most Redmond HOAs require a written application with a site plan showing the deck location relative to property lines, structural drawings or at minimum a dimensioned sketch, and material samples or specifications. Some HOAs meet monthly for architectural review, which means a submittal that misses the monthly cutoff waits a full month for the next meeting. Plan accordingly.
We recommend initiating HOA submittal at the same time as or slightly before city permit submittal. City permit review and HOA review can run in parallel, both typically requiring 4 to 8 weeks for straightforward projects. Sequencing them — getting HOA approval first, then pulling the permit — adds 4 to 8 weeks to your project timeline unnecessarily.
Tip
How to Vet and Hire a Redmond Deck Contractor: Licenses, Insurance, and Red Flags
The Redmond deck contractor market in 2026 includes legitimate specialized deck builders, general contractors who build decks as a portion of their work, handymen operating outside their license category, and — unfortunately — unlicensed operators who will take your deposit and deliver code-deficient work. Distinguishing between these categories before signing a contract requires asking specific questions and verifying the answers.
License Verification: Washington State
Washington State requires contractors to hold a current contractor license issued by the Department of Labor and Industries. For deck work, the relevant license category is "General Contractor" (or specialty contractor with appropriate scope). You can verify any contractor's license status on the L&I Contractor Lookup tool — it is a 30-second check that every homeowner should perform before signing anything.
The license lookup shows current license status, bond amount, and whether the contractor's insurance is current. Washington requires licensed contractors to carry liability insurance and a surety bond — the bond provides a layer of protection if the contractor abandons the project or fails to pay subcontractors who then place liens on your property.
Permit Pulling: A Critical Signal
A contractor who proposes to build your deck without pulling a permit on a project that requires one is telling you several important things simultaneously: they are not familiar with local code, they are not licensed or their license is suspended, they are trying to avoid documentation of a project they are not confident in, or they are knowingly offering to expose you to code violation risk in exchange for a lower price. None of these are acceptable. Walk away.
Legitimate deck contractors pull permits as a matter of course on every project that requires them. At The Seattle Decking Company, we pull every required permit for every project and we schedule and pass every required inspection. This is not an upsell — it is the baseline expectation for professional deck construction.
Red Flags in Contractor Vetting
Beyond license verification, the following warning signs in a contractor interaction should prompt you to move on:
Pressure for large upfront deposits. A 10 to 30 percent deposit at contract signing is normal. Demands for 50 percent or more of the project total before work begins are a significant red flag, particularly from a contractor you have not worked with before.
Verbal quotes only. Every legitimate deck contractor provides a written proposal with a line-item breakdown of material costs, labor, permit fees, and any engineering costs. A verbal quote with no written backup gives you no protection if the contractor later claims the price was for different scope.
No fixed address or physical location. Truck-and-phone operations are not inherently problematic, but a contractor with no verifiable business address, no portfolio of completed projects they will reference with customer contact information, and no presence in the local market deserves more scrutiny.
Suspiciously low bids. If one bid is 40 percent below the others on an apples-to-apples scope, the explanation is almost always one of: unlicensed operation, plan to cut scope during construction and extract change orders, or inadequate understanding of the project complexity. The NAR Remodeling Impact report consistently shows that deck projects deliver strong ROI precisely because they are done by qualified professionals who produce work that appraisers and buyers recognize as quality — a poorly built deck does not deliver that return.
What a Good Contractor Proposal Includes
A professional deck proposal for a Redmond project should include: a detailed site plan with dimensions, proposed materials with product names and grades (not just "composite decking"), a timeline with specific permit submittal and construction start dates, payment schedule tied to project milestones, permit and inspection costs itemized, and the contractor's license number and insurance carrier on the document itself.
If the proposal you receive does not include all of these elements, ask for a revised version that does before signing. A contractor who balks at providing this level of documentation is not a contractor who will communicate well throughout a construction project.
| Vetting Checkpoint | What to Look For | Red Flag |
|---|---|---|
| L&I License | Active, current, no violations | Expired, suspended, or unlisted |
| Liability Insurance | $1M+ general liability current | Cannot provide certificate |
| Project Portfolio | Local Redmond/Eastside jobs with references | Only distant projects, no references |
| Permit Handling | Pulls all required permits | Proposes building without permits |
| Written Proposal | Line-item, signed, with license # | Verbal only, or vague totals |
| Deposit Request | 10–30% at signing | 50%+ before work begins |
| Inspection Track Record | Passes framing and final cleanly | "Inspections are just formality" |
Timeline and Construction Logistics: Permits, Inspections, and Scheduling in Redmond
Building a deck in Redmond in 2026 is not a 10-day project from contract signing to completion. Homeowners who budget for timeline as carefully as they budget for cost manage the project experience significantly better than those who are surprised by the 12-to-16-week timeline that is realistic for a mid-complexity permitted project.
Phase 1: Design and Proposal (Weeks 1–3)
A legitimate deck contractor needs time to visit the site, evaluate the conditions, understand the design intent, research the ECA overlay and permit requirements for the specific parcel, and produce a proposal that reflects actual scope. Rush this phase and you get change orders. Expect one to two site visits and one to two proposal revision cycles before you have a document that both parties are confident in.
Phase 2: HOA Submittal and City Permit (Weeks 3–11)
Initiated simultaneously after contract signing. HOA review runs 4 to 8 weeks in most Redmond associations. City permit review for a straightforward deck runs 3 to 6 weeks. For projects with ECA considerations, engineering requirements, or unusual complexity, plan for the longer end of these ranges. If engineering is required, add 2 to 4 weeks to the design phase before even submitting.
Phase 3: Material Ordering (Weeks 6–10)
Composite decking from major manufacturers — Trex, Fiberon, AZEK, TimberTech — typically has 2 to 4 week lead times from order to delivery in the Seattle market. Specialty colors or custom lengths may run longer. We initiate material orders as soon as permits are approved to avoid the situation where permit approval comes through but construction has to wait another month for materials.
Phase 4: Construction (Weeks 11–14)
A 400-to-600-square-foot composite deck on a Redmond lot runs 2 to 4 weeks of active construction for a professional crew, depending on site complexity, elevation, and finish details. The framing inspection falls in the first week or two of construction. Final inspection occurs at project completion. Both inspections require scheduling through the city's online inspection request system.
Redmond's residential construction noise ordinance is a real scheduling factor: work is prohibited on Sundays and legal holidays, and Saturday work is limited to 9 am to 6 pm. This is not a guideline — it is an enforced ordinance that affects crew scheduling for contractors who work six-day weeks in summer. Confirm your contractor's awareness of and compliance with these rules at the proposal stage.
Phase 5: Punch List and Cleanup (Week 14–15)
A professional contractor walks the completed project with the homeowner before final payment, generates a punch list of any items requiring correction, and completes those corrections before closing out the project. This is standard practice and not an imposition — it is how quality work gets delivered.
Full Project Timeline Summary
| Phase | Duration | Notes |
|---|---|---|
| Design and Proposal | 1–3 weeks | Site visit, ECA review, proposal development |
| HOA Submittal | 4–8 weeks | Runs parallel with permit |
| City Permit Review | 3–6 weeks (straightforward) to 8–12 weeks (ECA/engineering) | Initiated after contract signing |
| Material Ordering | 2–4 weeks | Initiated at permit approval |
| Construction | 2–4 weeks | Framing inspection during; final inspection at end |
| Punch List | 1 week | Walk-through, corrections, final payment |
| Total | 12–18 weeks | From contract signing to certificate of occupancy |
If you start the process in February, you are realistically enjoying your deck by late June. Start in April and you may be finishing in August. The homeowners who want to be ready for the Fourth of July weekend start conversations in January.
Real Project Examples: What Decks in Redmond Actually Look Like
Understanding costs and process is more meaningful when anchored to actual project types. Here are the project categories we see most frequently in Redmond and what they look like in concrete terms.
The Education Hill Hillside Deck
The most common complex project type in Redmond: a home on Education Hill with a 15- to 25-percent rear yard grade, existing sliding door at approximately 3 to 5 feet above the natural grade, and a backyard that currently has no usable outdoor space because the slope starts immediately outside the door.
Typical design solution: a composite deck platform at the door elevation, supported by posts of varying height (tallest at the outer edge, shortest at the ledger), with a staircase that descends to a lower landing or to grade. Post heights on the outer edge run 6 to 10 feet on a moderate slope, requiring structural engineering for the post and beam system. Cable railing on three sides to preserve views of the Douglas firs below.
Typical scope: 300 to 500 square feet. Typical cost: $44,000 to $65,000 with engineering, permits, mid-grade composite, and cable railing. Timeline: 14 to 18 weeks from contract to completion.
The Grass Lawn Backyard Platform
A more contained project typical of Grass Lawn's flatter lots and smaller backyards: a ground-level or near-ground-level platform deck, 12 by 16 feet or 14 by 20 feet, often with a pergola or shade structure and standard aluminum baluster railing. The lot is flat enough that significant post height and structural engineering are not factors.
Typical scope: 200 to 300 square feet of deck plus pergola. Typical cost: $24,000 to $36,000 for composite deck and pergola combined. Timeline: 10 to 14 weeks with standard HOA review.
The Multi-Level Deck Addition
Homes in Redmond's 1990s construction neighborhoods — Education Hill, Redmond Ridge, Ames Lake adjacent areas — often have primary sliding doors at the main floor with a second access point from a daylight basement level. A multi-level deck that connects both access points with a staircase between levels creates significant additional usable outdoor square footage and eliminates the awkward grade transition.
Multi-level decks require coordination between the structural systems at each level and typically require engineering. They also photograph beautifully and are one of the project types most frequently cited in the NAR Remodeling Impact report as delivering strong resale return.
Typical scope: 400 to 700 square feet total across two levels. Typical cost: $52,000 to $82,000 depending on materials, elevation, and railing. Timeline: 16 to 20 weeks.
For more on multi-level and complex deck additions, see our deck addition guide.
The Local Contractor Advantage: Why Eastside Experience Matters in Redmond
There is a practical argument for working with a contractor who builds regularly in Redmond and the Eastside, beyond the general principle that local experience is valuable. It comes down to three specific factors: permit familiarity, site condition knowledge, and subcontractor relationships.
Permit Familiarity
Redmond's permit office has specific submission format requirements, specific inspection scheduling procedures, and specific reviewer preferences that an experienced local contractor knows and a newcomer does not. A contractor who has pulled 20 permits with the City of Redmond knows which questions reviewers typically ask, which details need to be more explicit in the structural drawings, and how to get a clean first-review approval rather than a revisions letter that adds three weeks to the timeline. This is not insider knowledge that should be hidden — it is process familiarity that benefits the homeowner in timeline and frustration reduction.
Site Condition Knowledge
A contractor who has built on multiple Education Hill lots knows what to expect from the soil conditions, what drainage solutions work in Redmond's specific clay-heavy glacial soils, and how to detail footings in frost-depth appropriate configurations for King County's 12-inch frost depth requirement. They have seen the post-settlement patterns on slopes that had inadequate drainage provisions and they build to avoid them.
Subcontractor Relationships
Complex Redmond projects frequently require coordination with structural engineers, geotechnical engineers (for ECA slope projects), arborists, electricians for deck lighting, and plumbers for outdoor water features. A contractor with established subcontractor relationships in the Redmond market coordinates these trades more smoothly than a contractor assembling a project team from scratch. Lead times, communication protocols, and site coordination are all smoother when the trades have worked together before.
The Seattle Decking Company is based in Bothell at 22722 29th Drive SE — less than 10 miles from the heart of Redmond. We pull permits regularly with the City of Redmond, we have completed projects throughout Education Hill and Grass Lawn, and we work with structural engineers, arborists, and specialty subcontractors who know Eastside conditions. When you call us at (425) 675-6259, you are talking to builders who have stood on Redmond hillside lots and solved exactly the problems you are trying to solve.
Deck and Outdoor Space Integration: Making the Most of Redmond's Summers
Redmond's climate argument for outdoor living investment is genuinely strong. The July and August months in Redmond are among the most reliably pleasant in the country — low humidity, consistent sun, temperatures in the low to mid 80s, and long daylight hours that make outdoor use viable until 9 pm or later. The roughly 60 to 70 days of reliably warm weather are concentrated enough to make outdoor living a genuine lifestyle feature for homes that have quality outdoor space.
The most satisfied Redmond deck clients we work with are those who thought about how they actually use outdoor space before committing to a design, not those who defaulted to a standard rectangular platform because it was easy to quote. Questions that change the design:
Do you entertain groups or primarily use the space for family? Group entertaining pushes toward larger platform areas, built-in seating, and good traffic flow between indoor and outdoor. Family use often wants a configuration that works for different ages simultaneously — a dining area and a separate sitting area, or a deck with stairs that give kids access to the yard below.
Do you use the space in spring and fall shoulder seasons? Shoulder season use argues for overhead coverage — a pergola with a louvered roof system, or a solid roof structure — that keeps the deck functional in light rain and adds 4 to 6 weeks to the annual usable season.
Do you want views or privacy? This directly affects railing choice. Cable or glass for views, solid panels or traditional balusters for privacy screening.
Is outdoor cooking important? Built-in grill stations require structural reinforcement for weight, utility rough-ins for gas or electrical, and material choices that tolerate heat proximity. This is much easier to build into the original design than to retrofit later.
For homeowners combining a deck with a patio-level lower space, our deck and patio combo guide covers how to integrate both into a cohesive outdoor living design.
Navigating Redmond's Best Deck Materials for 2026 and Beyond
The composite decking market has evolved significantly in the three years since the pandemic-era supply disruptions. Product availability has normalized, pricing has stabilized, and the product tier differentiation between entry, mid-grade, and premium composite has clarified. Here is a brief 2026 state of the market for the products most relevant to Redmond homeowners.
Trex in 2026
Trex remains the market-share leader in composite decking nationally and locally. The three-tier product structure — Select, Enhance, and Transcend — covers the $3 to $7-per-linear-foot material price range. Trex Transcend's Lineage collection has the most convincing wood grain aesthetics of any Trex product and comes with the brand's 25-year fade and stain warranty. Trex is widely available through Eastside lumber and building material suppliers, which means contractor familiarity and supply consistency are not issues.
Fiberon in 2026
Fiberon competes directly with Trex at each product tier and has historically offered stronger warranty terms at comparable price points. Fiberon Sanctuary and Symmetry are the premium tier products. Fiberon has expanded color availability and has made meaningful improvements to their capping technology in recent years. Worth comparing directly against Trex at the mid-to-premium tier — the pricing and aesthetics are close enough that personal color preference and local contractor experience often determine the choice.
TimberTech and AZEK in 2026
TimberTech and AZEK are sister brands under the same parent company. AZEK is the full PVC (polyvinyl chloride) product — no wood fiber content, the most moisture-impervious option available. TimberTech covers the composite range from entry to premium. For Redmond's climate, AZEK's full-PVC composition is genuinely the most moisture-resistant option available and is appropriate for particularly shaded, high-moisture-exposure conditions.
For a detailed 2026 comparison of all the major products in the context of Seattle-area conditions, see our best decking materials for Seattle 2026 guide.
Ready to Build? Talk to a Redmond Deck Builder Who Knows Your Neighborhood
Building a deck in Redmond is more nuanced than building a deck in a flat Eastside suburb without forested lots, ECA constraints, and active HOA oversight. The homeowners who approach the process with clear expectations about timeline, cost, and the regulatory environment get better results than those who are surprised at each step.
The Seattle Decking Company has been building decks throughout Redmond, Bothell, Kirkland, and the broader Eastside for years. We know Education Hill's slopes, we know Grass Lawn's HOA landscape, and we know what it takes to pull a clean permit from the City of Redmond. Our team is made up of builders, not salespeople — we will tell you what your project actually costs and why, and we will build it to pass inspection the first time.
If you are ready to start the conversation about your Redmond deck project, call us at (425) 675-6259 or visit our contact page to request a site visit and proposal. We serve all of Redmond, including Education Hill, Grass Lawn, Redmond Ridge, Bear Creek, and surrounding Eastside neighborhoods. We are based 10 minutes from your front door at 22722 29th Drive SE, Bothell, WA 98021, and we are ready to help you build something worth building.
Frequently Asked Questions
Do I need a permit to build a deck in Redmond, WA?
How much does it cost to build a deck in Redmond in 2026?
What are Environmentally Critical Areas (ECAs) and how do they affect my Redmond deck project?
How long does it take to build a deck in Redmond from start to finish?
Does my HOA need to approve my deck before I build it?
Can I build a deck within my setback area in Redmond?
What inspections are required for a permitted deck in Redmond?
Is composite decking worth it in Redmond compared to cedar or pressure-treated wood?
What are Redmond's construction noise rules that affect deck building schedules?
How do I verify that a Redmond deck contractor is properly licensed and insured?
What makes Education Hill deck projects more complex than standard deck builds?
What is the best decking material for a shaded, north-facing lot in Redmond?
Planning a deck in the Seattle area?
Get an onsite design review and a clear, itemized quote from a licensed local builder.
Request a Free Quote