
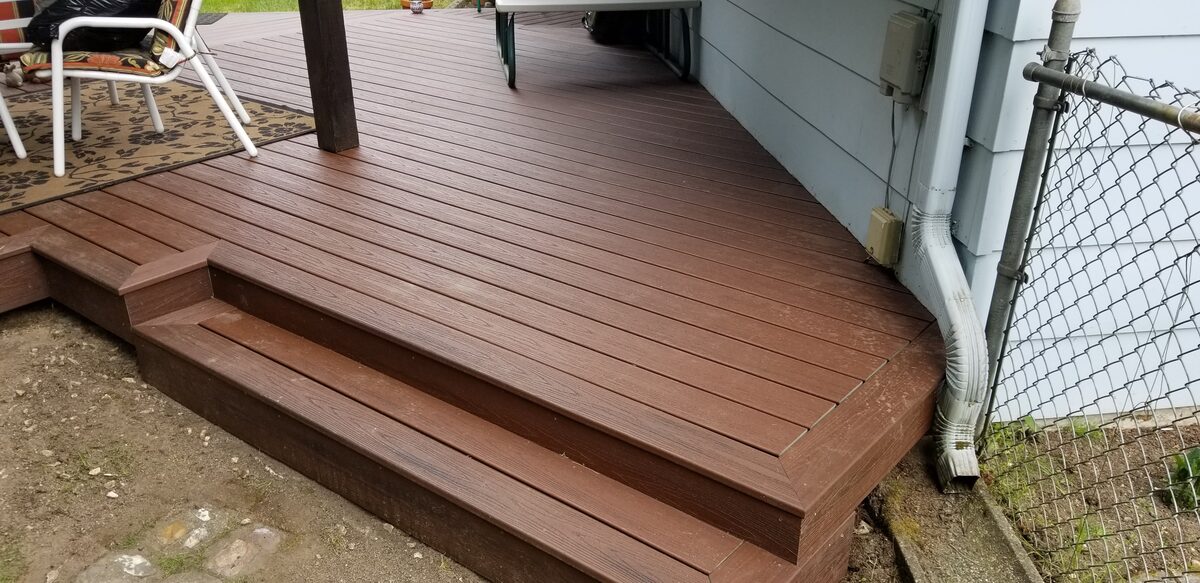
West Seattle is not a typical Seattle neighborhood, and building a deck here is not a typical Seattle deck project. The geography alone — steep hillsides rolling down toward Puget Sound, mature tree canopies shading north-facing lots, and dramatic view corridors that homeowners have spent decades protecting — creates a set of engineering and design challenges that most deck contractors in the region rarely encounter. Add Seattle SDCI's permit process, the specific soil conditions found in neighborhoods like Fauntleroy, Admiral District, and Belvedere, and a wet marine climate that punishes the wrong material choices, and you have a project type that genuinely requires local expertise, not just a generic contractor who happens to be licensed.
We build decks across King County, and we spend a meaningful portion of our time in West Seattle. The homeowners we work with there are not looking for a basic pressure-treated platform — they want something that holds up to the Pacific Northwest climate, takes advantage of the views they bought into when they purchased their property, and clears the Seattle permitting process without turning into a nine-month ordeal. This guide is written for those homeowners. It covers the engineering realities of hillside lots, how Seattle SDCI's deck permit process actually works in practice, what materials perform best in West Seattle's specific microclimate conditions, what projects cost in 2026, and how to evaluate deck builders before you sign anything.
Why West Seattle Deck Projects Are Different From the Rest of Seattle
Most of Seattle's residential neighborhoods sit on relatively manageable topography — the Eastside especially so. West Seattle is different. The peninsula rises sharply from the water's edge, and the residential fabric that covers it — from Alki Beach up through the Admiral District, over to Fauntleroy and down through High Point — sits on a combination of steep glacial till slopes, clay-heavy soils, and hillside lots that have been subdivided in ways that leave very little flat ground to work with. When you add the region's seismic exposure and the King County soil conditions that influence footing design, you end up with a deck project type that requires a different level of engineering attention than a flat suburban lot in Bellevue or Kirkland.
The Slope Problem
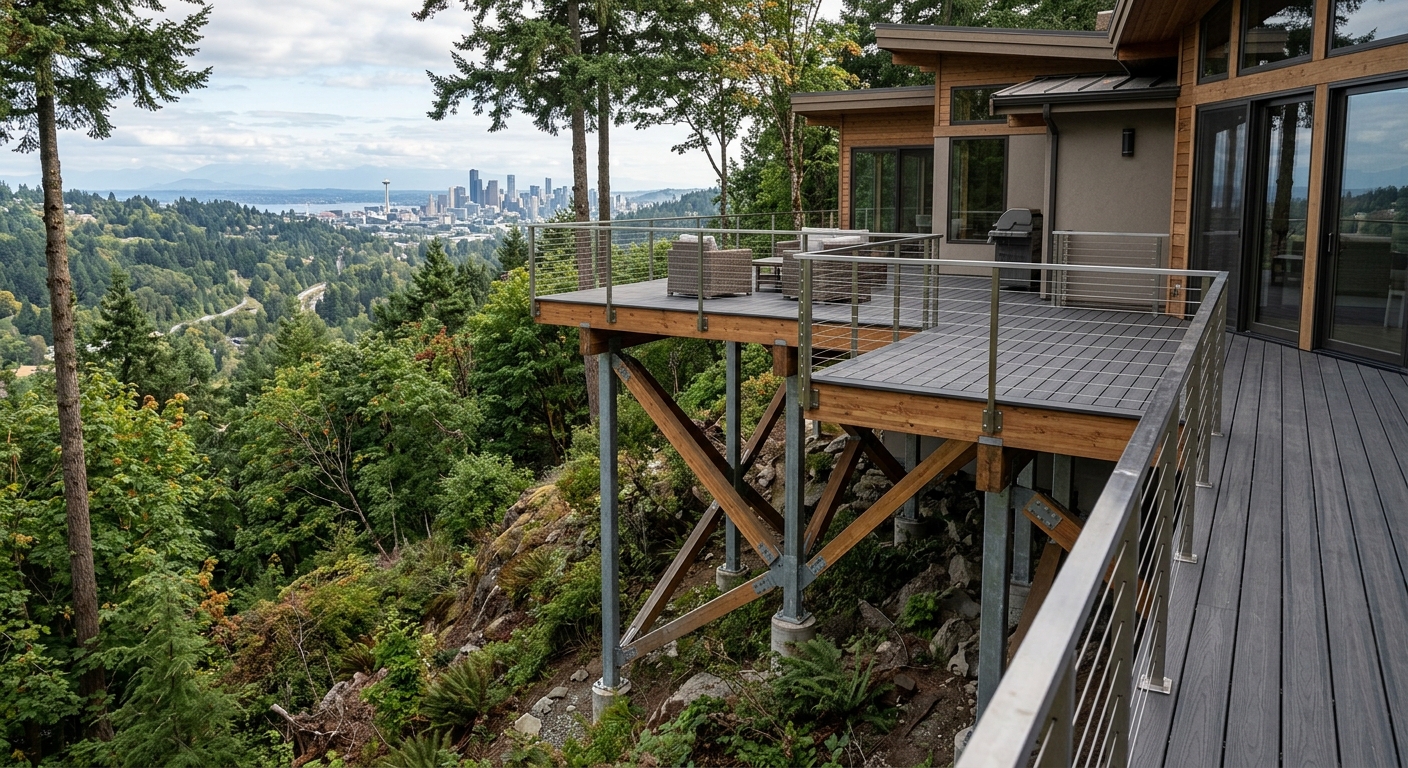
The defining characteristic of West Seattle deck work is slope. A homeowner in the Admiral District or Belvedere might have a house that steps down the hillside three or four stories on the downhill face, with a backyard that drops 15 to 20 feet from the back of the house to the rear property line. Building a deck off the main living level on a lot like that is not a matter of setting a few posts in concrete. It requires a structural post system capable of spanning the vertical distance, footings engineered for the specific soil profile (which in West Seattle often includes clay layers that move seasonally), and a design that accounts for both the dead load of the deck and the dynamic forces that come with seismic activity.
The contractors who do this work regularly in West Seattle understand that a hillside deck is essentially a small structure — it needs to be designed with the same rigor as a building addition, not treated as a simple platform you can bolt to the house and walk away from. When footings need to go 18 to 24 inches deep through clay soil, when posts need to be 12 to 16 feet tall to reach the deck surface elevation, and when those posts need diagonal bracing to resist the lateral loads that a seismic event would impose, you are looking at a different scope of work than a flat-lot deck of the same surface area.
Equipment Access on Urban Hillside Lots
West Seattle's lot configuration creates a practical problem that drives up labor costs independently of any engineering requirements: equipment access. On a flat suburban lot, a mini excavator can be driven around the side of the house to dig footings. On a steep West Seattle lot, the downhill face of the property may be accessible only by carrying material down by hand, or by renting specialized equipment that can work on slopes. When footings need to be dug by hand rather than machine, the labor component of the footing work alone can add several thousand dollars to the project cost compared to an equivalent flat-lot build.
The same access problem affects material delivery. Composite decking boards are heavy — a 20-foot Trex Transcend board weighs approximately 30 pounds — and getting them from a delivery truck on the street down to a backyard that sits 20 feet below grade requires either a crane or a significant amount of manual labor. Experienced West Seattle contractors build this into their bids; less experienced ones discover it mid-project.
View Corridors and Neighbor Considerations
West Seattle homeowners who have Puget Sound or Olympic Mountain views are protective of them, and rightly so — those views represent a significant portion of their property's value. This creates design constraints that don't exist on a typical flat lot. The height of the deck surface, the choice of railing system, and even the species and placement of post-mounted lighting can all affect whether a neighbor's view corridor remains intact. Seattle's land use code addresses view obstruction in some contexts, but the practical reality is that working with neighbors and designing view-friendly railing systems (cable railing, for example, rather than solid balusters) is a matter of good practice and community relations as much as code compliance.
Note
Hillside Lot Engineering: Footings, Posts, and Slope Drainage
The structural engineering behind a hillside deck in West Seattle deserves its own detailed treatment, because it is the single biggest driver of cost variation between projects in this market. A homeowner looking at two bids for what appears to be the same deck — same surface area, same materials — may see a $8,000 to $12,000 difference, and the likely explanation is in the footing and post system design.
Footing Design for West Seattle Soils
Standard deck footing specifications assume relatively uniform, load-bearing soil at the depth of the footing — typically gravel or compacted fill. West Seattle's hillside soils frequently don't cooperate. The peninsula's glacial geology means that many lots have a profile consisting of relatively loose topsoil over a layer of clay till, and clay till has characteristics that create problems for standard footing designs: it swells when saturated, contracts when dry, and its bearing capacity varies significantly with moisture content.
When a structural engineer evaluates a hillside lot in West Seattle for a deck permit, they are typically looking at the soil type, the slope gradient, the proximity of the footing locations to any slope setback lines, and the vertical load that the footing needs to carry. The result is often a specification for deeper footings — 24 inches or more rather than the 18-inch minimum — and sometimes for larger diameter footings or helical piers instead of poured concrete. Helical piers are driven into the ground like a large screw rather than poured, which means they reach deeper bearing strata without requiring excavation. They cost more than poured concrete — typically $400 to $800 per pier installed versus $150 to $250 for a poured tube form — but they are often the right solution for steep lots where excavation is difficult.
Seattle SDCI inspectors pay close attention to footing compliance during the inspection process. An undersized or improperly placed footing is a common reason for failed inspections, and correcting it after the post system is already in place is expensive. Getting the footing design right before any concrete is poured is worth the upfront cost.
Post Height and Lateral Bracing
On a flat lot, deck posts rarely exceed 8 feet in height. On a hillside lot in West Seattle, posts of 12 to 16 feet are not unusual, and posts at those heights introduce structural requirements that don't apply to shorter posts. IRC Section R507 addresses post size requirements for various tributary load conditions, and most residential engineers in Seattle specify 6x6 posts for any post over 8 feet, with diagonal knee bracing or cross-bracing to address lateral loads. The bracing requirement is not cosmetic — it is a seismic and wind load provision, and Seattle's location in Seismic Design Category D makes it non-negotiable.
The visual effect of tall posts and diagonal bracing is something that experienced West Seattle deck designers have learned to work with. Wrapping posts in fascia material, incorporating the bracing into the overall aesthetic of a pergola or overhead structure, or using moment-frame connections at the post base rather than visible diagonal bracing are all approaches that experienced local contractors use to maintain the structural integrity required by code while producing a result that doesn't look like scaffolding.
Drainage Planning for Hillside Decks
Drainage is a critical consideration on any West Seattle hillside deck, for two reasons. First, Seattle receives approximately 38 inches of annual rainfall, concentrated in the fall and winter months, and a deck on a hillside that doesn't drain properly will channel water directly into the slope beneath it, increasing the risk of erosion and slope instability. Second, Seattle's stormwater regulations require that impervious surface additions — including solid-surface decks — be managed to prevent concentrated discharge to neighboring properties or drainage systems.
For an elevated deck with open boards (which is the typical composite or cedar deck configuration), rainwater falls through the gaps between boards and is managed at grade. For a roof deck or any deck with solid-surface decking, a drainage membrane and collection system is required. SDCI specifically notes this as a permit complexity trigger — solid-surface decking requires a more complex permit application, reflecting the additional engineering required for drainage management.
At grade beneath elevated decks, West Seattle hillside projects typically require a drainage layer or permeable surface to prevent water accumulation at the base of the posts. A contractor who hasn't thought about what happens to the 38 inches of annual rainfall that hits the deck footprint is not a contractor who has built many hillside decks.
Important
Maximizing Puget Sound and Olympic Mountain Views in Your Deck Design
The reason many West Seattle homeowners invest in elevated decks on hillside lots is access to the views — Puget Sound to the west, the Olympic Mountains beyond it, and on clear days the shipping lanes with their procession of container vessels and ferries. Designing a deck to maximize those views involves decisions at every level of the project, from the deck's elevation to the railing system to the orientation of the deck surface itself.
Setting the Right Elevation
On a hillside lot, the deck elevation is often partly determined by the house — you want the deck to be accessible from the main living level, which puts the deck surface at roughly the same elevation as the interior floor. But where there is some flexibility in elevation, choosing the higher option is almost always the right call for views. Each additional foot of elevation expands the horizontal sight line, particularly over neighboring rooftops or tree canopies.
The tradeoff is structural cost. Every additional foot of post height adds cost in both materials and labor, and at some point the engineering requirements shift — bracing requirements increase, footing designs become more complex, and SDCI's permit complexity thresholds may be triggered. The 8-foot height threshold is a significant one for Seattle permits; decks over 8 feet high require additional engineering documentation and a more thorough structural review.
For most West Seattle lots, the sweet spot is a deck elevation that accesses the main living level without requiring post heights that trigger the upper-tier engineering requirements. In practice, this usually means post heights of 8 to 14 feet for the downhill edge of the deck, depending on the specific lot gradient.
Railing Systems for View Preservation
The railing system is the most important design decision for view optimization, and it is one where the choices have diverged significantly over the last decade. Traditional wood balusters or aluminum picket rails are inexpensive and code-compliant, but they create a visual grid that interrupts the view. For homeowners who have Puget Sound or Olympic Mountain views, this is often unacceptable.
The two alternatives that dominate West Seattle's view-optimized deck market are cable railing and glass panel railing. Both are code-compliant when properly installed (IBC and IRC require a 36-inch or 42-inch guardrail height depending on deck height, with baluster or cable spacing that prevents a 4-inch sphere from passing through), and both minimize visual obstruction in different ways.
Cable railing uses horizontal stainless steel cables tensioned between end posts, with intermediate posts at code-required spacing. The horizontal lines are less visually obtrusive than vertical pickets, and from a seated position on a deck chair, the view through a cable railing system is nearly unimpeded. The system requires proper tensioning and periodic re-tensioning as the cables settle, and the end post hardware — which takes the tensioning load — must be properly engineered for the span. See our cable railing guide for West Seattle for a detailed treatment of hardware options and costs.
Glass panel railing uses either framed or frameless tempered glass panels to provide a transparent guard. It is the most unobstructed option for views, and it has become increasingly popular in the upper-tier West Seattle market. The tradeoff is maintenance — glass panels require regular cleaning to remain transparent, and salt air from Puget Sound accelerates the rate at which they accumulate deposits. Frameless systems are more expensive than framed systems, and the structural requirements for glass panel railing posts are more demanding than for cable systems.
Deck Orientation and Sun Exposure
West Seattle's orientation toward Puget Sound means that west-facing decks receive afternoon sun in the summer months, which is desirable in Seattle's climate where summer sun is precious. South-facing decks receive more consistent sun exposure throughout the day but may sacrifice some of the Sound view. North-facing decks — which are common on lots where the house faces south and the backyard faces north — receive limited direct sun and stay consistently damp during the fall and winter months.
The orientation of the deck surface directly affects material selection, as discussed in detail below. A south-facing, well-drained deck in the Fauntleroy neighborhood may be an appropriate candidate for cedar decking. A north-facing, shaded deck in High Point is composite territory, full stop.
Navigating Seattle SDCI Permits for West Seattle Decks
Seattle's permitting process is one of the most consequential factors in West Seattle deck project planning, and it is one that homeowners consistently underestimate. The Seattle SDCI deck permit page is the authoritative source, but understanding how the process actually plays out in practice requires some additional context.
When a Permit Is Required
SDCI's rule is straightforward: a construction permit is required for any deck whose walking surface is more than 18 inches above grade. In practical terms, this means that the vast majority of hillside West Seattle decks require permits — the elevated decks that are most common in the market are almost always well above 18 inches at the downhill edge. Ground-level patios and decks that stay within 18 inches of grade throughout their footprint may qualify for permit-exempt construction, but this is rare on West Seattle's hillside lots.
Beyond the 18-inch basic trigger, SDCI identifies several complexity factors that require a more involved permit application: decks over 8 feet high, beams 14 feet or longer, solid-surface decking with drainage implications, and decks over 750 square feet. For West Seattle hillside decks, the first two of these are common. A deck that is 14 feet above grade at the downhill post line — which is not unusual in Admiral or Belvedere — requires a full structural engineering review and a stamped set of plans from a licensed engineer.
For additional guidance on King County's broader permitting requirements that apply outside Seattle city limits, the King County DLS building permits page covers the parallel permit process for unincorporated areas. West Seattle sits within Seattle city limits and uses SDCI, but homeowners in adjacent unincorporated King County areas should review the county process separately.
Our King County deck permit guide covers the full permit process in detail, including both SDCI and the county process for areas outside city limits.
Permit Timeline Reality
The 4–8 week permit timeline that SDCI publishes as a typical range is accurate, but it represents only one leg of the process. Before SDCI can review a permit application, the applicant needs to have a complete set of permit documents — site plan, floor plan, elevation drawings, and for complex decks, a stamped structural engineering package. Assembling those documents takes time, particularly if a structural engineer is involved, and most residential engineers in the Seattle market are carrying significant backlogs.
The realistic timeline from the decision to build to permit-in-hand on a complex West Seattle hillside deck is often 12 to 20 weeks. A homeowner who starts the process in January and wants to be building by spring needs to account for this. Contractors who tell you a West Seattle hillside deck can go from contract to permit in four weeks are either not accounting for the engineering package assembly time or are not familiar with current SDCI backlogs.
The practical implication is that if you are considering a West Seattle deck build for summer use, the planning and permit process needs to start in late fall or early winter at the latest. Spring starts are possible only for simpler decks that don't trigger the complexity thresholds requiring structural engineering review.
Tip
What SDCI Inspectors Focus On
Seattle inspectors conducting deck inspections are particularly attentive to two areas: ledger board connections and footing compliance. The ledger board is the critical connection point where a house-attached deck meets the building structure, and failures in ledger connections are one of the most common causes of deck collapse nationally. Seattle's building code requires that ledger connections to wood-framed houses include proper flashing to prevent water intrusion, and that the connection itself be made through approved bolting or lag screw patterns to the house's structural framing — not just to sheathing or siding.
The seismic connection requirement adds another layer. Seattle is in Seismic Design Category D, and SDCI requires that ledger connections on elevated decks include hold-down hardware or equivalent seismic resistance. A deck that is not properly connected to the house structure in the lateral direction can shift or separate during a seismic event. This is not a theoretical concern in the Pacific Northwest.
Footing inspections happen before any concrete is poured — the inspector examines the open footing excavation to verify depth, diameter, and reinforcement before the concrete is placed. Missing this inspection means the inspector cannot verify what's underground, which can result in a failed final inspection or a requirement to expose and verify footings after the fact.
Material Guide: What Holds Up in West Seattle's Climate
Material selection for a West Seattle deck is not primarily a cost decision or an aesthetic decision — it is a performance decision, and the climate is the determining factor. West Seattle's marine exposure combines consistent moisture during the fall and winter months with significant UV exposure on west-facing and south-facing lots in the summer. The combination of wet winters and UV-intense summers is hard on most organic materials, and the material choices that perform well reflect this reality.
Composite Decking: The Dominant Choice
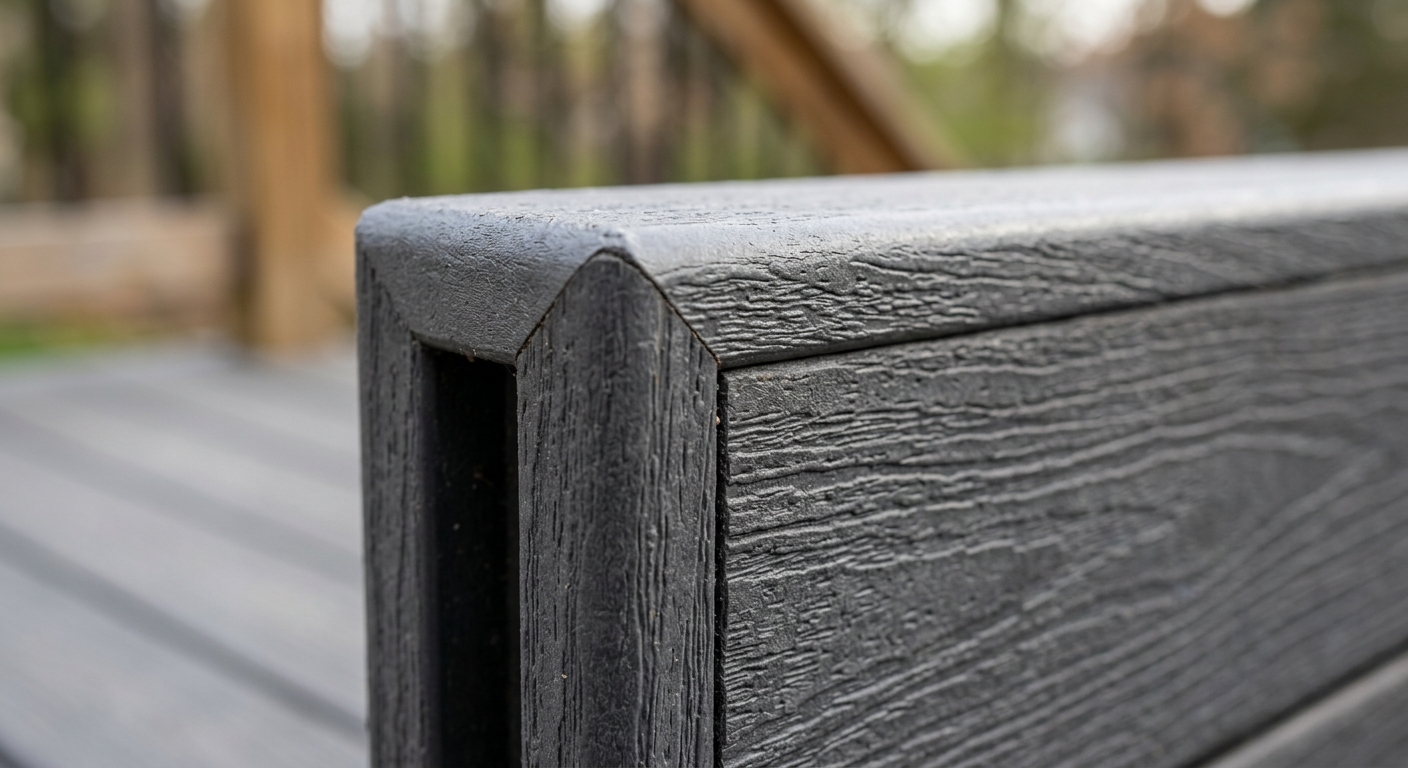
Composite decking — products from Trex, TimberTech, Fiberon, and AZEK — dominates the West Seattle deck market, and for good reason. These products are engineered specifically to resist the moisture cycling and UV exposure that characterize Pacific Northwest climates, and the premium capped composite products (where the wood-plastic composite core is wrapped in a protective polymer shell) have essentially solved the fading, staining, and mold issues that plagued earlier composite generations.
West Seattle homeowners show a strong preference for TimberTech products — particularly TimberTech AZEK, which uses a full-PVC core rather than a wood-composite core — in the elevated view deck segment. The PVC core eliminates any moisture absorption pathway, which matters on the shaded underdecks of elevated hillside decks where moisture can persist. The premium price point ($80–$180 per square foot installed, depending on the product tier and the structural complexity of the project) reflects both the material cost and the labor involved in elevated work.
For a detailed comparison of the major composite brands available in the West Seattle market, our Trex vs. Fiberon vs. TimberTech comparison covers the product differences, warranty terms, and cost differences in depth.
Cedar: When It Makes Sense
Western red cedar is a legitimate choice for specific West Seattle lot conditions, and dismissing it as inferior to composite doesn't accurately reflect the range of situations that West Seattle homeowners face. On a south-facing, well-drained lot — a Fauntleroy hillside that gets afternoon sun and has good air circulation — cedar decking can perform well for 15 to 20 years with appropriate maintenance, and its natural appearance has an aesthetic quality that composite products are still working to replicate convincingly.
The maintenance requirement is real and needs to be understood before the purchase decision is made. Cedar decking in the Pacific Northwest needs to be cleaned and sealed every 2 to 3 years to maintain its resistance to moisture, mold, and UV degradation. Neglected cedar in a West Seattle climate will develop a gray surface color, surface checking, and eventually mold growth. The sealing requirement is not optional — it is the material's maintenance cost, and homeowners who want a truly low-maintenance outdoor surface should choose composite rather than planning to seal cedar they probably won't seal on schedule.
For north-facing or heavily shaded West Seattle lots, cedar is genuinely not the right material. The combination of low sun exposure and high moisture means that mold growth is essentially guaranteed without aggressive maintenance, and even with maintenance the material will degrade faster than on a sun-exposed lot. Our composite vs. cedar comparison for Seattle and our cedar deck sealing guide cover these tradeoffs in detail.
Pressure-Treated Lumber: The Substructure Standard
Regardless of what decking material covers the walking surface, the structural substructure of most West Seattle decks is pressure-treated lumber — Southern Yellow Pine or Douglas Fir treated to meet AWPA UC4A or UC4B use category standards for ground contact or elevated use. Pressure-treated framing is code-required for most above-grade deck applications, and there is no practical alternative for most residential projects.
The decking surface and the framing are separate material decisions. A homeowner who installs composite decking boards on top of a properly built pressure-treated framing system gets the best of both: the structural reliability of proven framing lumber and the low-maintenance performance of capped composite for the walking surface.
Material Comparison Table
| Material | Installed Cost (per sq ft) | Lifespan (West Seattle climate) | Maintenance | Best For |
|---|---|---|---|---|
| Pressure-Treated Lumber | $15–$25 | 15–20 years | Annual inspection, periodic sealing | Substructure; budget entry decks |
| Western Red Cedar | $25–$35 | 15–20 years (with maintenance) | Seal every 2–3 years | South-facing, well-drained lots |
| Composite (Trex, mid-tier) | $45–$80 | 25–30 years | Annual cleaning | Most West Seattle lots |
| Composite (TimberTech AZEK) | $80–$180 | 30+ years | Annual cleaning | Elevated, shaded, or view decks |
| PVC (full PVC board) | $80–$150 | 30+ years | Annual cleaning | Roof decks, maximum moisture resistance |
2026 Cost Breakdown: What West Seattle Homeowners Actually Pay
Deck costs in West Seattle in 2026 occupy a wide range, and the range is wide because the projects themselves vary enormously in scope, engineering requirements, and material selection. A 200-square-foot cedar deck on a flat lot in High Point is a fundamentally different project from a 600-square-foot TimberTech view deck on a steep Belvedere hillside lot — and the costs reflect that difference.
Baseline Cost Structure
For a 300-square-foot composite deck in West Seattle — roughly the minimum size that makes economic sense for most homeowners given the permit and engineering costs — the all-in project cost in 2026 runs $12,000 to $22,000. This range includes:
- SDCI permit fees: $800 to $2,500 depending on project value and complexity
- Structural engineering stamp (required for most elevated West Seattle decks): $800 to $2,500
- Demolition and disposal of an existing deck (where applicable): $1,500 to $4,000
- Substructure framing (pressure-treated joists, beams, posts): $3,500 to $8,000 for a typical elevated deck
- Footing installation: $1,500 to $5,000 depending on footing type, depth, and access conditions
- Composite decking material and installation: $5,000 to $12,000 for a 300-square-foot deck at mid-tier composite pricing
- Basic aluminum or cable railing: $2,500 to $6,000
These costs are additive — the total project cost is the sum of all these components, and the specific conditions of a West Seattle hillside lot consistently push multiple line items toward the upper end of each range.
Cost Premium for Hillside Engineering
The structural and engineering premium on a West Seattle hillside lot compared to a flat-lot deck of equivalent surface area is real and quantifiable. Based on the projects we build in West Seattle, the hillside premium typically adds $4,000 to $10,000 to the all-in project cost for a 300 to 400-square-foot deck, driven by:
- Taller post systems (12 to 16 feet versus 4 to 6 feet on a flat lot)
- Deeper or helical pier footings
- Additional structural bracing
- Engineering stamp and plan preparation
- Increased labor for access and material handling on steep lots
The West Seattle market average deck size of approximately 420 square feet reflects homeowners' tendency to build larger decks in this context — the engineering and permitting costs are largely fixed, so the marginal cost per square foot decreases as the deck size increases, incentivizing larger deck designs.
All-in project costs for typical West Seattle deck builds in 2026. Flat-lot entry deck assumes no hillside engineering premium. Hillside composite and premium view deck reflect elevated post systems, engineered footings, and complex permit requirements typical of Admiral, Belvedere, and Fauntleroy lots.
| Category | Value |
|---|---|
| Entry Deck (cedar, 200 sq ft, flat lot) | $9,000 |
| Mid Composite (300 sq ft, hillside) | $17,000 |
| Premium View Deck (420 sq ft, hillside, TimberTech) | $32,000 |
| Large Composite (600 sq ft, hillside, full rail) | $52,000 |
Permit and Engineering Costs as a Percentage of Total
Permits and engineering fees typically add 5–15% to the total project cost on West Seattle elevated decks. On a $17,000 project, that's $850 to $2,550 in permit fees and engineering costs alone — money that doesn't produce a single square foot of deck surface but is non-negotiable for code-compliant construction. Homeowners who receive bids that don't include permit fees should ask explicitly whether permits are included in the bid or are a homeowner responsibility.
For detailed current pricing broken down by material and configuration, our West Seattle and Seattle deck cost guide provides the most current data we have by project type.
Key insight
Return on Investment
Deck additions are one of the highest-return outdoor improvement projects in the Seattle market. The NAR Remodeling Impact Report consistently ranks deck additions among the top-performing outdoor projects for resale value recovery, and Seattle's outdoor living market — particularly in view neighborhoods like West Seattle — amplifies this effect. A premium composite view deck on a West Seattle hillside lot adds measurable market value to the property and is a compelling selling point in a market where outdoor living space is consistently cited as a buyer priority.
Our deck addition planning guide for Seattle covers the ROI question in more detail, including what features tend to add the most market value in the King County market.
Neighborhood-by-Neighborhood Considerations
West Seattle is not a single neighborhood — it is a collection of distinct communities, each with its own topographic character, lot configuration, and building stock. The deck projects that come out of Admiral District look different from the projects in Alki Beach, and both look different from what's happening in Fauntleroy or High Point. Understanding the neighborhood-specific context helps clarify which considerations will dominate your particular project.
Admiral District
The Admiral District sits on a prominent hilltop in central West Seattle, with residential streets that slope down in multiple directions from the commercial core around California Avenue SW. The lots here tend to be medium-sized, and the houses — a mix of 1920s craftsman bungalows and mid-century ranches — often have significant grade changes from front to back. Many Admiral District lots have west-facing or northwest-facing backyards with Sound views, making elevated composite view decks the dominant project type in the neighborhood.
The engineering requirements in Admiral are typical of the hillside West Seattle context — engineered footings, taller post systems, and seismic connections at the ledger are standard here. The permit process is SDCI, and the 4–8 week review timeline applies. Material preference in Admiral skews toward mid-to-premium composite, particularly for the elevated downhill faces of decks.
Alki Beach
The Alki Beach neighborhood presents a different set of conditions. Lots near the waterfront are relatively flat — Alki Avenue SW runs along the beach, and the residential properties adjacent to it sit at nearly the same elevation as the street. This means that many Alki deck projects are ground-level or near-grade patios and decks rather than the elevated structures that dominate Admiral or Belvedere.
The proximity to salt water introduces an additional material consideration. Alki's marine exposure is more direct than most West Seattle neighborhoods — the salt air carries moisture and salt deposits that accelerate corrosion of metal hardware and can affect the surface of composite decking. Stainless steel hardware is strongly preferred for Alki deck projects (railing hardware, hidden fasteners, joist hangers in exposed locations), and annual rinsing of composite surfaces is more important here than in less marine-exposed locations. The composite deck maintenance guide covers the specific protocol for marine-adjacent locations.
Fauntleroy
Fauntleroy is West Seattle's southernmost major neighborhood, known for the ferry terminal and for a residential character that is somewhat more removed from the density of the Admiral District. Lots in Fauntleroy tend to be larger, with more varied topography — some relatively flat areas, some moderate slopes, and some steeper hillside lots with Sound or valley views.
The larger lot sizes in Fauntleroy create more opportunity for ground-level deck and patio combinations — the kind of multi-level project where a main-level deck transitions to a grade-level patio through a stair system. These deck-and-patio combination projects work particularly well on Fauntleroy's larger lots, and they can create substantial usable outdoor living space without the engineering complexity of a pure hillside elevated deck. Our deck and patio combination guide covers how to plan these multi-level projects.
Belvedere
Belvedere is one of West Seattle's premium view neighborhoods — a hillside community on the eastern slopes of the peninsula with elevated views across the Sound toward downtown Seattle and the Cascades. The lots here are steep, the houses are often custom or semi-custom, and the deck projects reflect that premium context. 600-square-foot TimberTech view decks with full glass panel or cable railing systems are common here, and the hillside engineering requirements are among the most demanding in West Seattle.
Belvedere is also where you are most likely to see the kind of custom curved deck design that takes advantage of irregular lot configurations and view orientations. Our custom curved deck guide includes several examples from the elevated hillside market that reflect the Belvedere project type.
High Point
High Point is the largest neighborhood in West Seattle by geographic area, and it includes a wide range of lot types — from flat sections in the interior of the neighborhood to moderate hillside lots around its perimeter. High Point's deck market is more diverse than Admiral or Belvedere: entry-level pressure-treated projects, cedar decks on south-facing lots, and composite decks across the full range of the market.
One consideration unique to High Point is its significant tree canopy. The neighborhood's mature Douglas Fir and Western Red Cedar trees create heavily shaded conditions on many lots, which is a significant material selection factor. On a north-facing, heavily shaded High Point lot, composite or PVC decking is the only sensible material choice — a cedar deck in those conditions requires aggressive maintenance to prevent mold and will degrade quickly without it.
Morgan Junction
Morgan Junction sits at the intersection of California Avenue SW and SW Fauntleroy Way, with residential streets that extend in multiple directions. The neighborhood has a mixed topography — some relatively flat blocks near the commercial district, and hillside lots that slope toward the north and west. Morgan Junction projects tend to be mid-tier in scope, with composite decking being the dominant material choice and railing options that reflect the neighborhood's mix of craftsman and contemporary homes.
Choosing a Deck Builder in West Seattle: What to Ask Before You Sign
The West Seattle deck market includes a range of contractor types: large multi-region contractors who include West Seattle in a broad service area, specialty deck contractors who work primarily or exclusively in West Seattle, and general contractors who take deck projects as part of a broader residential remodeling practice. The right choice depends on the complexity of your project, but some evaluation criteria apply across the board.
Verify Local Experience Specifically
General deck-building experience is not the same as West Seattle deck-building experience. Ask any contractor you're evaluating how many West Seattle hillside decks they have built in the past 24 months, and ask for references from those specific projects. The engineering and access challenges of a hillside lot in Admiral or Belvedere are genuinely different from a flat-lot build in Redmond, and contractors who haven't navigated those challenges recently may underestimate the scope and cost of the work.
Ask specifically whether they have built elevated decks requiring structural engineering review in Seattle, and whether they have direct experience with SDCI's permit process. A contractor who has never pulled a Seattle deck permit is going to have a learning curve at the wrong time — on your project.
Licensing, Bonding, and Insurance
Washington State requires contractors performing work over $500 to be licensed with the Department of Labor and Industries. Verify that any contractor you're evaluating is currently licensed (the L&I contractor lookup is a public database), bonded, and carrying general liability and workers' compensation insurance. Ask for the insurance certificate directly — don't accept a verbal assurance.
For elevated deck projects where subcontractors (electricians for lighting, structural engineers for plan stamping) may be involved, ask how the general contractor manages subcontractor insurance verification. A general contractor who doesn't verify subcontractor insurance is exposing the homeowner to potential liability if an uninsured subcontractor is injured on the project.
Permit Handling
Ask explicitly how the contractor handles permit applications. The right answer is that they handle it directly — they prepare or coordinate the preparation of permit documents, submit to SDCI on your behalf, schedule inspections, and are present for inspections. A contractor who expects the homeowner to manage their own permit application is either inexperienced with the process or is trying to distance themselves from the documentation.
The permit documents that result from this process — particularly the engineering drawings on a complex elevated deck — are yours. They document the as-built structure, which matters for future remodeling, insurance claims, and property sales. Make sure you receive a complete set of permit and engineering documents at the end of the project.
Understanding the Bid
Deck bids in West Seattle should be fully itemized. A single-line bid that says "300 sq ft deck, composite decking, all-in: $18,500" tells you nothing about what's included and what isn't. A proper bid should identify the deck size and configuration, the specific materials (brand, product line, color), the permit and engineering costs, the demolition scope (if any), the railing system type and material, the substructure framing specification, and the footing type and number. It should also identify any items that are explicitly excluded and the conditions (soil conditions, permit complications, concealed rot discovery) that would trigger a change order.
Get at least three bids for any West Seattle deck project. The range of bids you receive will teach you a lot about what the competitive market looks like for your project type, and significant outliers — bids that are 30 to 40 percent below the range — should prompt careful examination of what has been excluded.
Comparison: What to Look For in a West Seattle Deck Contractor
| Evaluation Criteria | What to Look For | Red Flags |
|---|---|---|
| Local experience | West Seattle hillside deck projects in past 24 months | Only flat-lot or Eastside experience cited |
| Permit handling | Contractor submits and manages permit directly | Homeowner expected to manage own permit |
| Structural engineering | Has established relationships with Seattle-area engineers | "We don't need an engineer for this" on elevated decks |
| Bid documentation | Full itemized bid with material specifications | Single-line total with no breakdown |
| Licensing | Current WA L&I license, verified online | Verbal assurance only, no certificate |
| Insurance | Current GL and WC certificates provided | Contractor asks you not to worry about it |
| References | West Seattle hillside projects specifically | Only general references offered |
| Timeline | Accounts for SDCI permit review time (4–8 weeks) | Promises construction start within weeks of contract |
Tip
Warranty and Post-Build Support
Composite decking products carry manufacturer warranties — TimberTech AZEK and Trex Transcend both carry 25-year or lifetime limited warranties for fade and staining — but those warranties are typically conditioned on proper installation. A contractor who doesn't install composite decking according to manufacturer specifications (spacing requirements, hidden fastener usage, end treatment) may void the warranty without the homeowner knowing it.
Ask any contractor you're evaluating whether they are a certified installer for the composite products they install. Both Trex and TimberTech have certified contractor programs that require training on their specific installation requirements. Certified installers are more likely to install the product in warranty-compliant ways, and the manufacturer certification gives you an additional accountability pathway if installation problems emerge.
Post-build support matters too. A contractor who completes your project and disappears is a different proposition from one who provides a workmanship warranty, returns calls after the project is done, and will stand behind the structural integrity of the work if issues emerge in the first few years. Ask about workmanship warranty terms explicitly — the industry standard for quality deck contractors is a 2 to 5 year workmanship warranty covering structural defects, which is separate from the material warranty.
Deck Railing and Lighting: Completing the West Seattle View Experience
A West Seattle deck without thoughtful railing and lighting design is a missed opportunity. The railing system is the most visually prominent element of an elevated deck after the decking surface itself, and on a view property it defines the visual frame through which you experience the Sound or the mountains. Lighting extends the deck's usability into the evenings — which in West Seattle's summer means past 9:00 PM — and adds safety to elevated structures.
Railing Options for West Seattle
We covered cable and glass railing in the context of view preservation above, but the full railing option set for West Seattle decks includes several additional configurations worth understanding:
Aluminum picket railing with powder coating is the most cost-effective code-compliant option. It doesn't obstruct views as severely as wood balusters, it requires no maintenance beyond occasional cleaning, and it is available in powder-coat finishes that can complement composite decking colors well. The visual effect is not as clean as cable or glass, but for decks where view preservation is secondary to budget, it is a reliable choice.
Horizontal cable railing (as discussed above) ranges from approximately $150 to $300 per linear foot installed, depending on the post material (steel, aluminum, or wood) and the hardware grade. Our cable railing guide covers this in detail.
Glass panel railing typically runs $200 to $400 per linear foot installed for framed systems, and more for frameless. The cleaning requirement — particularly in Alki's salt air environment — should be factored into the maintenance calculation.
For a complete treatment of railing options available in the West Seattle market, our deck railing options guide covers all the systems we install, with photos and cost ranges.
Deck Lighting for West Seattle Conditions
Lighting on a West Seattle deck needs to be designed for outdoor exposure — specifically for the wet, salt-influenced environment of a marine climate. This means fixtures rated for wet locations (not just damp locations), marine-grade stainless or coated hardware, and low-voltage LED systems that are energy-efficient and long-lived.
The most popular lighting configurations for West Seattle elevated decks are post cap lights (lights integrated into the tops of railing posts, providing ambient illumination at the perimeter of the deck), stair riser lights (strip or individual lights on the faces of stair risers, providing safety illumination and visual interest on the stair descent), and under-deck soffit lights (fixtures mounted to the underside of the deck framing or to a soffit system, illuminating the grade-level space beneath).
For decks with Sound views, it is worth considering the effect of deck lighting on night vision — bright deck-mounted flood lights that illuminate the deck surface well will reduce your ability to see stars or the lit ships on the Sound at night. Many West Seattle homeowners prefer lower-level ambient lighting that allows eyes to adjust to the outside darkness while still providing enough light to navigate safely.
Why Working With a Specialist Matters for West Seattle Projects
The argument for working with a contractor who specializes in West Seattle deck construction, rather than a general contractor who builds decks among many other project types, comes down to the density of West Seattle-specific knowledge that a specialist brings to the project. The engineering requirements of hillside lots, the SDCI permit process as it actually plays out in practice, the material performance differences between sun-exposed and shaded West Seattle lots, the view preservation techniques that work in the specific view corridors of Admiral or Belvedere — these are things that take repetition to learn well.
We have built decks across West Seattle, and the pattern we see consistently is that the most expensive problems on deck projects in this market are ones that could have been anticipated by a more experienced contractor: footings undersized for the clay soil encountered during excavation, posts specified at a height that trigger a higher engineering tier than the contractor budgeted for, permit applications that miss a complexity trigger and need to be resubmitted. These aren't unforeseeable events — they are the predictable consequences of West Seattle's specific conditions, and a contractor with real local experience will price them appropriately and design around them rather than discovering them as change orders.
The investment in working with a specialist pays off not just in avoiding problems but in the quality of the outcome. A deck designed by someone who has spent significant time on West Seattle hillside lots knows how to position the deck to capture the specific view angles on a particular lot, how to use the railing system to frame the view rather than interrupt it, and how to integrate the stairs and access points into the hillside grade in a way that feels natural rather than bolted on. These are design judgments that come from experience, not from a general deck construction background.
Getting Started With Your West Seattle Deck Build
If you are planning a deck project in West Seattle and want to understand what your specific lot and design goals will translate to in scope and cost, the starting point is a site visit from a contractor who can evaluate your lot conditions directly. No article, including this one, can substitute for eyes on the specific grade, soil, and view conditions of your property.
The Seattle Decking Company builds decks throughout West Seattle and King County, with specific experience in the hillside lot conditions of Admiral, Belvedere, Fauntleroy, High Point, and Morgan Junction. We manage the complete project scope — design, structural engineering coordination, SDCI permit application and management, construction, and final inspection — under a single contract. We are fully licensed and insured in Washington State, and we stand behind our work with a workmanship warranty on every project we complete.
To discuss your West Seattle deck project, reach us at (425) 675-6259 or through our contact page. We're based at 22722 29th Drive SE, Bothell, WA 98021, and we serve the full King County market. For preliminary cost research before you call, our deck cost guide provides current per-square-foot pricing by material and configuration.
Frequently Asked Questions
Do I need a permit to build a deck in West Seattle?
How long does it take to get a deck permit in West Seattle?
How much does a deck cost in West Seattle in 2026?
Is composite or cedar decking better for West Seattle?
Why do West Seattle deck projects cost more than decks in Bellevue or Redmond?
What is the best railing option for a West Seattle view deck?
Do hillside West Seattle lots require a structural engineer for deck permits?
How does salt air near Alki Beach affect deck material choices?
Can I build a deck without a ledger attached to my house in West Seattle?
How far in advance should I start planning a West Seattle deck project?
What questions should I ask a West Seattle deck contractor before signing a contract?
Is a deck addition a good investment in West Seattle's real estate market?
Planning a deck in the Seattle area?
Get an onsite design review and a clear, itemized quote from a licensed local builder.
Request a Free Quote