
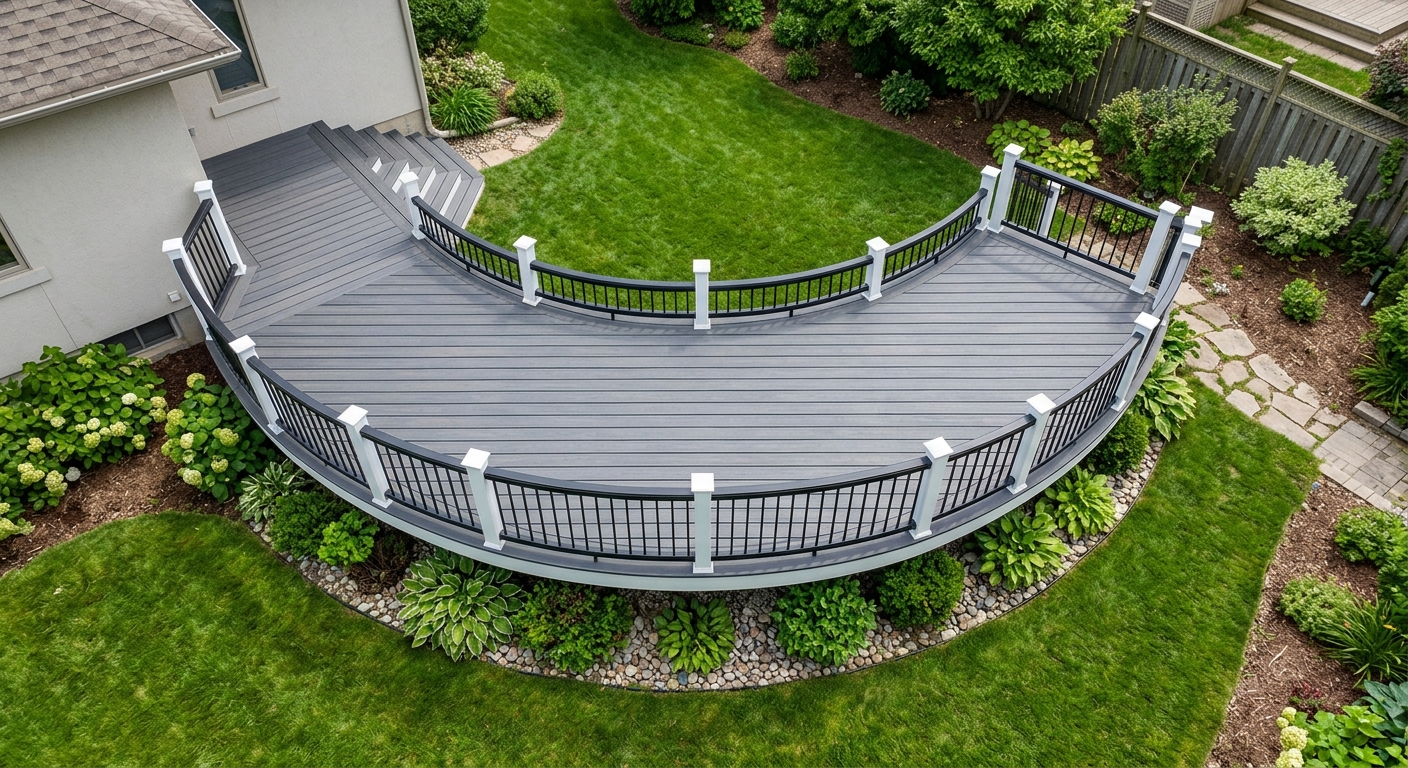
If you've been watching your neighbor's new deck go up in Somerset and wondering what it actually takes to get one built on your own property, you're not alone. Bellevue homeowners are investing in outdoor living at a pace we haven't seen in years, and for good reason. The Eastside's combination of spectacular views, mature tree canopies, and the kind of wet-then-suddenly-gorgeous Pacific Northwest weather that makes a well-built deck worth every dollar has created steady demand for quality deck construction throughout the city. But building a deck in Bellevue is not the same as building one in, say, a suburb of Phoenix. The terrain is different. The climate is different. The permit process is different. And the stakes — both financial and structural — are considerably higher.
We build decks across King County, and a substantial portion of our work is on the Eastside. Bellevue properties present some of the most interesting and technically challenging deck projects we encounter: steep hillside lots in Bridle Trails where we're engineering twelve-foot posts into compacted glacial till, waterfront properties on Lake Washington where wind load calculations and setback requirements intersect in complicated ways, and flat suburban lots in Crossroads where HOA design guidelines add another layer to an already detailed permit process. What we've learned from building on these properties is that the homeowners who get the best results are the ones who came into the project informed. This guide is our attempt to give you that foundation before you pick up the phone.
Do You Need a Permit to Build a Deck in Bellevue? (The 30-Inch Rule Explained)
The short answer is: probably yes. If you're building something worth building — a deck that adds usable outdoor space to your Bellevue home, that connects meaningfully to your interior living areas, that can support a gas grill, a dining table, and a crowd of people — you almost certainly need a permit. The City of Bellevue's residential building permit requirements are explicit on this point: a permit with plan review is required for any deck where the highest walking surface exceeds 30 inches above the finished grade below.
That 30-inch threshold trips up a lot of homeowners who assume their project is small enough to fly under the radar. On a flat lot, a standard deck framed at typical joist height can easily reach or exceed that threshold. On the sloped lots that characterize much of east Bellevue — particularly in the Somerset, Cougar Mountain, and Bridle Trails areas — a deck that steps down from a main-floor door might be at grade on one side and eight feet in the air on the other. In those cases, the permit requirement isn't ambiguous. You need one, and you need it before you dig a single post hole.
What Exactly Triggers a Permit in Bellevue?
Beyond the 30-inch rule, Bellevue's permit FAQ makes clear that permits are also required for repairs to existing deck or porch handrails and stairs. This surprises homeowners who assume that maintenance work doesn't trigger the same process as new construction. It does. If your existing railing is rotting and needs replacement, or if you're adding stairs where none existed, the City of Bellevue expects you to pull a permit.
For context, this is consistent with Washington State's broader approach to deck regulation. As outlined in guidance covering Washington State permit requirements for decks, state code requires permits for decks over 30 inches above grade, and site plans must show setbacks, lot boundaries, and any critical area buffers. Bellevue enforces this framework with its own additional layer of local requirements.
Decks That May Not Require a Permit
There is a narrow category of deck projects that may not require a permit in Bellevue: ground-level platforms where the walking surface is less than 30 inches above grade, not attached to the house, and not within required setbacks. Even in these cases, however, setback requirements still apply — your deck cannot sit within five feet of a side property line or within the required front and rear yard setbacks regardless of whether it needs a permit. And if your property is in a critical areas overlay — which covers a meaningful percentage of Bellevue's hillside and shoreline properties — even small ground-level structures may require additional review.
Our strong advice: call the City of Bellevue's Development Services department before assuming your project is permit-exempt. The cost of pulling the right permits upfront is a fraction of the cost of having to remove unpermitted work when you sell your home or after a complaint.
The Plan Review Process
When a permit is required, Bellevue requires a plan review — meaning a licensed engineer or qualified designer must prepare drawings that meet the city's standards. These drawings typically include a site plan showing the property boundary, setbacks, and the proposed deck footprint; a framing plan showing beam sizes, joist spacing, and post locations; foundation details; and connection details for ledger attachment to the house. For elevated or complex decks, a structural engineer's stamp may be required.
Plan review timelines at the City of Bellevue vary by project complexity and season. During peak building months (April through September), review can take several weeks. Off-season submissions (October through February) tend to move faster. We always recommend submitting as early as possible and factoring plan review time into your overall project timeline. More on the full timeline breakdown in a later section.
For additional context on the regional permitting landscape, see our detailed guide at /blog/deck-permit-king-county-guide.
Important
How Much Does a Deck Cost in Bellevue in 2026? (Per Sq Ft Pricing Breakdown)
Bellevue is an expensive place to build, and deck construction reflects that reality. When we quote projects on the Eastside, we're working with land costs, labor market conditions, material supply chains, and project complexity that all skew higher than regional or national averages. The numbers we see consistently in 2026 align with the pricing research we've gathered: pressure-treated wood decks run $50–$120 per square foot installed, and composite or premium hardwood decks run $80–$180 per square foot depending on the brand, finish, and project complexity.
To translate those per-square-foot numbers into real project costs, let's look at how they stack up across typical Bellevue deck sizes.
Typical Bellevue Deck Project Costs by Size
A modest 200-square-foot cedar or composite deck — roughly a 10x20 platform accessed from a sliding door — represents the entry point for most projects. Based on current pricing, that runs $8,000 to $14,000 for the deck surface itself, with stairs and custom railings pushing the total to $10,000–$20,000 or more. That's before any permitting costs, which in Bellevue typically run $800–$3,000 depending on project size and complexity.
Most Bellevue homeowners aren't building 200-square-foot decks. The typical full-project scope we see on the Eastside — a multi-level deck with composite decking, cable or glass railing, integrated lighting, and stairs — runs $35,000 to $65,000. That range reflects the average as documented in research from both local builders and regional cost guides for King County projects.
For our full breakdown of Seattle-area deck costs, see /blog/deck-cost-seattle-2025 and our pricing calculator at /deck-cost-seattle.
What Drives Cost Up on Bellevue Properties?
Several factors push Bellevue deck projects toward the higher end of the range or beyond it:
Elevation and post height. On hillside lots in Somerset, Bridle Trails, or the neighborhoods east of 148th Avenue NE, decks often require posts that are six, eight, or twelve feet tall. Taller posts mean more material, more engineering, more concrete for footings, and more labor hours for framing. A deck that would be a straightforward ground-level build on a flat lot becomes a structurally engineered elevated structure on a Bellevue hillside. See our discussion of elevated deck costs at [/images/generated/cost-elevated-deck.jpg].
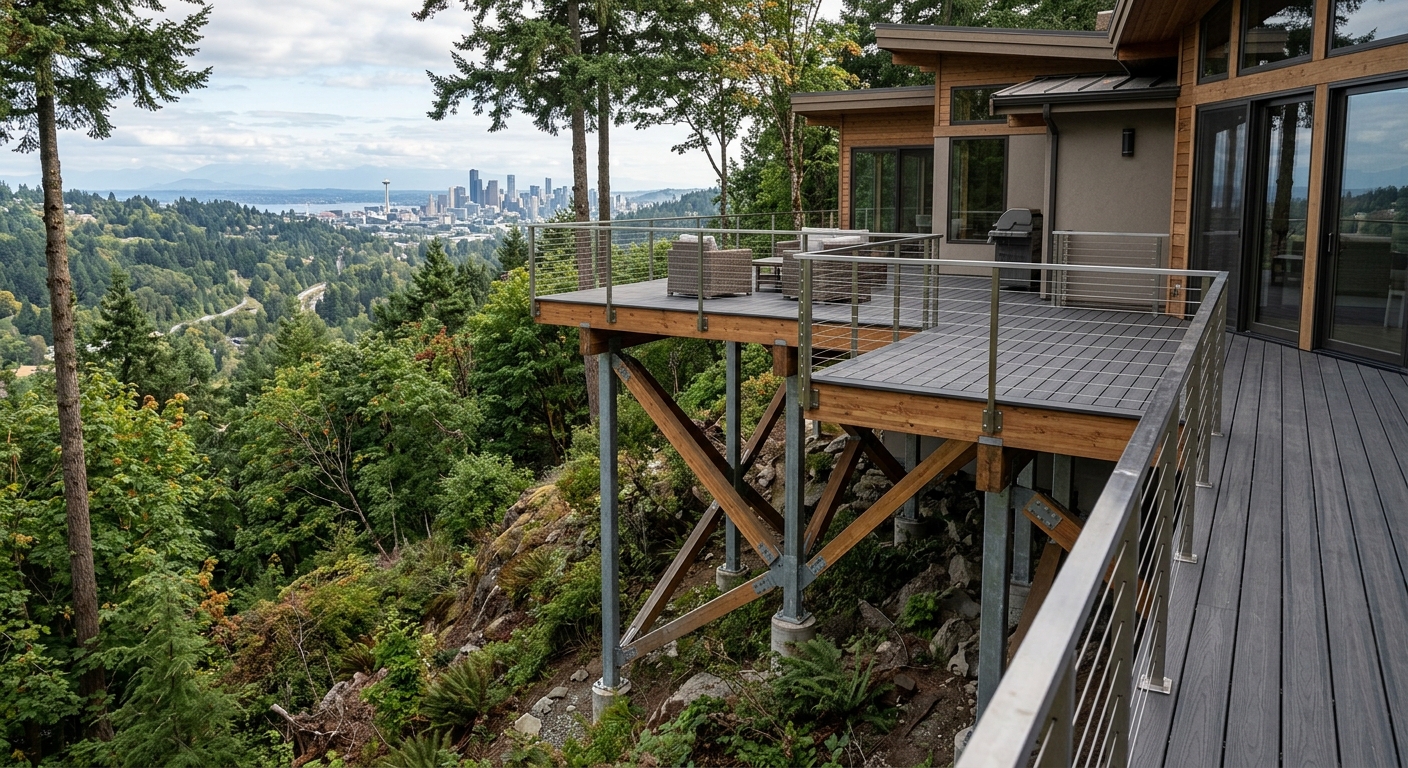
Soil conditions. Much of Bellevue's hillside terrain involves the dense, compacted glacial soils left behind by the last Ice Age — soils that don't shift dramatically but do require larger diameter footings and sometimes engineered foundation designs. In areas with fill soils or documented landslide hazard, a geotechnical report may be required before the city will approve a permit, adding cost and timeline.
Critical areas. Bellevue has extensive critical areas overlay maps covering wetlands, streams, steep slopes, and wildlife habitat. Properties in the Bridle Trails area, along Mercer Slough tributaries, near Lake Sammamish, or on slopes exceeding 40% may require a critical areas review before any permit is issued. This can add weeks to the process and, in some cases, require mitigation measures or setbacks larger than standard zoning minimums.
HOA requirements. In managed communities, HOA design review can add material costs (requiring specific composite brands or railing styles), design fees (HOA-required architectural drawings), and timeline delays. Some HOAs in Bellevue require approval from both the city and their own architectural control committee before construction can begin.
Premium materials. Bellevue homeowners frequently choose premium decking options — Trex Transcend, AZEK Harvest Collection, or TimberTech Legacy — that cost more per linear foot than entry-level composite but offer superior aesthetics and longer warranties. We'll cover material choices in detail in the next section.
Installed cost estimates for typical Bellevue deck configurations. Elevated and premium builds reflect Eastside market conditions, hillside lot complexity, and higher-end material selections common in Bellevue neighborhoods.
| Category | Value |
|---|---|
| 200 sq ft Cedar Basic | $12,000 |
| 200 sq ft Composite Entry | $16,000 |
| 400 sq ft Composite Mid-Range | $38,000 |
| 500 sq ft Elevated Composite | $55,000 |
| 600 sq ft Premium Multi-Level | $72,000 |
Permit Costs in Bellevue
Building permit fees in Bellevue are calculated based on the declared project valuation, not a flat fee. For a $35,000 deck project, permit fees typically fall in the $1,200–$1,800 range. For larger projects valued at $60,000+, permit fees can reach $2,500–$3,000 or more. These fees cover plan review, the permit itself, and required inspections — typically a footing inspection before concrete is poured, a framing inspection before decking is applied, and a final inspection at completion.
Note
Off-Season Pricing Opportunity
One of the most reliable ways to reduce project cost in the Bellevue market is timing. Booking a deck contractor between October and February typically yields 10–15% discounts compared to peak scheduling in spring and summer. On a $50,000 project, that's $5,000–$7,500 in savings. Contractor availability is better, material lead times are shorter, and the plan review process at the city often moves faster when the Building Department isn't processing a full spring backlog.
The tradeoff is weather. Building a deck in a Bellevue November or December means working in rain. Experienced contractors handle this with canopies for concrete work and sequencing that minimizes weather exposure during critical stages. The structure gets built, inspected, and ready for decking in winter, with finish work completed as weather permits. It's a legitimate strategy that experienced Eastside builders use regularly.
Wood vs. Composite Decking: What Bellevue Homeowners Are Choosing
Walk through any established Bellevue neighborhood and you'll see both cedar and composite decks — and increasingly, you'll see aging cedar decks being replaced with composite. The shift reflects a straightforward calculation that Bellevue homeowners have been making for the past decade: the Pacific Northwest's rainfall, humidity, UV exposure, and temperature swings are genuinely hard on wood, and the maintenance burden of keeping a cedar deck looking good accumulates significantly over time.
For a detailed side-by-side comparison, see our full guide at /blog/composite-vs-cedar-decking-seattle. Here, we'll cover the key decision points specifically relevant to Bellevue homeowners.
Why Cedar Still Has a Place in Bellevue
We want to be fair to cedar, because it's a genuinely beautiful material and there are situations where it's the right choice. Western red cedar is dimensionally stable, naturally resistant to moisture and insects (within limits), and produces a warmth and texture that no composite product has fully replicated. On a budget-constrained project where the homeowner is committed to regular maintenance, cedar is a legitimate choice that can look spectacular for decades.
The critical word is "committed." A cedar deck in Bellevue requires resealing or re-staining every one to two years — not every five years, not "when it starts to look bad," but on a consistent annual-to-biennial schedule. In Seattle's wet climate, cedar that goes unprotected starts to gray and check (develop surface cracks along the grain) within a single season. Moisture gets into those checks, the wood expands and contracts through freeze-thaw cycles, and within a few years you're looking at a deck that needs significant remediation or replacement. If you're ready to do that maintenance work — or budget for it consistently — cedar is a viable choice. If you're not, composite is the more honest recommendation.
We cover cedar deck maintenance specifically for the Pacific Northwest climate at /blog/cedar-deck-sealing-seattle.
Composite Decking in Bellevue: The Dominant Choice
The reason composite decking has become the dominant material for new Bellevue deck projects is simple: it matches the climate better. Composite decking — typically a blend of reclaimed wood fiber and recycled plastic, with a capped polymer shell on premium products — handles moisture, UV exposure, and temperature swings without requiring annual sealing. Cleaning is soap and water, a few times a year. For busy Bellevue families who'd rather spend their weekends using their deck than maintaining it, that's a compelling proposition.
The three brands we work with most frequently on Eastside projects are Trex, Fiberon, and TimberTech, with AZEK increasingly requested on premium projects where budget isn't the primary constraint. Each has a distinct product lineup and warranty structure worth understanding before you decide. See our full brand comparison at /blog/trex-vs-fiberon-vs-timbertech-seattle.
Composite Brand Comparison for Bellevue Projects
| Brand | Entry-Level Range ($/sq ft material) | Premium Range ($/sq ft material) | Warranty (Surface) | PNW Performance Notes |
|---|---|---|---|---|
| Trex | $3.50–$5.50 | $6.50–$9.00 | 25 years | Strong fade/stain resistance; Select line is solid entry option |
| Fiberon | $3.00–$5.00 | $6.00–$8.50 | 25–50 years | Good value; Sanctuary line performs well in wet climates |
| TimberTech | $4.50–$6.50 | $7.50–$10.00 | 30 years | Premium capping; Legacy and Reserve lines have excellent texture |
| AZEK | $5.50–$7.50 | $8.50–$12.00 | 30 years | Cellular PVC, not composite; exceptional moisture resistance for waterfront or shaded lots |
Note: Material prices are per square foot for decking boards only; installed cost includes framing, fasteners, labor, and substructure, which typically doubles or triples the material-only number.
PVC Decking: The Right Choice for Shaded Bellevue Lots
One category worth calling out specifically for Bellevue: cellular PVC decking, represented primarily by AZEK. On shaded lots — and a meaningful percentage of Bellevue's mature neighborhoods have significant tree cover — moisture retention on decking surfaces is a real concern. Composite decking is designed to handle moisture, but in situations where a deck surface stays wet for extended periods due to deep shade, leaf accumulation, or poor drainage, mold and mildew on the surface can become a maintenance issue even with composite.
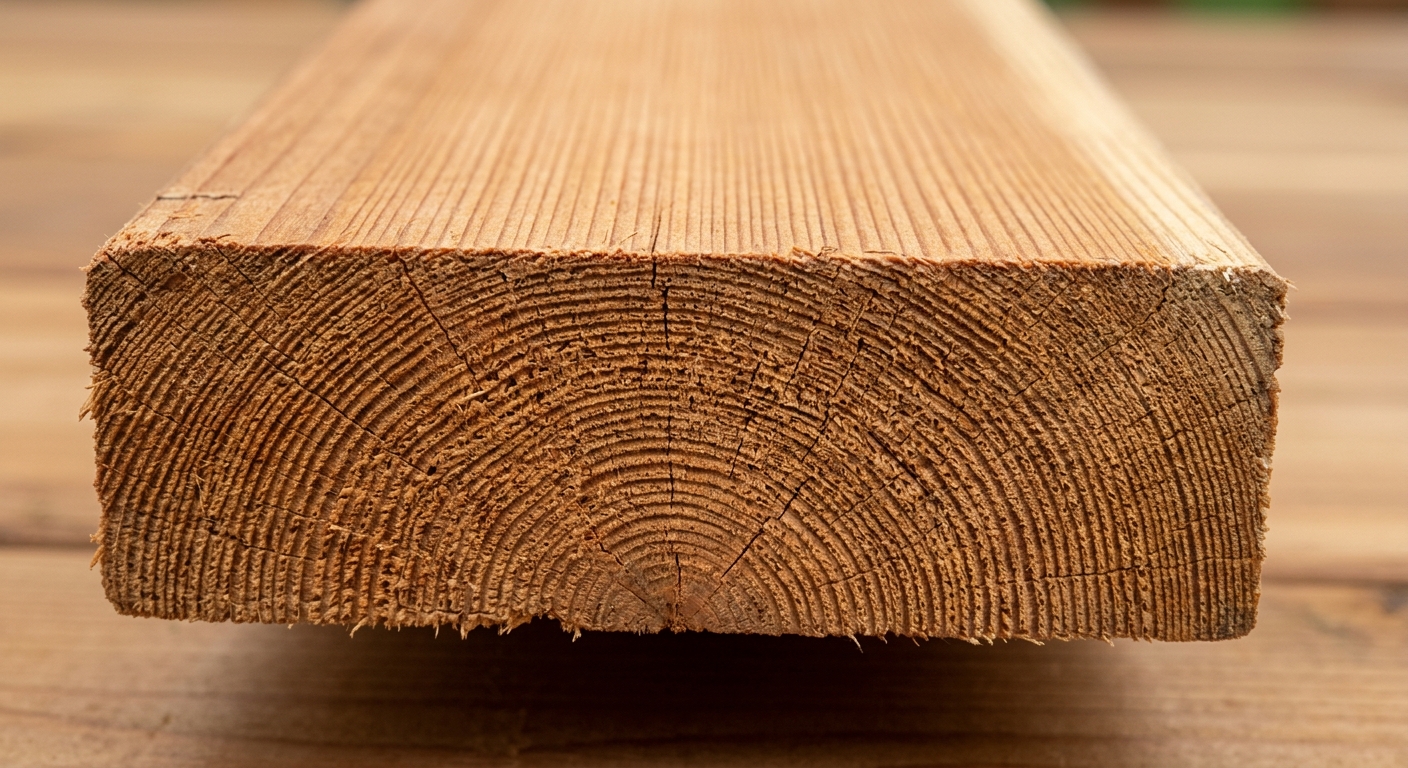
Cellular PVC contains no wood fiber, which means there's nothing organic in the board for mold to feed on. It's the most inert and moisture-resistant decking option available, and on shaded lots in Bellevue's Bridle Trails neighborhood or under the firs that characterize many eastside properties, it's worth the premium. See our PVC deck closeup at [/images/generated/detail-pvc-closeup.jpg].
Making the Decision for Your Bellevue Property
Our honest recommendation for most Bellevue homeowners: composite decking, specifically a mid-to-premium capped composite product from one of the major brands. The maintenance math is clear, the product warranties are substantial, and the product lines available today look genuinely good — not like cheap plastic imitations of wood, but like a considered material choice with its own aesthetic merit.
The exception cases where we'd recommend cedar or look at it seriously: projects with a very tight budget where the homeowner is genuinely committed to maintenance; historically sensitive properties or neighborhoods where natural wood is architecturally appropriate; and outbuildings or garden structures where the deck is more utilitarian than the main living-space decks that define Eastside projects.
For a current look at what's performing best in our climate, see /blog/best-decking-materials-seattle-2026.
Navigating Bellevue's Permit Application and Plan Review Process
Getting a deck permit in Bellevue is not complicated if you understand the process and prepare for it correctly. It becomes complicated when homeowners (or contractors) try to shortcut it, submit incomplete applications, or don't account for the time that plan review requires. Here is how the process actually works.
Step One: Pre-Application Research
Before you submit anything, establish the baseline parameters for your project. Pull your property records from the King County Assessor's website to confirm your parcel's zoning designation, lot dimensions, and any recorded easements or critical areas designations. This information determines your setback requirements, identifies whether your lot has any special overlay conditions (critical areas, shoreline, steep slope), and gives you the data you need to complete your site plan accurately.
If your property is within a mapped critical area — and a meaningful number of Bellevue properties are, particularly in the hills and near waterways — you may need to contact the city's Planning Division for a pre-application conference before submitting a permit application. This step adds time but prevents the frustration of submitting an application that gets put on hold pending critical areas review.
Step Two: Prepare Your Drawings
Bellevue requires the following documents for a deck permit with plan review:
Site plan showing: property boundary lines with dimensions; the proposed deck footprint with dimensions; distance from the deck to all property lines (setbacks); distance from the deck to the house; north arrow; street name and orientation; identification of any critical area buffers on or adjacent to the property.
Framing plan showing: beam sizes and spans; joist sizes, spacing, and direction; post locations; ledger attachment detail (if deck is attached to the house); stair layout if stairs are included.
Foundation plan showing: footing diameter and depth; post base hardware; concrete specifications.
Elevation drawings showing: post heights; railing height (must be 36 inches minimum for decks under 30 inches high, 42 inches minimum for decks 30 inches or more above grade under Washington State code); stair rise and run dimensions.
For most residential deck projects, these drawings can be prepared by an experienced contractor working with a draftsperson or design-build firm. For complex or elevated structures — particularly anything exceeding eight feet of post height or involving cantilevered framing — the city will likely require an engineer's stamp.
Step Three: Submit the Application
Bellevue accepts permit applications online through its PermitCenter portal, which allows upload of digital drawings and documents. The city also accepts in-person submissions at the Development Services counter. For projects requiring plan review, an over-the-counter permit is typically not available — the application is accepted, assigned to a plan reviewer, and enters the review queue.
Plan review timelines as of 2026: standard residential deck projects typically receive a first review comment letter within two to four weeks during off-peak periods (October–February) and four to eight weeks during peak season (March–September). If corrections are required (which they often are — even experienced contractors sometimes receive minor comment letters), a response to comments resets the clock for a second review cycle. Budget four to twelve weeks for the complete permit process from submission to issuance, depending on project complexity and season.
Step Four: Inspections
Once permitted and under construction, your project will require inspections at key stages. Required inspections for a typical Bellevue deck include:
- Footing inspection: Before concrete is poured into post hole forms. The inspector verifies that holes are the correct diameter and depth as shown on the approved plans, and that rebar (if specified) is in place.
- Framing inspection: After framing is complete but before decking is applied. The inspector verifies post sizes, beam spans, joist spacing, ledger connection, and hardware — all against the approved drawings.
- Final inspection: After all work is complete, including railings, stairs, and any specified hardware. The inspector issues a certificate of completion if everything conforms to the approved plans and code.
Tip
For additional King County permitting context and a parallel guide to the Seattle permit process, see https://kingcounty.gov/en/dept/dls/building-safety-inspection/building/permits and https://www.seattle.gov/sdci/permits/common-projects/decks.
HOA Rules and Setback Requirements in Meydenbauer, Somerset, Bridle Trails and Crossroads
If you live in one of Bellevue's managed communities, you have two approval processes to navigate: the city's permit process and your HOA's design review process. They're independent of each other, they don't coordinate, and they can have conflicting requirements that you as the homeowner are responsible for reconciling. Understanding this before you start is essential.
Standard Bellevue Zoning Setbacks
In standard Bellevue residential zones (R-1 through R-10, which cover most of the single-family neighborhoods where deck projects occur), the baseline setback requirements are:
- Front yard: 20 feet from the front property line
- Rear yard: 20 feet from the rear property line
- Side yards: 5 feet from each side property line
These setbacks apply to the deck structure — meaning the outermost edge of your deck cannot be within these distances from the relevant property line. On a typical Bellevue residential lot, this doesn't create problems for most deck footprints. On narrow lots, flag lots, or corner lots (which have more complex setback calculations), it can significantly constrain the size or position of your deck.
If your deck includes a roof structure (a covered deck or pergola with a solid roof), different setback rules may apply — roofed structures are treated as building additions in some contexts and may trigger different calculations than unroofed decks.
Meydenbauer and the Lake Washington Shoreline
Properties along the Lake Washington shoreline in the Meydenbauer area are subject to Washington State Shoreline Management Act (SMA) requirements in addition to standard city setbacks. Shoreline jurisdiction typically extends 200 feet from the ordinary high water mark of Lake Washington, and development within that zone requires a Shoreline Substantial Development Permit or a Shoreline Exemption determination in addition to a standard building permit.
For Meydenbauer homeowners, this means that a deck visible from the water — or within the shoreline jurisdiction — is subject to additional review and design constraints, including vegetation buffers, dock setbacks, and impervious surface limitations. If you're on the water in Bellevue, you need a contractor with specific shoreline permitting experience. This is not a good project for a general contractor who hasn't navigated the SMA process before.
Somerset: Views, Slopes, and HOA Design Review
Somerset is one of Bellevue's most desirable neighborhoods precisely because of its topography — the elevated position provides views of Lake Washington, Mount Rainier, and the Seattle skyline that are genuinely spectacular. It's also one of the most technically challenging neighborhoods for deck construction, because the lots are steep, the soil conditions require careful engineering, and the Somerset community has active HOA oversight.
The Somerset Community Association maintains design guidelines that typically govern exterior materials, colors, and the general massing of additions and structures. New deck projects in Somerset generally require HOA architectural review committee (ARC) approval before construction begins. This process typically requires you to submit drawings showing the proposed deck design, materials, and colors. The ARC reviews for conformance with community standards and issues written approval, conditional approval, or denial.
Timing: HOA ARC processes in Bellevue typically take two to four weeks for an initial response, with additional time required if the committee requests revisions. Factor this into your overall project timeline — and initiate the HOA process simultaneously with, not after, your city permit application.
Bridle Trails: Tree Protection and Natural Setting
Bridle Trails is characterized by the equestrian community, large lots, and significant mature tree cover. Any deck project on a Bridle Trails property needs to account for Bellevue's Urban Forestry regulations. The city has a significant-tree ordinance that governs the removal of trees above certain size thresholds, and deck construction that requires tree removal — or even significant root zone disturbance — may require a tree removal permit or mitigation planting.
Beyond the regulatory requirements, Bridle Trails homeowners typically want their deck design to work with the natural setting rather than against it. This often means custom curved or angled deck designs that work around existing trees, elevated framing that minimizes grade disturbance, and material choices that complement rather than contrast with the wooded environment.
For examples of deck designs that work with challenging natural settings, see /blog/custom-curved-decks-seattle.
Crossroads: Flat Lots, Dense Neighborhoods, and Value-Focused Projects
Crossroads, in east Bellevue near 156th Avenue NE, has a different character than the hilltop and shoreline neighborhoods. Lots tend to be smaller and flatter, the neighborhood is more densely developed, and the homeowner profile tends toward families who are value-conscious and practical. Deck projects here are often more focused on maximizing usable space within a reasonable budget than on the view optimization or premium materials that characterize Somerset or Meydenbauer projects.
On flat Crossroads lots, standard setbacks are typically the primary constraint. HOA oversight is less common here than in Somerset or Bridle Trails. Permit timelines are similar to the rest of Bellevue. The opportunity for value-seeking homeowners in this neighborhood is to get maximum square footage and functionality within a tight budget — choosing mid-range composite over premium, standard railing over cable, and efficient rectangular layouts over custom curves.
Setback Summary Table
| Zone / Area | Front Setback | Rear Setback | Side Setback | Additional Considerations |
|---|---|---|---|---|
| Standard R-1 to R-10 | 20 ft | 20 ft | 5 ft | Standard zoning; most Bellevue neighborhoods |
| Shoreline Jurisdiction | 20 ft + SMA rules | 200 ft from OHWM | 5 ft | Meydenbauer, Lake WA properties; SMA permit required |
| HOA Community (Somerset) | Per HOA guidelines | Per HOA guidelines | Per HOA guidelines | HOA ARC approval required; design review timeline adds weeks |
| Steep Slope Overlay | Standard + geotechnical review | Standard | Standard | Additional engineering and review for slopes over 40% |
| Critical Areas Overlay | Standard + CAO buffer | Standard + CAO buffer | Standard | Wetland, stream, or wildlife buffers may exceed standard setbacks |
How to Choose a Qualified Deck Contractor on the Eastside
The Bellevue deck contractor market includes everyone from large regional builders with dedicated design teams to individual carpenters doing weekend side work. The gap in quality, local knowledge, and accountability between those extremes is substantial. Here is how to evaluate contractors systematically rather than going on gut feel and the most polished website.
License and Insurance: Non-Negotiable
In Washington State, any contractor performing construction work valued at $500 or more is required to be licensed with the Department of Labor and Industries (L&I). You can verify a contractor's license status at the L&I Contractor Lookup tool. Licensed contractors must also carry liability insurance and workers' compensation coverage. Ask for proof of both before signing a contract — and verify them independently rather than just accepting a certificate from the contractor.
Why does this matter specifically in Bellevue? Deck construction involves structural work, concrete, and connections to your home's framing. If something fails, or if a worker is injured on your property, you need to know that the contractor carries the insurance to handle those situations. In an expensive real estate market like Bellevue, where liability exposure is high, working with an uninsured or underinsured contractor is not a risk worth taking.
Permit-Pulling History: A Real Differentiator
Ask any contractor you're considering: "Do you pull permits for all your projects?" The answer should be yes, without hesitation. Contractors who suggest that you "don't really need a permit" for a project that clearly requires one are telling you something important about how they operate — and the risk lands on you, not them, when the unpermitted deck causes problems at sale or inspection.
Legitimate contractors in the Bellevue market pull permits routinely and understand the city's plan review process. As noted in contractor guidance for choosing a Bellevue deck contractor, top builders provide references from past clients and demonstrate familiarity with local permitting processes. That familiarity is a genuine competitive advantage — a contractor who has navigated Bellevue's permitting process dozens of times will handle your permit more efficiently than one who pulls a Bellevue permit for the first time on your project.
Local Experience and Neighborhood-Specific Knowledge
There's no substitute for having built on properties similar to yours. Ask potential contractors specifically about their experience in your neighborhood and with your property's topographic conditions. A contractor who has built multiple elevated decks on Somerset hillsides understands what those projects require structurally, logistically, and in terms of the city's engineering documentation expectations. That experience translates into more accurate bids, fewer surprises during construction, and better outcomes.
Questions to ask:
- How many deck projects have you completed in Bellevue specifically?
- Can you provide references from Bellevue clients with similar property conditions?
- Have you worked on sloped lots / shoreline properties / HOA-restricted communities? (Whichever applies to your situation.)
- Who handles your permit submittals? Do you have an in-house draftsperson or do you work with outside engineers?
What a Good Bid Looks Like
A professional bid for a Bellevue deck project should be itemized, not a single lump sum. You should be able to see separately: demolition (if applicable), excavation and footings, framing materials and labor, decking materials and installation, railing system, stairs, permit fees (estimated), and any design or engineering fees. This itemization serves two purposes: it lets you compare bids meaningfully across contractors, and it gives you visibility into where the money goes so you can make informed decisions about where to adjust scope if needed.
Be cautious of bids that are dramatically lower than competitors without a clear explanation. In the Eastside market, low bids often reflect one of three things: an intent to substitute lower-quality materials, inadequate labor pricing that will result in shortcuts, or a failure to account for permit costs and engineering that will be added back as change orders. Neither outcome serves you well.
Key insight
Membership and Industry Affiliation
The North American Deck and Railing Association (NADRA) maintains standards for deck construction and provides certification programs for contractors. Membership in NADRA is a positive signal — it indicates that a contractor takes their trade seriously enough to participate in the industry's professional organization. It's not a guarantee of quality, but it's a factor worth noting when evaluating contractors.
Railing Options, Lighting, and the Details That Define a Bellevue Deck
A deck is more than its surface. The railing system, lighting design, stair configuration, and integration with your home's existing architecture are what distinguish a deck that looks like an afterthought from one that looks like a natural extension of your home. In Bellevue, where properties command premium prices and outdoor living space is genuinely valued, getting these details right matters.
Railing Systems for Bellevue Decks
Washington State code requires railings on any deck surface 30 inches or more above grade, with a minimum height of 42 inches. This is a baseline — many Bellevue homeowners choose taller railings for enhanced safety and visual effect, particularly on elevated decks where a fall would be serious.
The dominant railing systems we see on current Eastside projects:
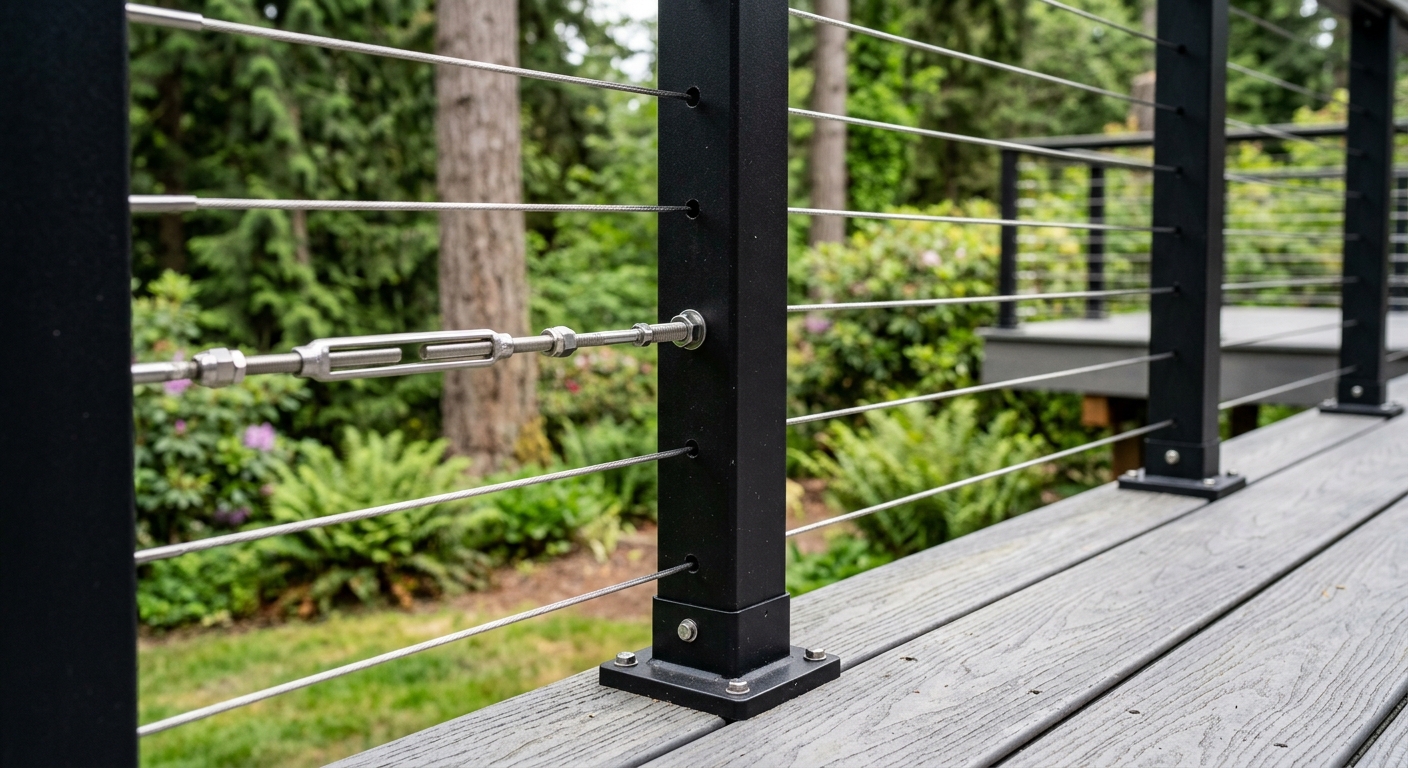
Cable railing has become the signature look for Pacific Northwest modern homes, and it dominates Bellevue projects where views are a factor. Horizontal stainless steel cables at regulated spacing provide code-compliant infill while preserving sightlines through the railing — critical on elevated Somerset or Meydenbauer lots where the view is the whole point. See /blog/cable-railing-seattle for detailed cost and design guidance.
Glass railing provides even more unobstructed views than cable and has a different architectural feel — more contemporary and refined, less industrial. Frameless glass systems use tempered glass panels anchored to the deck frame or posts without visible metal framing. They're beautiful and genuinely impressive, but they cost more than cable and require regular cleaning to maintain their appearance. On a windy Lake Washington property, glass panels also add a sail-like load to the railing structure that needs to be accounted for in the engineering.
Composite balusters with composite rail is the standard mid-range option and works well on Crossroads and other value-focused projects. The major composite decking brands all manufacture matching railing systems — Trex Transcend Railing, TimberTech Impression Rail, AZEK Harvest Railing — that coordinate with their decking products. These systems are code-compliant, low-maintenance, and look clean and consistent.
Metal railing (aluminum or steel) is durable, can be powder-coated in essentially any color, and handles the Pacific Northwest climate without rusting if aluminum or properly coated. Good option for projects where a specific color or industrial aesthetic is desired.
For a full breakdown of railing options, see /blog/deck-railing-options-seattle.
Deck Lighting in Bellevue
Deck lighting has evolved from an afterthought into a design element in its own right. In Bellevue, where the evening views from elevated decks are spectacular and the social use of outdoor spaces extends through summer evenings, lighting is worth planning carefully rather than adding at the end.
Low-voltage LED systems integrated into the deck structure — riser lighting on stair treads, post-cap lights, rail lighting, and in-deck surface lights — provide ambiance and safety without the visual clutter of surface-mounted fixtures. They also minimize ongoing electricity costs. Most systems are 12-volt and can be controlled with smart home integration if that's part of your home's infrastructure.
For elaborate lighting designs, we typically recommend planning the conduit runs during the framing phase — it's much easier to run conduit through the deck framing before decking is applied than to retrofit it afterward. Good contractors anticipate this and include conduit and junction box blocking in their framing scope even before the exact lighting fixture selection is finalized.
Integration with Patios and Outdoor Spaces
Many Bellevue homeowners combine a deck addition with a patio or landscaping project, creating a layered outdoor living system that flows from the interior through the deck and down to a ground-level patio or yard. These deck-and-patio combo projects require coordination between the deck builder and the landscape or hardscape contractor to ensure that grades, drainage, and transitions are handled correctly.
See /blog/deck-and-patio-combo-seattle and /blog/deck-addition-seattle for guidance on integrated outdoor living projects.
How to Save Money: Timing, Materials, and What to Avoid
We want to be honest about this section, because saving money on a deck project in Bellevue is genuinely possible — but the places where it's possible are different from what many homeowners assume. You cannot save money by skipping the permit (it catches up with you at sale). You cannot save money by choosing the cheapest contractor (the mistakes cost more to fix than you saved). But you can save money in several legitimate ways.
Timing Your Project for Off-Season Savings
We mentioned this earlier, but it bears repeating because the savings are real and substantial. Booking a deck contractor between October and February typically yields 10–15% discounts on labor compared to spring and summer scheduling. On a $50,000 project, that's $5,000–$7,500 in hard savings — money that could fund a lighting upgrade, a hot tub pad, or simply stay in your pocket.
Contractor availability is better in the off-season, which also means you're more likely to get a crew that isn't spread thin across too many simultaneous jobs. Better crew focus typically means better workmanship and fewer scheduling delays. The trade-off is construction in rainy weather, which experienced Eastside contractors handle routinely. The finished result is exactly the same as spring construction.
Material Selection: Where Premium Pays Off and Where It Doesn't
Premium composite decking brands — AZEK, TimberTech Reserve, Trex Transcend — are worth the premium on the decking surface itself, where you see and feel the material every day and where weathering performance directly affects your maintenance burden. On structural framing that's hidden below the deck, the calculus is different. Pressure-treated lumber for joists, beams, and posts is code-compliant, durable, and significantly less expensive than premium alternatives. A rational approach to material selection spends the premium budget where it's visible and functional, and uses code-standard materials where performance matters but aesthetics don't.
For composite decking maintenance best practices, see /blog/composite-deck-maintenance-seattle.
What to Avoid: False Economies That Cost More
Skipping permits: We've covered this, but it deserves repetition in the context of savings, because homeowners sometimes frame permit-skipping as a cost-saving strategy. The permit and plan review fees for a Bellevue deck project are $800–$3,000. If an unpermitted deck is discovered when you sell your home — and in Bellevue's active real estate market, buyers' agents and home inspectors routinely check permit records — you may be required to either bring the structure into compliance (expensive, may require demolition and reconstruction if it doesn't meet current code) or demolish it. The "savings" from skipping the permit disappear immediately when that scenario plays out.
Choosing the lowest bid without understanding why it's low: A bid that is 20–30% below competitors is almost always low for a reason. In our experience, the reasons are: unlicensed contractor with no insurance (all risk transfers to you), plan to use lower-grade materials than specified, inadequate crew size that will result in extended timeline, or failure to include permit costs and engineering that will come back as change orders. Get three bids, ask questions about any that seem anomalously low, and choose based on total value rather than sticker price alone.
Underestimating the scope of a deck replacement: If you're replacing an existing deck, it's tempting to assume the replacement cost will be proportional to the original build cost. It often isn't, because the scope of a replacement includes demolition and disposal of the old structure, potential discovery of issues with the original footings or ledger connection, and sometimes the need to bring structural elements up to current code that didn't exist when the original deck was built. Budget for the possibility of scope discovery in a replacement project.
Value Engineering Your Design
If your budget is constraining what you want to build, the most effective approach is working with your contractor on value engineering — adjusting the design to achieve 90% of the result at 70% of the cost. Common approaches for Bellevue projects:
- Reduce the deck footprint by 10–15% by cutting corners that won't be missed functionally
- Use a mid-range composite like Trex Select or Fiberon Sanctuary instead of top-tier Transcend or Reserve
- Choose composite balusters over cable or glass railing — saves $50–$100 per linear foot of railing
- Build in two phases: get the main deck structure permitted and built now, and add the stairs, lighting, or lower level in a second phase the following year
- Eliminate complex custom features (curves, angled corners, built-in benches) in favor of clean rectangular layouts
Timeline: From Permit Submission to First Footstep on Your New Deck
One of the most common frustrations we see with Bellevue deck projects is timeline surprise. Homeowners approve a project in March expecting to be using their deck by May, and then encounter a permit queue that doesn't get them started until June. Understanding the realistic timeline is part of planning a successful project.
Phase 1: Design and Estimation (2–4 Weeks)
This phase covers initial consultation, site assessment, design development, and bid preparation. For straightforward projects, this can be done in two weeks. For complex projects involving engineering, HOA requirements, or significant design development, plan for four weeks or more.
Phase 2: HOA Approval (2–4 Weeks, If Applicable)
If your property is in an HOA-governed community, submit to the architectural review committee as soon as you have conceptual drawings. Don't wait for a final permit set — the HOA needs enough information to evaluate the design, not necessarily construction-document-level drawings. Most Bellevue HOA ARC processes respond within two to four weeks, with additional time for revision cycles if the committee has comments.
Phase 3: Permit Application and Plan Review (4–12 Weeks)
Submit your permit application to the City of Bellevue as early in the process as possible. As noted above, plan review timelines vary from two to four weeks in the off-season to four to eight weeks or more during peak building season. If corrections are required — and some comment letters are common even on well-prepared applications — a response and second review cycle adds additional time.
The best practice: submit the permit application as soon as your drawings are complete, even if you haven't finalized contractor selection. The permit can be transferred to your chosen contractor when you're ready to proceed.
Phase 4: Material Procurement (1–3 Weeks)
Once the permit is issued, your contractor will order materials. Lead times for composite decking from the major brands are generally one to three weeks for standard products; custom colors, lengths, or specialty products can take longer. Railing systems, in particular, sometimes have longer lead times than the decking itself. A well-organized contractor coordinates material ordering to minimize the gap between permit issuance and construction start.
Phase 5: Construction (1–3 Weeks)
The physical construction of most Bellevue deck projects takes one to three weeks. Simple ground-level or minimally elevated decks on flat lots can be completed in a week with an experienced crew. Complex elevated structures, multi-level designs, or projects that require careful coordination around inspections can take three weeks or more. Weather is always a factor in the Pacific Northwest — crews can work in light rain, but poured concrete footings require reasonable conditions, and extended rainy stretches can extend timelines during winter builds.
Phase 6: Inspections and Closeout (1–2 Weeks)
Final inspection scheduling, any correction items identified at final inspection, and permit closeout typically take one to two weeks after construction is complete. Until the final inspection is passed and the permit is closed, the project is technically not complete from the city's perspective.
Realistic Total Timeline Summary
| Phase | Off-Season (Oct–Feb) | Peak Season (Apr–Sep) |
|---|---|---|
| Design and Estimation | 2–3 weeks | 3–4 weeks |
| HOA Approval (if applicable) | 2–4 weeks | 3–5 weeks |
| Permit Plan Review | 3–6 weeks | 6–12 weeks |
| Material Procurement | 1–2 weeks | 2–3 weeks |
| Construction | 1–3 weeks | 1–3 weeks |
| Inspections and Closeout | 1 week | 1–2 weeks |
| Total Realistic Range | 10–19 weeks | 16–29 weeks |
The takeaway from this table is straightforward: if you want your deck done by Memorial Day, you need to start the planning process by January. If you want it done by the Fourth of July, you need to be in permit review by March. Planning that starts in April for a summer deck is already behind schedule in Bellevue's market.
Tip
Why Local Expertise Matters for Bellevue Deck Projects
We want to close the main body of this guide with something that might sound self-serving but is genuinely important: the difference between a local deck builder who builds regularly in Bellevue and a generalist contractor or out-of-area builder is significant, and it shows up in ways that affect your project outcome.
The Permit Knowledge Gap
Bellevue's permit process has specific requirements, quirks, and timelines that a contractor learns from experience. A contractor who submits dozens of Bellevue permit applications per year knows which reviewers have specific preferences, how to present structural calculations in the format the city expects, and what details to include proactively to avoid comment letters. That knowledge compresses your timeline in ways that are genuinely valuable.
By contrast, a contractor who submits their first Bellevue permit on your project is learning on your dime and your schedule. The application may be technically adequate but organized in a way that triggers additional questions. Responses to comment letters may be incomplete. The process takes longer. These inefficiencies are real and they have real costs.
Soil and Topography Knowledge
Contractors who have built extensively on Bellevue's hillside lots know, through direct experience, what to expect when they dig post holes in the different soil profiles across the city. They know where glacial till starts two feet down and where fill soils require deeper footings. They know which neighborhoods are more likely to trigger geotechnical requirements. They build that knowledge into their bids and their construction sequencing.
An out-of-area contractor who has never built on Bellevue hillsides is making assumptions about soil conditions based on general experience. When those assumptions don't match reality — when the post hole hits hard till at four feet instead of the expected six, or when a critical areas review is triggered by a wetland buffer the contractor didn't know to check — the result is change orders, delays, and frustration.
HOA and Neighborhood Knowledge
A contractor who has worked in Somerset knows the HOA's architectural review committee, has a sense of what designs sail through and what designs get sent back for revision, and may have direct relationships that facilitate smoother communication. That institutional knowledge is genuinely valuable and isn't something you can replicate by hiring a contractor who has never worked in the neighborhood.
The Honest Assessment: Ask the Right Questions
None of this means you should hire a contractor solely based on local branding. The right questions to ask remain the same: license, insurance, references, permit history, itemized bids. But when a local contractor's answers to those questions are as strong as a regional or out-of-area competitor, the local knowledge tips the balance meaningfully in favor of the local builder.
We build decks throughout King County, with a substantial portion of our work on the Eastside in Bellevue, Kirkland, Redmond, and Bothell. Our office is in Bothell at 22722 29th Drive SE, directly serving the communities we discuss in this guide. We know the City of Bellevue's permit process because we've navigated it many times. We know the soil conditions in Somerset and Bridle Trails because we've dug footings there. We know the HOA requirements in managed Bellevue communities because we've worked through their design review processes with homeowners who trusted us with their projects.
Ready to Start Your Bellevue Deck Project?
If this guide has given you the foundation you needed to approach your Bellevue deck project with confidence, that's exactly what it was designed to do. The next step is a conversation with a qualified, licensed, locally experienced deck builder who can evaluate your specific property, understand your goals, and give you an honest picture of what your project will cost and how long it will take.
The Seattle Decking Company serves Bellevue and the entire Eastside. We're builders, not marketers — our estimates are itemized and honest, our permits are pulled before construction starts, and our crews are experienced with the specific conditions that Bellevue properties present. Whether you're building on a steep Somerset hillside, a flat Crossroads lot, a Meydenbauer waterfront property, or a heavily wooded Bridle Trails acreage, we've built on similar ground and we know what it takes.
Call us at (425) 675-6259 to schedule a site visit, or reach out through our contact page at /contact. We'll assess your property, review your ideas, and give you a clear picture of what your Bellevue deck project will actually look like from permit submission to final inspection.
Frequently Asked Questions
Do I need a permit to build a deck in Bellevue, WA?
How much does a deck cost in Bellevue in 2026?
What is the City of Bellevue's permit plan review timeline for deck projects?
What are the setback requirements for a deck in Bellevue?
Is composite or cedar decking better for Bellevue's climate?
How long does it take to build a deck in Bellevue from start to finish?
Do HOAs in Bellevue need to approve deck projects?
Can I save money by building a deck in the off-season?
What composite decking brands do Bellevue deck builders use?
What railing options are most popular for Bellevue decks?
Does a deck addition add value to a Bellevue home?
What should I look for when hiring a deck builder in Bellevue?
Planning a deck in the Seattle area?
Get an onsite design review and a clear, itemized quote from a licensed local builder.
Request a Free Quote