
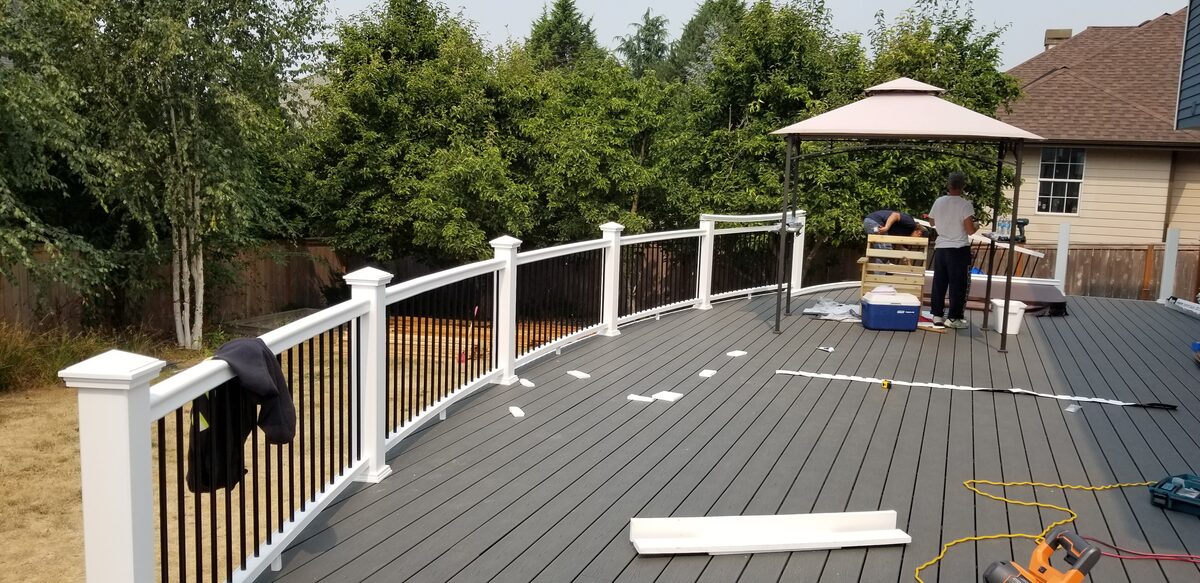
Issaquah is not Seattle. That sounds obvious until you start pricing out a deck build and realize that what costs $28,000 in Bellevue can run $45,000 or more in the Highlands — not because contractors are gouging you, but because the terrain, the rainfall, the soil, the HOA oversight, and the regulatory environment in Issaquah create a genuinely different project from anything you'd encounter on a flat Eastside lot. Forested hillsides with 15-degree slopes, north-facing exposures that never fully dry out between October and June, community associations with binding authority over your material choices and color palette, and a permit process that now flows through a regional online portal — all of it stacks up before a single board is cut. If you approach an Issaquah deck project the way you'd approach one in Renton or Maple Valley, you will either get a rude surprise on the invoice or spend months in plan-check limbo sorting out what you should have figured out in week one.
The Seattle Decking Company builds in Issaquah regularly. We work on Snoqualmie Ridge, in the Issaquah Highlands, on the canyon-rim lots along Cougar Mountain, and on the more modest flatland neighborhoods closer to downtown Issaquah proper. What follows is our honest, detailed guide to every major decision point in an Issaquah deck project — permits, HOA review, material selection for a genuinely wet climate, cost expectations broken down by project type, and the structural considerations that come with hillside builds. Read this before you call anyone, including us. The more informed you are going in, the better the outcome for everyone.
Why Issaquah Deck Projects Are Different From the Rest of the Seattle Metro
When builders and homeowners talk about "the Seattle market," they usually mean a rough arc from Everett to Renton, Bellevue east to Redmond. Issaquah sits at the eastern edge of that arc, pressed up against the foothills of the Cascades, and that geography shapes everything about how decks are designed, permitted, and built here.
Terrain and Topography
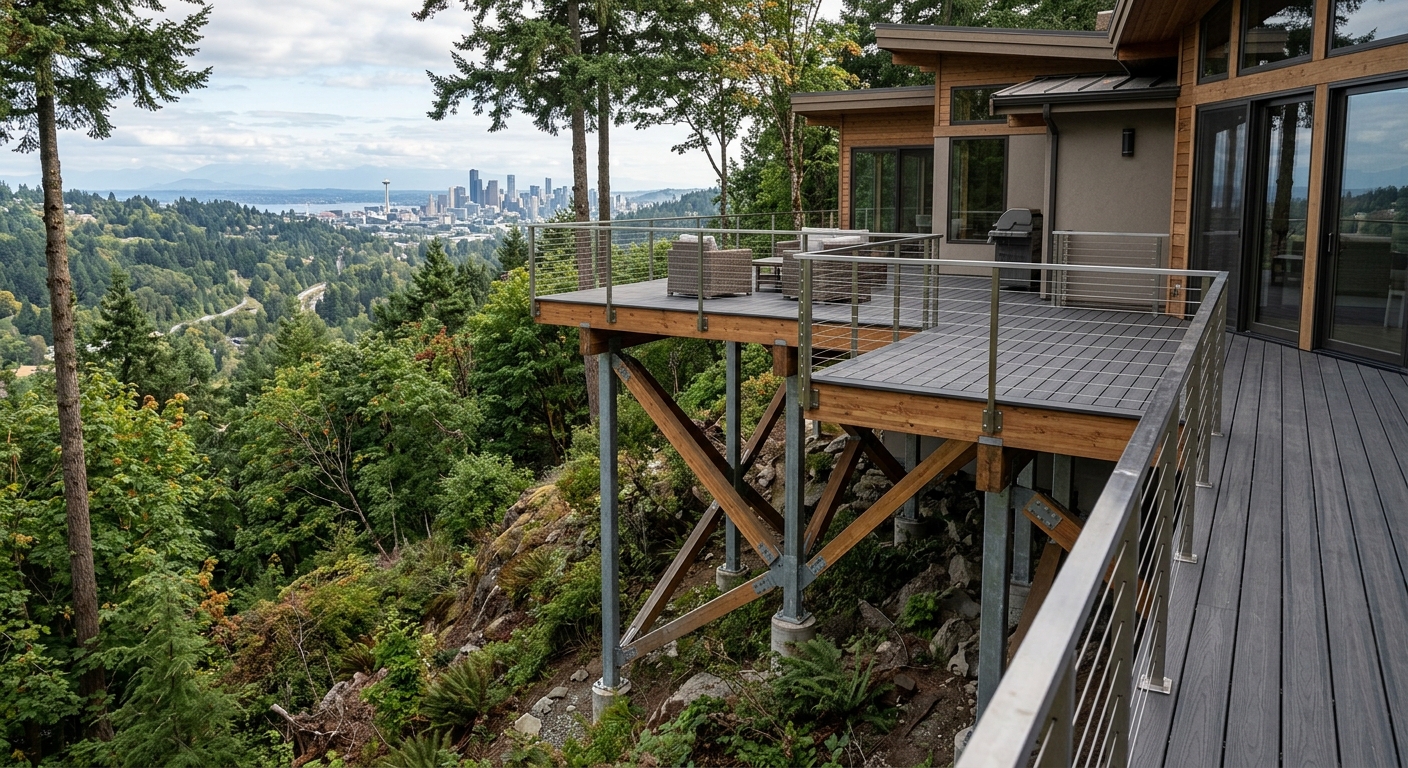
The first thing that distinguishes Issaquah from its Eastside neighbors is the land itself. The city sits in a valley carved by Issaquah Creek, flanked by Cougar Mountain to the southwest and Squak Mountain and Tiger Mountain to the east. Development has pushed up those hillsides for decades, which means a substantial proportion of Issaquah's residential lots — particularly in the Highlands and on Cougar Mountain — are steeply sloped. On a flat Bellevue lot, a simple attached deck with an 18-inch drop to grade might need nothing more than standard concrete piers. On an Issaquah hillside lot with a 12-foot drop from the back door to the natural grade, you're engineering a structure, not just framing a platform.
That elevation differential drives cost more than almost any other single factor. Elevated decks require taller posts, deeper footings (often drilled rather than dug), heavier beam sizing to span greater distances, and sometimes professional structural engineering stamped for permit review. The structural costs are real, and they're not optional — the City of Issaquah building department will require engineered drawings for decks over certain heights, and any competent builder will insist on them regardless of what the permit office requires.
Annual Rainfall and Microclimate
Issaquah's official annual rainfall averages above 50 inches, but that citywide number understates what happens on forested north-facing lots in the Highlands or along the Cougar Mountain ridge. These sites receive more precipitation, dry out more slowly, and host the kind of sustained moisture environment that is genuinely hostile to untreated wood. We've replaced cedar decks on shaded Issaquah lots that were 10 years old and already structurally compromised. We've also inspected cedar decks on sunny south-facing lots in the lower valley that looked reasonably good at 18 years with proper maintenance. The microclimate matters enormously, and any builder who gives you a blanket recommendation without looking at your actual site's exposure is guessing.
Note
Regulatory Layering
Issaquah also has more regulatory layers than many comparable cities. You have the City of Issaquah's building permit requirements, Issaquah Highlands Community Association architectural review if you live in the Highlands, King County's underlying zoning standards for anything near sensitive areas, and the state's energy and environmental codes that flow down through all of it. None of these systems fully replace the others — they stack. A homeowner who gets IHCA ARC approval but forgets to check the city's impervious surface rules can end up with an approved deck design that triggers a stormwater mitigation requirement they weren't budgeting for.
Understanding these layers before you design is not bureaucratic box-checking. It is how you avoid spending $3,000 on architectural plans that need to be redrawn after the first review cycle.
Navigating the IHA / IHCA Architectural Review Process Step by Step
If you live in the Issaquah Highlands — which encompasses a large swath of the hillside development north of I-90 — your deck project does not begin with a permit application. It begins with the Issaquah Highlands Community Association's Architectural Review Committee, commonly called the ARC.
What Is the ARC and Why Does It Have Authority?
The IHCA ARC exists because Issaquah Highlands was developed under a master plan with binding Covenants, Conditions, and Restrictions (CC&Rs) that all homeowners in the development agreed to when they purchased their property. Those CC&Rs give the ARC authority over all exterior structural changes, including decks, fences, additions, and landscaping that alters the character of the lot. According to the ARC Guidelines published by the Issaquah Highlands Community Association, the committee's authority covers clearing, excavation, tree cutting, and all exterior structural changes — not just aesthetics. You cannot legally build a deck in Issaquah Highlands without ARC approval, even for work that would otherwise be permit-exempt under city rules.
This is not optional, and the enforcement mechanism is real. Homeowners who build without ARC approval can be required to modify or remove the structure at their own expense. Contractors who have worked in the Highlands before know this; contractors who haven't often find out the hard way.
What the ARC Reviews
The September 2020 IHCA Architectural Guidelines spell out what the committee evaluates when reviewing a deck application:
- Materials: The ARC has preferred material lists and will reject certain composite colors or wood species that don't fit the neighborhood character standards. In practice, most composite decking products from major manufacturers like Trex, TimberTech, and Fiberon pass review when chosen in earth-tone or naturalistic colors. Bright colors, tropical hardwood exotics, and certain PVC products with a plastic sheen have been flagged in past reviews.
- Color: Deck stain colors on cedar, and the composite board color on manufactured products, must generally be compatible with the home's existing exterior palette. The ARC may require color samples or manufacturer color cards with your application.
- Height and footprint: Any deck that extends beyond the home's existing footprint or rises higher than the adjacent finished floor triggers additional scrutiny. Elevated decks visible from the street or neighboring properties get extra attention.
- Shape and design: Unusual shapes — curved decks, multi-level platforms, decks with significant cantilevers — require more documentation and often a longer review period.
How to Submit an ARC Application
The IHCA provides a submission checklist on their website. In practice, a complete ARC application for a deck project typically includes:
- A site plan showing the lot, existing structures, and the proposed deck footprint with dimensions
- Elevation drawings showing the deck's height relative to the home's exterior
- Material specifications — manufacturer, product line, color/finish
- Railing design — material, style, height, and spacing
- Proposed construction timeline
- Contractor information (licensed, bonded, insured)
The ARC meets on a published schedule, typically monthly or bi-monthly. If your application arrives after the submission deadline for a given meeting, you wait for the next cycle. This is why we tell Highlands homeowners to budget a minimum of 4–6 weeks for ARC review before city permits can even be submitted, and longer if the committee has questions or requires revisions.
Important
Working With Your Contractor on ARC Submissions
A builder who has worked in the Highlands before can dramatically reduce your ARC cycle time by submitting complete, correctly formatted documentation on the first pass. Incomplete applications are the single most common reason for ARC delay. Ask any contractor you're considering whether they have experience with IHCA ARC submissions and whether they handle the submission on the homeowner's behalf. At The Seattle Decking Company, we include ARC submission documentation preparation as part of our pre-construction process for Highlands projects — it's not an add-on service, it's table stakes for working in that community.
City of Issaquah Permit Requirements: What Triggers a Permit and How to Apply
The City of Issaquah has its own permit requirements that apply regardless of whether you also need ARC approval. These are city building code requirements, not HOA rules, and they carry the weight of state law behind them.
When Is a Permit Required?
According to the City of Issaquah's published guidance on decks and fences, a building permit is required for:
- Any deck attached to a residence
- Any freestanding deck elevated more than 30 inches above grade
- Any deck exceeding 200 square feet in footprint
- Any structural modification to an existing deck
- Any deck over a basement or another story
In practice, this means the vast majority of deck projects in Issaquah require a permit. The 30-inch rule applies to the highest point of the deck surface relative to the adjacent grade — on a sloped lot, this can mean that a deck that starts at grade in one corner is 5 feet off the ground at the other end and well past the permit threshold.
Even permit-exempt decks — small, low, freestanding platforms — still must comply with the city's impervious surface coverage limits and any applicable setback requirements. The permit exemption does not exempt you from land use rules.
How to Apply
Permit applications for Issaquah deck projects are submitted through MyBuildingPermit.com, a regional online portal used by multiple King County cities including Issaquah. The MyBuildingPermit Tip Sheet 5 for Basic Decks outlines exactly what a complete deck permit application must include:
- Fully dimensioned floor plans drawn at 1/4-inch scale
- Framing plans showing joist size, spacing, beam sizing, and post locations
- Footing details with dimensions and depth
- Stair and guardrail specifications
- A site plan showing the deck's location relative to property lines and existing structures
- Construction details for attachment to the existing structure (ledger board, flashing, fastener schedule)
For elevated decks, hillside builds, or any deck where the structural loads are outside the prescriptive tables in the building code, you'll also need engineered drawings stamped by a licensed Washington State structural engineer.
Permit Fees and Timeline
City of Issaquah building permit fees for a typical residential deck run $500–$1,500 depending on project valuation. Plan review takes 3–6 weeks for standard projects; complex projects with engineering review can take 8–12 weeks. Adding in ARC review for Highlands projects, you're often looking at a 10–16 week pre-construction window from design completion to permit issuance before construction begins.
Tip
Impervious Surface Limits
One permit-adjacent issue that catches Issaquah homeowners off guard is impervious surface coverage. The city limits the proportion of any lot that can be covered by impervious surfaces — roofs, driveways, patios, and solid decks. If your lot is already at or near its impervious surface limit, adding a deck may not be straightforward. Decks with spaced boards over permeable ground sometimes receive different treatment than fully solid-bottomed structures, but this varies by zone and site conditions. Your contractor should pull your lot's impervious surface status before finalizing a deck design, and the city's permit office can advise on how they classify various deck configurations. For more detailed guidance on navigating the King County permit landscape, see our deck permit King County guide.
Choosing the Right Decking Material for Forested and Rainy Lots
Material selection is where we can make the most practical difference in an Issaquah deck project. The city's climate, and specifically the extended wet season on forested lots, makes this a more consequential decision than it would be in a drier region.
The Core Problem: Sustained Moisture
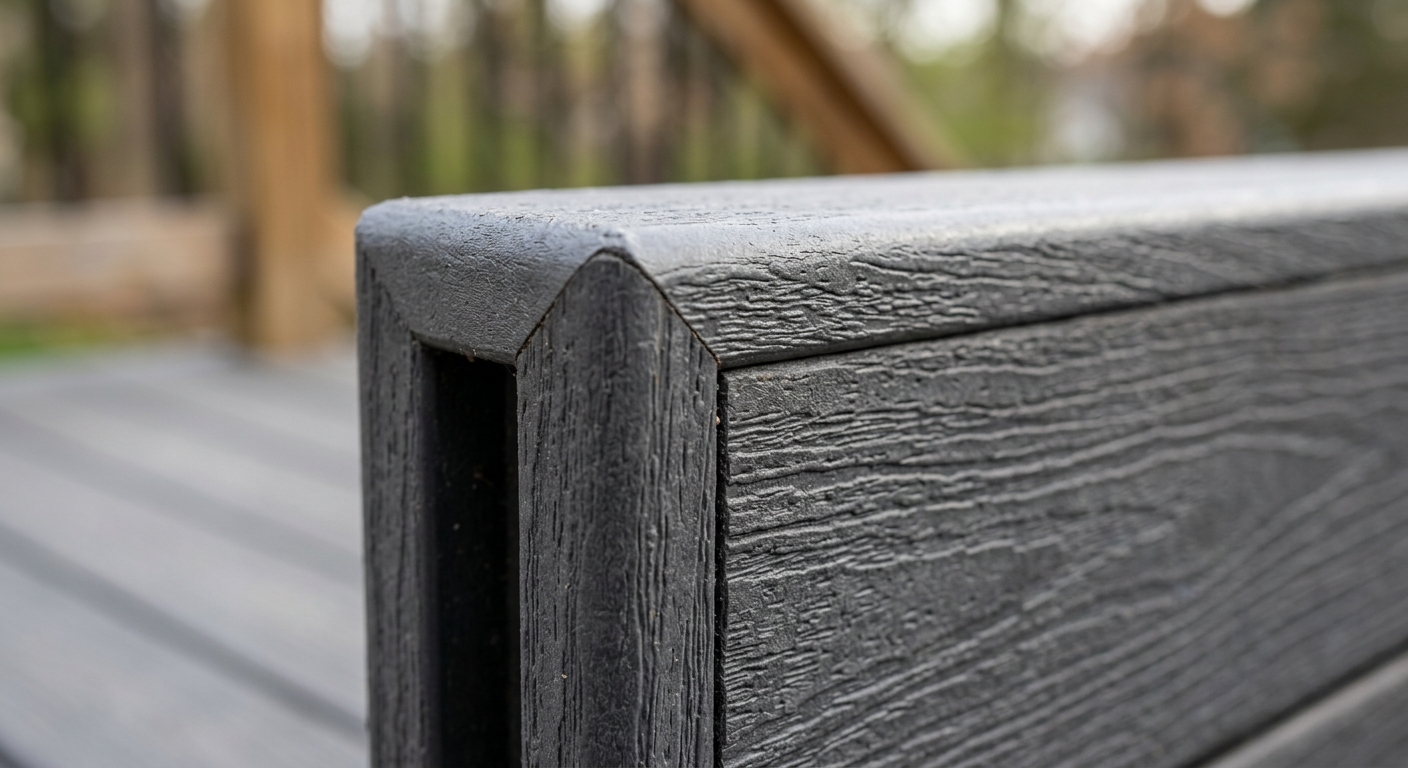
Wood rots when two conditions are met simultaneously: moisture above the fiber saturation point, and biological agents (fungi, bacteria) capable of breaking down wood fibers. In Issaquah, particularly on north-facing and heavily wooded lots, decks spend months each year in conditions where both requirements are continuously satisfied. The deck surface gets wet in October and may not fully dry out until May. Even a deck properly maintained with annual sealing can see wood fiber degradation if the sealing schedule slips for a year or two, because the underlying exposure conditions are severe enough to exploit any gap in protection.
This is not a scare tactic — it is what we see on job sites when we're called in to replace decks. We consistently find that cedar decks on shaded Issaquah lots show significant deterioration in 8–15 years. Joists and beams built with pressure-treated lumber hold up better because the chemical treatment resists biological attack, but the decking surface — the boards you walk on — is where cedar typically fails first.
Composite Decking: The Standard Recommendation
For most Issaquah lots, particularly forested or north-facing sites, composite decking is our default recommendation. Capped composite boards from manufacturers like Trex, TimberTech, and Fiberon have a protective polymer shell over the wood-plastic composite core that prevents moisture intrusion, blocks UV degradation, and resists the biological attack that kills untreated wood. Quality capped composite decking carries 25–30 year warranties, and we've seen products from the major manufacturers hold up to PNW conditions without meaningful degradation over 15+ year periods.
For a detailed comparison of the leading brands, see our Trex vs. Fiberon vs. TimberTech Seattle comparison and our best decking materials Seattle 2026 guide.
| Brand | Core Technology | Typical Warranty | Installed Cost/sq ft | PNW Wet Lot Rating |
|---|---|---|---|---|
| Trex Transcend | Capped wood-polymer composite | 25 years | $30–$40 | Excellent |
| TimberTech PRO | Capped composite, full-wrap cap | 30 years | $32–$45 | Excellent |
| Fiberon Horizon | Capped composite, Protect Plus | 25 years | $28–$38 | Excellent |
| AZEK Vintage | 100% cellular PVC | Lifetime | $38–$52 | Exceptional |
| Cedar (clear grade) | Natural wood | N/A (maintenance) | $18–$28 | Fair to Poor (shaded lots) |
AZEK and PVC Decking: When to Upgrade
AZEK produces a line of 100% cellular PVC decking that takes moisture resistance to the next level — there is no wood fiber in the product at all, so there is literally nothing for wood-rotting organisms to consume. AZEK carries a lifetime limited warranty and performs exceptionally in the most challenging wet-climate applications. The tradeoff is cost: AZEK decking runs $38–$52 per square foot installed, compared to $28–$45 for capped composite. On a heavily shaded, perpetually damp north-facing Issaquah lot where you plan to own the home for 20+ years, that premium is often justified. On a sunny south-facing lot with good drainage, the less expensive composite options serve equally well.
Cedar Decking: When It Still Makes Sense
We're not categorically opposed to cedar. Clear-grade western red cedar on a sunny, south-facing Issaquah lot with good drainage and an owner committed to annual maintenance — cleaning, brightening, and sealing every 12–18 months — can perform well for 20+ years and looks genuinely beautiful in ways that composite products are still working to replicate. Cedar is also typically the material of choice for customers whose HOA or ARC guidelines favor natural wood aesthetics, though the IHCA generally approves quality composite products in appropriate earth-tone colors.
What we will not do is install cedar on a north-facing, heavily wooded lot and tell you it's a good long-term investment. It isn't. See our detailed composite vs. cedar decking Seattle comparison and our cedar deck sealing Seattle guide if you're leaning toward natural wood.
Key insight
Cost Breakdown: What to Budget for a Deck in Issaquah in 2026
Issaquah deck costs span a wide range because Issaquah lots span a wide range. A modest 200 sq ft ground-level deck on a flat lot near downtown Issaquah is a fundamentally different engineering and labor problem than a 600 sq ft multi-level hillside deck in the Highlands. Both are "decks," but they don't belong in the same cost conversation.
Estimated installed cost per square foot by project type. Hillside and multi-level builds reflect structural engineering, deeper footings, and elevated framing costs typical of Issaquah Highlands and Cougar Mountain lots.
| Category | Value |
|---|---|
| Cedar, Flat Lot | $23 |
| Composite, Flat Lot | $36 |
| Elevated/Sloped Lot | $53 |
| Multi-Level Premium | $75 |
| AZEK, Flat Lot | $45 |
Flat Lot Builds: Ground-Level and Low-Elevation Decks
For Issaquah homeowners on flat or gently sloping lots — common in older neighborhoods closer to downtown, in Gilman Village-area residential streets, and on portions of the lower valley — deck costs are closer to typical Eastside pricing:
- Cedar decking, flat lot, installed: $18–$28 per square foot
- Composite decking (Trex, TimberTech, Fiberon), flat lot, installed: $28–$45 per square foot
- AZEK/PVC decking, flat lot, installed: $38–$52 per square foot
A 400 sq ft composite deck on a flat Issaquah lot — a common size for a main outdoor living space — runs roughly $11,200–$18,000 installed, including footings, framing, decking, and standard railing.
Elevated and Sloped-Lot Builds
This is where Issaquah separates from most Eastside markets. Research from local builders in the region consistently shows that elevated or sloped-lot decks in Issaquah run $42–$65 per square foot, with the high end driven by Highlands hillside terrain. At that same 400 sq ft footprint, you're looking at $16,800–$26,000 — and that figure can climb higher when the slope requires:
- Engineered footings drilled to greater depth (past the frost line and into stable soil on steep hillsides)
- Taller posts requiring larger lumber sizing and additional bracing
- More complex beam and joist configurations to manage longer spans
- Structural engineering drawings stamped by a licensed Washington engineer
Multi-level decks — two or more platform levels stepping down a hillside — add another layer of complexity. These projects routinely reach $65–$85 per square foot or higher when full engineering is involved. A 600 sq ft multi-level hillside deck in the Highlands can reasonably cost $39,000–$51,000 or more.
What's Included and What's Not
Most reputable Issaquah deck builders will provide a proposal that includes: permit fees, footings and framing, decking installation, standard railing (one style, typically aluminum baluster or cable), and one flight of stairs. Items that are often quoted separately or as upgrades:
- Demolition and disposal of an existing deck: $3–$8 per square foot added to the base project cost
- Structural engineering: $800–$2,500 depending on complexity
- ARC application preparation assistance (Highlands only): varies by contractor
- Premium railing upgrades (glass panels, custom cable, aluminum systems): $150–$250 per linear foot
- Deck lighting integration: $400–$1,200 depending on scope
- Under-deck drainage systems: $15–$30 per square foot of under-deck area
For a full cost breakdown relevant to the broader Seattle market, see our deck cost Seattle 2025 guide and our Seattle deck cost calculator page.
Permit Fee Reality Check
The City of Issaquah charges permit fees based on project valuation, not a flat rate. Typical residential deck permits run $500–$1,500, but complex projects with engineering review can run higher. Budget $1,000–$2,000 for permits and engineering review fees as a rough planning number, and get the actual estimate from your contractor once the project is scoped.
| Project Type | Typical Footprint | Estimated Total Cost | Per Sq Ft Range |
|---|---|---|---|
| Cedar, flat lot | 200–400 sq ft | $3,600–$11,200 | $18–$28 |
| Composite, flat lot | 200–400 sq ft | $5,600–$18,000 | $28–$45 |
| Composite, sloped lot | 300–500 sq ft | $12,600–$32,500 | $42–$65 |
| Multi-level, hillside | 400–700 sq ft | $26,000–$59,500 | $65–$85+ |
| AZEK/PVC, flat lot | 200–400 sq ft | $7,600–$20,800 | $38–$52 |
Hillside and Sloped-Lot Builds: Structural Engineering and Cost Implications
Hillside deck building is its own specialty within the broader deck construction trade. If you live in the Issaquah Highlands, on Cougar Mountain, or on any of the canyon-rim streets that characterize elevated Issaquah neighborhoods, your project will involve structural considerations that simply don't come up on flat-lot builds. Understanding these before you engage a contractor will help you ask better questions and evaluate proposals more accurately.
Why Slope Creates Structural Complexity
A deck on a flat lot is primarily resisting gravity — the dead load of the deck itself plus live loads (people, furniture, snow). The structural solution is relatively straightforward: footings sized for the load, posts transferring load to the footings, beams and joists distributing load across the frame, and proper ledger attachment if the deck connects to the house.
Add a slope and you introduce lateral forces. A deck elevated 8–12 feet on a hillside is acting like a lever arm against the house it's attached to, or against its own footings if freestanding. Wind loads, seismic loads (Issaquah sits in the Pacific Northwest seismic zone), and the dynamic loads from people moving on the deck all create horizontal forces that a flat-lot deck barely notices. These forces must be designed for explicitly — diagonal bracing, moment-frame connections, or other engineering solutions depending on the specific geometry and loads involved.
When Engineering Is Required
The City of Issaquah's building department requires engineered drawings for decks that fall outside the prescriptive tables in the International Residential Code. In practice, this typically means any deck:
- Elevated more than 8–10 feet above grade
- With posts taller than approximately 8 feet
- On a slope greater than roughly 15–20%
- With an unusual configuration, cantilever, or attachment method
Even for projects that technically fall within prescriptive limits, we recommend engineering review for any hillside deck elevated more than 6 feet. The cost of a structural engineer's review — typically $800–$2,500 for a residential deck — is minimal compared to the cost of a structural failure or a building department revision cycle.
Footing Requirements on Hillside Lots
Issaquah's hillside lots often have complex soil conditions — clay layers, fill from development, unstable slopes with historical movement. Standard hand-dug concrete piers may not be appropriate. Deeper drilled footings, sometimes called caissons, are driven to depths of 4–8 feet or more to reach stable soil past any unstable surface layers. Helical piers are another option for sites where drilling is difficult. Both methods cost significantly more than standard poured concrete piers, which is part of why elevated hillside builds carry premium pricing.
The frost depth in the Issaquah area requires footings to extend at least 18–24 inches below finished grade. On hillside lots where the grade itself is irregular, determining where footings need to go — and how deep — is an engineering judgment call that prescriptive code tables don't fully address.
Real Hillside Build Scenarios
To make this concrete, here are two representative project types we've worked on in Issaquah:
Scenario 1: Issaquah Highlands lot, 10% slope, 6-foot elevation at back corner A homeowner on a standard Highlands lot with a moderate slope needed a 16x20 foot (320 sq ft) deck off the main living level. The deck required four posts, with the tallest at approximately 7 feet to meet the existing deck surface height. Standard permit required, engineering review recommended. Composite decking (TimberTech PRO), cable railing, one flight of stairs. Total project: approximately $22,000–$26,000.
Scenario 2: Cougar Mountain ridge lot, steep slope, 14-foot elevation at far corner A homeowner on a steeply sloped lot needed a 20x24 foot (480 sq ft) deck off a walk-out lower level. The deck required drilled footings to 6 feet depth, posts to 14 feet at the low side, engineered diagonal bracing, and a stamped engineering review. Composite decking (AZEK Vintage), glass panel railing, two flights of stairs. Total project: approximately $52,000–$61,000.
Those scenarios are not outliers — they're representative of what the terrain in Issaquah produces. If your lot falls into the steeper end of the spectrum, build that into your expectations before you start getting contractor bids.
For detailed guidance on railing options appropriate for elevated Issaquah decks, see our deck railing options Seattle guide, our cable railing Seattle guide, and our overview of custom curved decks Seattle for homeowners interested in design-forward options on challenging lots.
Composite vs. Cedar vs. AZEK: Performance in 50+ Inches of Annual Rainfall
We touched on this in the materials section above, but because it's the most common question we get from Issaquah homeowners — and because the stakes of getting it wrong are high — it deserves its own in-depth treatment. The right material answer depends on your specific lot, your maintenance tolerance, your budget, and how long you plan to own the home.
How PNW Rainfall Affects Different Materials
Western red cedar is a naturally rot-resistant species. The heartwood contains thujaplicins — natural preservatives that resist decay organisms. But that natural resistance has limits. First, the outer sapwood of even premium cedar boards has little inherent rot resistance; it's the heartwood that resists decay. Second, natural resistance is not immunity — it's a slowing of the process. Given enough sustained moisture and enough time, cedar heartwood will decay. Third, the mechanical fastening and jointing of a deck creates end-grain exposure and crevices where moisture accumulates, and these spots are where decay typically initiates first.
On a sunny, south-facing, well-drained Issaquah lot, cedar's natural resistance and the drying cycles between rain events give the wood time to recover, and a properly maintained cedar deck can last 20+ years. On a north-facing lot under a heavy tree canopy, the deck may never fully dry out from November through April. There are no drying cycles. The moisture load is continuous. In those conditions, we've replaced cedar decks that were structurally failing at year 10–12.
Capped composite products resolve this problem by eliminating the wood's direct exposure to sustained moisture. The polymer shell on products like Trex Transcend, TimberTech PRO Reserve, and Fiberon Horizon doesn't absorb water, doesn't support the biological agents that cause wood rot, and doesn't expand and contract with moisture cycling the way natural wood does. The wood-plastic composite core is partially protected by the cap, and the cap itself is engineered for UV resistance and color stability.
AZEK goes further by eliminating wood fiber from the equation entirely. A 100% cellular PVC deck board has nothing in it that biological decay organisms can consume. It cannot rot, it does not absorb water, and it is impervious to the moisture cycling that causes splitting and checking in natural wood. The tradeoff is thermal expansion — PVC expands and contracts with temperature changes more than composite or wood, which requires proper installation technique to prevent gapping or buckling in temperature extremes.
Maintenance Reality by Material
One of the least-discussed factors in material selection is honest maintenance requirements. Here's what each material actually requires in the PNW environment:
| Material | Annual Cleaning | Periodic Sealing | Periodic Staining | Expected Lifespan (Shaded/Wet Lot) |
|---|---|---|---|---|
| Cedar | Yes (power wash) | Yes (every 1–2 years) | Optional but beneficial | 8–15 years |
| Cedar (sunny lot) | Yes (power wash) | Yes (every 1–2 years) | Optional but beneficial | 15–25 years |
| Capped Composite | Yes (occasional wash) | No | No | 25–30 years |
| AZEK/PVC | Yes (occasional wash) | No | No | 30+ years |
Cedar's maintenance schedule is not onerous if you do it — but PNW homeowners often don't. If you know yourself to be someone who will not reliably seal a deck every 18 months, factor that into your material decision. A composite deck that you clean once a year with a garden hose and deck cleaner will outlast a cedar deck you meant to seal but didn't.
The ARC Factor in Material Selection
For Issaquah Highlands homeowners, there's an additional variable: the IHCA ARC has material and color preferences that may narrow your choices. In our experience working in the Highlands, the ARC generally approves:
- Natural western red cedar in appropriate grades and finishes
- Capped composite products from major manufacturers in earth-tone palettes (Trex Transcend in Havana Gold, Spiced Rum, Tiki Torch; TimberTech PRO in Pacific Rosewood, Antique Leather, and similar naturalistic tones)
- AZEK in naturalistic colors that match the neighborhood character
Products that have drawn ARC scrutiny include very light-colored composites that read as "plastic" in the context of the Highlands' design aesthetic, certain PVC products with high gloss finishes, and non-standard materials not found on the ARC's approved materials list. Check with the IHCA before finalizing material selection — a phone call or email to the ARC coordinator can save you from having to respecify materials after submission.
For our full analysis of how composite products compare to each other in PNW conditions, see our composite deck maintenance Seattle guide and the detailed Trex vs. Fiberon vs. TimberTech Seattle comparison.
Issaquah Neighborhoods and How Location Affects Your Deck Project
Not every Issaquah neighborhood presents the same project profile. Where you live within the city shapes what kind of deck project you're dealing with before you've made a single material or design decision.
Issaquah Highlands
The Highlands is the most complex neighborhood in the city for deck projects, for all the reasons described above. It's a master-planned community on elevated terrain north of I-90, with the most active HOA architectural review process, the steepest lots, the most forested exposures, and the highest concentration of hillside builds. Projects here routinely involve ARC review, structural engineering, and premium material specifications. Budget and timeline expectations should be set accordingly.
Snoqualmie Ridge
Snoqualmie Ridge sits on the east side of the plateau above downtown Snoqualmie, technically in the City of Snoqualmie rather than Issaquah proper — but it's a common project area for Issaquah-based contractors and worth addressing here. Ridge neighborhoods have their own HOA architectural review requirements through the Snoqualmie Ridge Community Association, and the terrain features of elevated ridge lots produce similar structural challenges to the Highlands. Composite decking dominates here for the same moisture-management reasons, and HOA approval processes are similarly mandatory.
Talus
Talus is a newer development on the western slopes above Interstate 90, immediately south of the Highlands and with similarly dramatic terrain. Lots in Talus tend to be steep and heavily wooded, with HOA review requirements through the Talus Community Association. Material selection and structural considerations mirror the Highlands, with the additional factor that Talus lots often have particularly dramatic views that make elevated deck platforms a priority — which compounds the structural complexity.
Gibson Ongaro / Central Issaquah
The older residential areas in central and lower Issaquah — streets near downtown, the Gibson Ongaro neighborhood, and the valley-floor residential zones around Issaquah Creek — tend to have flatter lots, no HOA review requirements, and simpler permit processes. These are often the more straightforward projects: a 300–400 sq ft ground-level or low-elevation deck, standard permit, composite or cedar decking. Cost and timeline are typically lower than Highlands or Talus builds.
Grand Ridge and Sunset Way Corridors
Grand Ridge — the area along the ridge east of downtown Issaquah — has a mix of lot types, from moderately sloped to dramatically elevated. Some areas within Grand Ridge have HOA review requirements; others do not. Always verify HOA status before starting design work — your title report and the county's parcel data can confirm whether there are active CC&Rs on your property.
Finding and Vetting a Deck Builder in Issaquah: Questions to Ask Before You Hire
Choosing a deck contractor is a consequential decision on any project, but Issaquah's specific regulatory environment — ARC review, permit complexity, hillside engineering — makes the contractor selection even more critical than on a typical flat-lot build. The wrong contractor can cost you months in delays and thousands in plan revisions.
Why a Local Issaquah Builder Matters
A contractor who has built decks in the Highlands before knows the IHCA ARC process, knows what documentation the committee expects, knows which materials are likely to sail through review and which are likely to get flagged. That knowledge is genuinely valuable — not in a vague way, but in the specific sense that an experienced Highlands builder can get you through the pre-construction approval process in 6–8 weeks where an inexperienced contractor might take 16–20 weeks with multiple revision cycles.
Similarly, a builder who has pulled permits in Issaquah before knows what the city's plan reviewers expect to see, how to format the drawings to minimize back-and-forth, and whether a given project scope is likely to trigger engineering review. These are things you can't learn by looking at a contractor's website — they come from doing the work in this specific jurisdiction.
License, Bond, and Insurance Requirements
In Washington State, any contractor performing residential construction work with a total project value exceeding $500 must be registered with the Washington State Department of Labor and Industries. Verify your contractor's registration at verify.lni.wa.gov. Look for:
- Active registration status
- No active violations or sanctions
- Appropriate liability insurance (minimum $300,000 for residential work)
- Workers' compensation coverage for employees
Never hire a deck contractor who isn't registered with L&I. Beyond the legal risk to you as a homeowner, an unregistered contractor cannot pull permits in their own name, which means either the permit is pulled in your name (making you liable for code compliance) or the project is unpermitted entirely (a problem at resale and a safety risk).
Questions to Ask Before Signing
When you're interviewing deck contractors for an Issaquah project, here are the questions that will quickly sort experienced builders from operators who are new to the area:
- Have you completed projects in the Issaquah Highlands specifically? Ask for references you can contact.
- Do you handle ARC submission documentation, or is that on me?
- Who stamps your engineered drawings if my site requires them?
- How do you detail the ledger board connection, and what flashing system do you use? (A builder who can answer this specifically is competent; vague answers are a red flag.)
- What composite products do you typically specify for north-facing or heavily shaded lots in Issaquah, and why?
- What is your process when a permit comes back with a plan-check comment?
- How do you handle footing depth determination on a sloped lot?
- What does your warranty cover, and for how long?
A contractor who has done this work in Issaquah will have specific answers to all of these. A contractor who hasn't will give you generalities.
Red Flags to Watch For
- Lowball bids that exclude engineering: If your lot clearly requires engineering and one bid doesn't include it, that bid will grow once reality asserts itself.
- Reluctance to pull permits: Any contractor who suggests you "might not need a permit" for a project that clearly triggers permit requirements is either uninformed or trying to cut corners. Either is a problem.
- No ARC experience for Highlands projects: Working in the Highlands without ARC experience is a recipe for delays and potentially for work that doesn't get approved.
- Pressure to decide immediately: Good contractors are busy. They don't need to close you on the spot.
- No written contract: A verbal agreement is not a contract. Expect a detailed written proposal including materials specifications, payment schedule, and timeline before you commit.
ROI Context for Issaquah Homeowners
According to data from the National Association of Realtors' Remodeling Impact Report, homeowners in the Seattle/Issaquah market recoup an average of 60–70% of mid-range to high-end deck addition costs at resale. In a market where homes regularly sell above $800,000 and outdoor living space is a high-priority buyer feature, a well-built composite deck in excellent condition is a genuine selling asset — and buyer inspectors will note deck condition prominently in their reports. A deteriorating cedar deck can actually hurt your sale price and become a negotiating point against you.
The NADRA (North American Deck and Railing Association) publishes data consistently showing that decks among the top home improvement investments for outdoor living, and the Issaquah market, with its forested lots, strong outdoor culture, and premium home values, is squarely in the sweet spot where that ROI holds true.
For broader context on outdoor living additions in the Seattle market, see our guides on deck addition Seattle and deck and patio combo Seattle.
Structural Details That Define a Quality Issaquah Deck
One of the areas where builder quality becomes most visible — and most consequential — is in the structural details of how a deck is assembled. These are the things you don't see once the decking boards are down, but they determine whether your deck is sound and safe for 30 years or whether it starts showing structural problems in 8–10 years.
Ledger Board Attachment and Flashing
The ledger board is the piece of framing lumber bolted to the house that an attached deck hangs from. It is, arguably, the most critical structural connection in the entire deck. Ledger failures — where the ledger pulls away from the house — are the leading cause of catastrophic deck collapses, and they almost always result from improper flashing that allows water intrusion, inadequate fastener size or spacing, or attachment to rim board or sheathing rather than to solid framing.
In Issaquah's wet climate, ledger flashing is even more important than in drier markets. The flashing system must direct water away from the house wall and away from the ledger-to-rim board interface, where moisture accumulation and rot can compromise the connection over years. We use metal step flashing integrated with the house's existing water-resistive barrier, with sealant as a secondary measure only — not as the primary moisture management strategy.
Joist Hangers and Structural Hardware
Every joist-to-beam and joist-to-ledger connection in a code-compliant deck must use approved structural hardware — typically galvanized or stainless steel joist hangers. In coastal and high-moisture environments like Issaquah, standard galvanized hardware can corrode over time; hot-dipped galvanized or stainless steel hardware is the appropriate spec. Hardware that corrodes can fail long before the wood it connects does.
Post-to-Beam Connections
The connection between posts and beams is another area where quality varies significantly between builders. Posts should not support beams by notching (which reduces the post's cross-section at the most stressed point) — the preferred method is through appropriate post caps or standoff connectors that transfer load without compromising the post's structural integrity. On hillside builds with tall posts, the post-to-beam connection must also handle lateral loads, which requires specific hardware configurations.
Composite Deck Fastening Systems
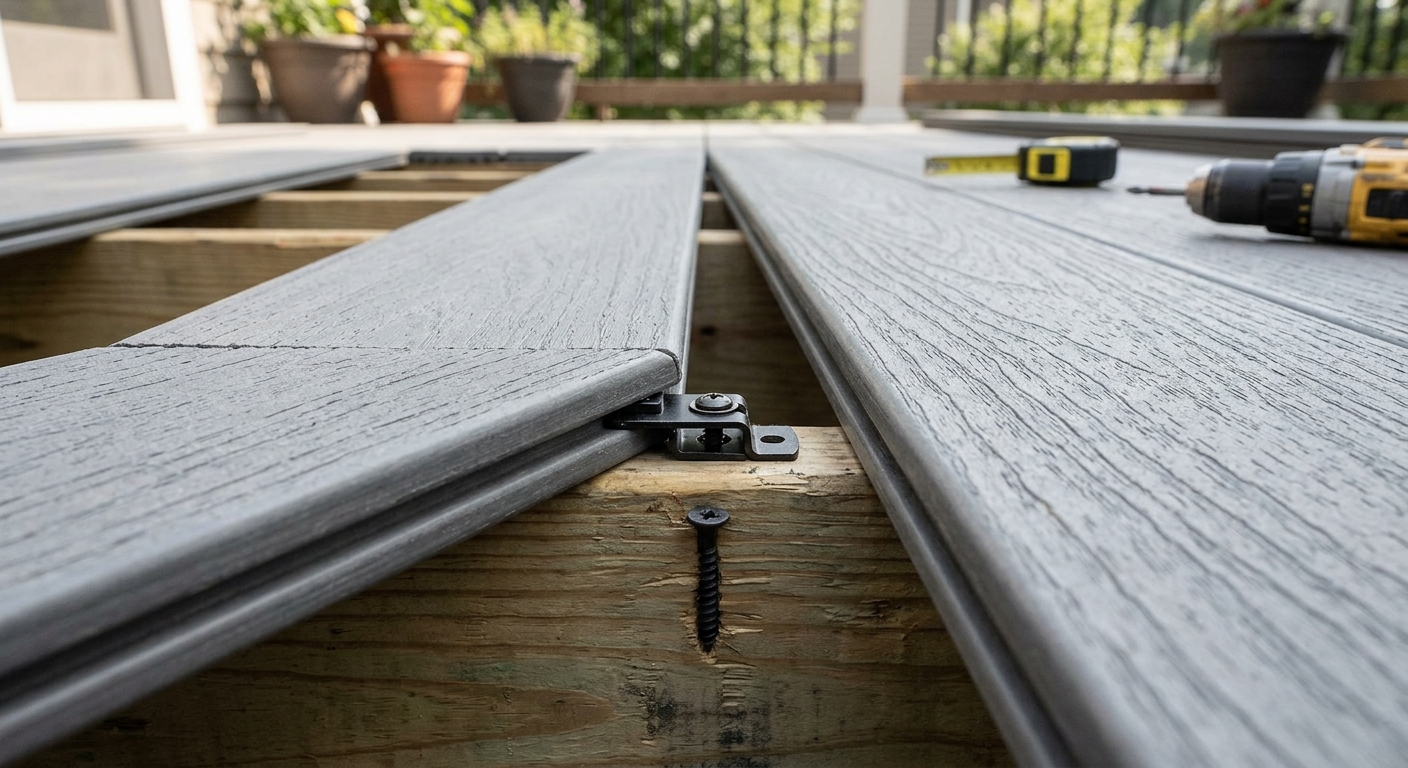
Composite decking should be installed with hidden fastening systems — not face screws — on virtually all quality installations. Hidden fasteners anchor the board from below, leave no visible penetrations in the deck surface, and prevent the moisture intrusion at screw holes that can compromise composite boards over time. Manufacturers like Trex, TimberTech, and Fiberon all manufacture proprietary hidden fastener systems designed for their specific board profiles, and installation with the manufacturer's recommended fastener system is typically required to maintain warranty coverage.
See our detail on composite fasteners for a visual reference on how hidden fastening systems work in practice.
The Stormwater and Environmental Compliance Layer
Issaquah sits within the Cedar River and Lake Washington watersheds, and the city takes stormwater management seriously — both for its own permit compliance with King County and the state's Department of Ecology, and because its position at the base of forested hillsides makes runoff management a practical community concern.
Impervious Surface and Stormwater
We mentioned impervious surface limits earlier, but the implications deserve more attention. Issaquah's zoning code limits the total impervious surface on any residential lot as a percentage of lot area. That limit varies by zone, but it applies to everything: your house footprint, attached garage, driveway, patio, and any solid deck. A solid-bottom deck — one with decking boards tight enough that water runs off the deck rather than through it — is typically classified as impervious. A deck with standard 1/8-inch gaps between boards over permeable ground may be classified differently, depending on how the city interprets your specific configuration.
If your lot is near its impervious surface limit, you may need to demonstrate that a new deck doesn't push you over it, or you may need to remove or reduce existing impervious area elsewhere on the lot to compensate. This is a conversation to have with the city's permit staff before finalizing your deck's footprint — changing the design after permit submission is expensive in both time and money.
Tree Protection During Construction
Issaquah has a tree retention ordinance that protects significant trees during construction. If your deck project requires excavation near existing trees, you may need to demonstrate that construction methods won't damage tree roots within the tree's critical root zone. This can affect footing locations, excavation methods, and even equipment access routes across the lot. An experienced Issaquah contractor will identify these constraints during site assessment and design around them; a contractor unfamiliar with local environmental requirements may not catch the issue until the permit review flags it.
Sensitive Area Considerations
Some Issaquah lots — particularly those along stream corridors, wetlands, or on steep slopes — have sensitive area designations that impose setback requirements and restrict grading or impervious surface coverage near the sensitive area. These designations are on record with the city and King County. A site assessment before design finalization should include a check of the county's sensitive areas mapping for your parcel. If your lot has a sensitive area designation, your project will likely need additional documentation during permit review.
For King County building permits and City of Issaquah permits through SDCI (for context on the broader permitting framework used throughout the region), the permit portals and their associated guidance documents spell out sensitive area requirements in detail.
Typical Project Timelines for Issaquah Deck Builds
One of the most consistent sources of frustration for Issaquah homeowners who want to be done by a specific date is not accounting for the full pre-construction timeline. Here's a realistic project timeline for two representative scenarios:
Standard Issaquah Build (Non-Highlands, No Engineering Required)
| Phase | Duration |
|---|---|
| Initial consultation and site assessment | 1–2 weeks |
| Design and proposal | 1–2 weeks |
| Permit application preparation | 1 week |
| City permit review (standard) | 3–6 weeks |
| Material procurement | 2–3 weeks (concurrent with permit) |
| Construction | 1–2 weeks (depending on size) |
| Total from first call to completion | 9–16 weeks |
Issaquah Highlands Build (ARC + City Permit + Engineering)
| Phase | Duration |
|---|---|
| Initial consultation, site assessment, design | 2–4 weeks |
| ARC application preparation and submission | 1–2 weeks |
| IHCA ARC review | 4–8 weeks (one or two meeting cycles) |
| Permit application preparation (after ARC approval) | 1 week |
| City permit review | 4–8 weeks (engineering review adds time) |
| Material procurement | 2–3 weeks (concurrent with permit) |
| Construction | 2–3 weeks (larger, more complex builds) |
| Total from first call to completion | 16–29 weeks |
These timelines are not worst-case scenarios — they're what a well-organized project typically looks like when all parties are responsive and applications are complete on submission. Homeowners who want to be on the deck by Memorial Day need to be signing contracts in January at the latest for a Highlands project.
Ready to Build? Here's How to Start
Issaquah deck projects reward preparation. Homeowners who understand the ARC process, know their permit requirements, have realistic cost expectations, and have chosen materials appropriate for their lot's actual conditions — those homeowners end up with decks they're happy with, on timelines they planned for, at budgets they set. Homeowners who skip the homework end up with surprises.
The Seattle Decking Company has built decks throughout Issaquah — in the Highlands, in Talus, on Cougar Mountain ridge lots, and in the valley neighborhoods. We handle ARC submissions, pull all required permits, carry full L&I registration and insurance, and work with licensed structural engineers on hillside projects that require it. We're not the cheapest option in the market, and we don't try to be. We're the builders who will be straight with you about what your project actually costs and actually takes, so you can make an informed decision.
If you're ready to start a conversation about a deck project in Issaquah, call us at (425) 675-6259 or visit theseattledeckingcompany.com/contact to request a consultation. We're based in Bothell at 22722 29th Drive SE and serve the full Issaquah and Eastside market. Let's talk about your lot, your site, and what kind of deck actually makes sense for where you live.
Frequently Asked Questions
Do I need a permit to build a deck in Issaquah, WA?
What is the IHCA ARC and do I need their approval before building a deck?
How much does a deck cost in Issaquah in 2026?
Is cedar or composite decking better for an Issaquah lot?
How long does the permit process take in Issaquah?
Does my deck count against my property's impervious surface limit?
Do I need a structural engineer for my Issaquah deck?
What is AZEK decking and when should I use it on an Issaquah lot?
How do I find a reputable deck builder in Issaquah?
What ROI can I expect from adding a deck in Issaquah?
Can I build a deck on a steep Issaquah hillside lot?
What neighborhoods in Issaquah have HOA architectural review for decks?
Planning a deck in the Seattle area?
Get an onsite design review and a clear, itemized quote from a licensed local builder.
Request a Free Quote