
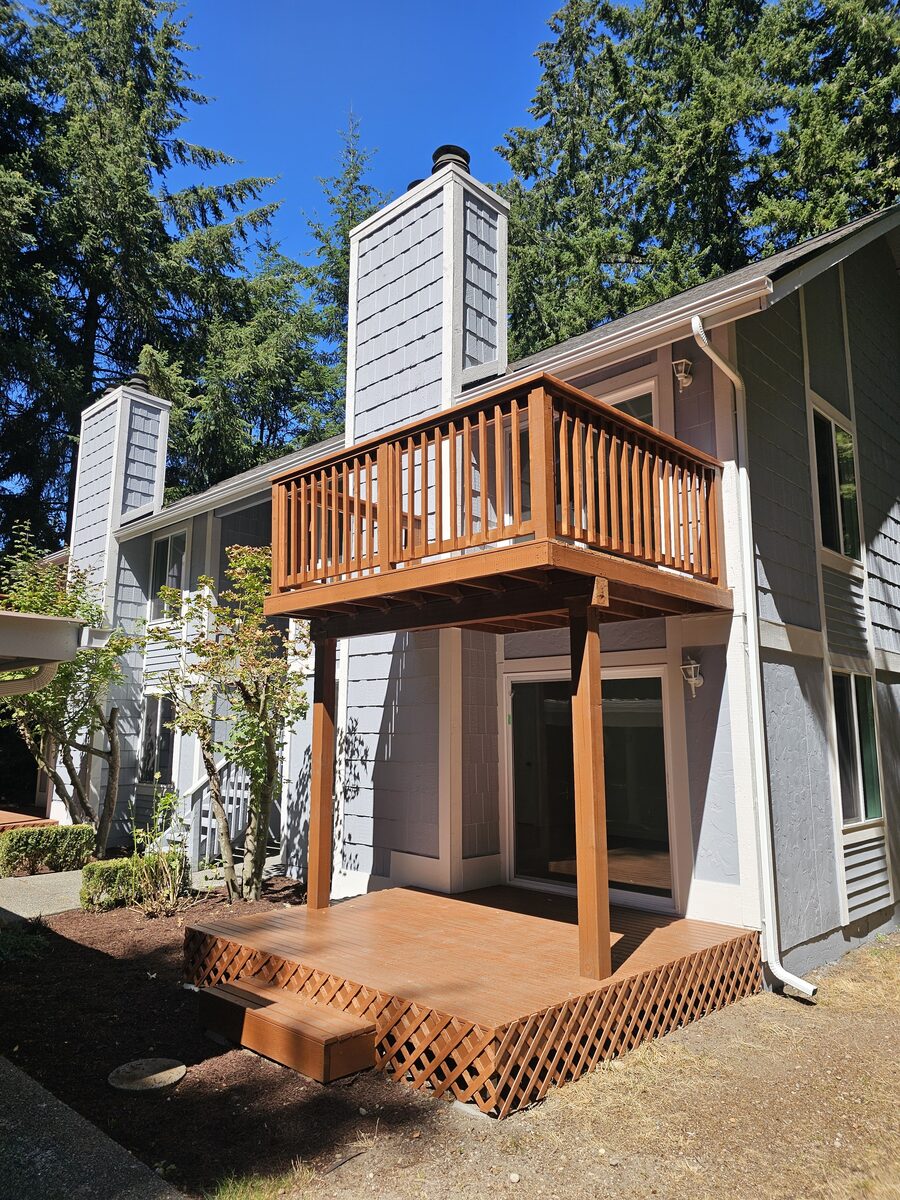
Kenmore sits at the north end of Lake Washington, pressed between forested hillside neighborhoods and one of the most scenic waterfronts in King County. If you live in Kenmore and you're thinking about adding a deck, you already know this city is not flat, not dry, and not simple. The land tilts toward the lake, the soil holds moisture from October through May, and the regulatory picture is more layered than most homeowners expect. A deck that works in Redmond or Kirkland may require a completely different structural approach in Kenmore, where forested slopes, critical drainage corridors, and Lake Washington shoreline jurisdiction can all intersect on a single residential lot.
We build decks across the greater Seattle region, and Kenmore projects come with their own specific set of challenges and opportunities. The hillside lots above 68th Avenue NE and around the Lakepointe neighborhood require elevated structures with serious footings — the kind where you can't just hand-dig a couple of piers and call it good. The waterfront properties along Lakeview Drive and Burke-Gilman Trail-adjacent corridors are subject to Shoreline Management Act oversight, which means the permit process is longer and the setback rules are more restrictive than a standard residential deck. Meanwhile, the neighborhoods closer to downtown Kenmore — around Kenmore Village and the Wayne Curve corridor — offer more conventional lots with moderate grades, where a well-designed composite or cedar deck can be built efficiently and at a cost that makes genuine financial sense for the homeowner.
This guide covers what Kenmore homeowners actually need to know in 2026: real material costs, the permitting changes that took effect with Kenmore's 2021 IRC adoption, structural considerations unique to hillside and waterfront lots, and how to evaluate deck builders in a market where the licensing bar is low but the complexity is high.
Why Kenmore Decks Are Different: Hillside Lots, Lakefront Setbacks, and PNW Weather
Most deck guides talk about square footage and material choices. That's the easy part. What makes Kenmore genuinely different from a deck builder's perspective is the combination of terrain, regulatory jurisdiction, and Pacific Northwest climate — all three acting on the same project at the same time.
The Topography Problem
Kenmore is not flat. The city occupies a wedge of land between Lake Washington to the south and the forested ridges that define the King County hillside to the north and east. Neighborhoods like Lakepointe, the Inglewood Hill Road corridor, and the properties along 68th Avenue NE and NE 180th Street are all built on terrain that descends meaningfully toward the water. That means a large share of Kenmore's residential lots are either hillside lots — where the deck has to clear a slope below — or transitional lots, where the rear yard drops away from a more level building footprint.
A hillside deck is structurally different from a grade-level deck in ways that matter to cost and code compliance. Instead of setting posts into relatively shallow footings on stable flat ground, you're often building an elevated structure on piers that have to reach below the slope's drainage zone, support the lateral loads of an uneven site, and do all of that without disturbing the slope in ways that trigger landslide or drainage review. Kenmore's Development Services department takes slope stability seriously, and they're right to. The same rainfall that makes your cedar deck look beautiful in November is loading the soil on your hillside and creating hydrostatic pressure against anything you've embedded in it.
Lake Washington Shoreline Jurisdiction
Properties with Lake Washington frontage — and this includes not just direct waterfront parcels but properties within the Shoreline Management Act's jurisdiction area, which typically extends 200 feet from the ordinary high-water mark — are subject to a permitting layer that goes beyond Kenmore's standard building code process. The Washington State Shoreline Management Act requires a Shoreline Substantial Development Permit for projects that meet certain cost and scope thresholds, and even projects that fall below those thresholds may require a Shoreline Exemption letter from the city before construction begins.
This is not bureaucratic noise. It's real review that affects project timelines, setback placement, and sometimes the type of materials you're allowed to use. Shoreline permits can add weeks or months to a project schedule, and any deck builder who promises you a waterfront deck can be started next month without asking about shoreline jurisdiction is a builder you should think twice about hiring.
Important
The PNW Climate Reality
Kenmore receives approximately 37–40 inches of rainfall annually, most of it falling between October and April. That sustained moisture cycle is the defining factor in material selection and long-term deck performance. Wood decks that aren't properly sealed, properly ventilated, or built with the right species for ground-contact conditions will show their age quickly in Kenmore's climate. This isn't a scare tactic — it's the reason local builders with PNW experience make different recommendations than what you'll read on a national home improvement website.
We've seen pressure-treated pine decks in Kenmore neighborhoods that were installed by out-of-area contractors using inadequate ground-contact lumber standards. Five years in, the joists are showing decay at the end cuts, the posts have moisture intrusion at the bases, and the homeowner is facing a rebuild rather than a repair. The Pacific Northwest demands attention to detail in moisture management that builders in drier climates simply don't develop by default.
2026 Deck Building Costs in Kenmore: What Homeowners Are Actually Paying
Let's get into real numbers, because cost is almost always the first question homeowners ask — and the answer is more nuanced than most cost estimate tools will tell you.
Base Material Cost Ranges
Installed costs for decks in the Kenmore and greater Seattle area break down by material as follows:
| Material | Installed Cost per Sq Ft | Best For | Maintenance Level |
|---|---|---|---|
| Pressure-Treated Pine | $45–$70 | Budget builds, utility decks | High (annual sealing, staining) |
| Western Red Cedar | $60–$90 | Natural aesthetic, PNW look | Moderate (seal every 2–3 years) |
| Composite (Trex, Fiberon, AZEK) | $75–$130 | Low maintenance, lakeside, longevity | Low (annual cleaning) |
| PVC (AZEK, TimberTech AZEK) | $90–$140 | Maximum moisture resistance | Very Low |
These ranges reflect installed cost — material plus labor plus basic framing — but they don't include several line items that Kenmore homeowners frequently encounter and that can shift the project total significantly.
What Drives Kenmore Projects to the Higher End
A standard 12x16 pressure-treated deck in a flat suburban lot might land at $8,500–$10,000 in the Seattle metro area. In Kenmore, that same project on a hillside lot with access challenges can reach $13,000–$16,000 once you account for the following:
Footing complexity. Hillside piers in Kenmore are not prescriptive. When soil conditions are poor, slopes are significant, or the structure is elevated more than a few feet, an engineer typically needs to specify the pier size, depth, and configuration. Engineering fees for deck footings run $400–$800 in this market, and engineered concrete piers on a hillside can cost two to three times as much to pour as a standard 12-inch tube form on flat ground.
Site access. Some Kenmore hillside lots don't allow equipment access to the rear yard. That means concrete gets wheelbarrowed, lumber gets hand-carried, and labor costs go up. We've worked on Lakepointe-area projects where a 600-square-foot deck required two full additional days of labor purely because of site access constraints.
Permit fees and timeline. Kenmore permit fees range from $250 to over $1,000 depending on project valuation. ECA or shoreline-adjacent projects may require additional review fees. Timeline to permit issuance typically runs 4–8 weeks for standard residential decks submitted through the MyBuildingPermit portal, and longer for projects requiring environmental or shoreline review.
Railings and stairs. The 2021 IRC, now in effect in Kenmore as of March 15, 2024, requires guardrails on decks where the walking surface is 30 inches or more above grade. On an elevated hillside deck, that's nearly always the case. Railing costs vary widely: a simple pressure-treated system runs $35–$55 per linear foot installed; cable railing costs $80–$140 per linear foot; glass panel systems can reach $150–$200 per linear foot. See our guide to deck railing options in Seattle for a full breakdown.
Estimated total installed cost for a 200 sq ft deck in Kenmore, WA including framing, decking, basic railing, and standard footings. Hillside or waterfront projects may add 20–40% to these figures.
| Category | Value |
|---|---|
| Pressure-Treated Pine | $12,000 |
| Western Red Cedar | $17,000 |
| Composite (Trex/Fiberon) | $22,000 |
| PVC (AZEK) | $25,000 |
Project Totals: Real-World Kenmore Scenarios
A ground-level or low-elevation cedar deck on a relatively flat Kenmore Village lot: $14,000–$18,000 for 200 square feet with basic pressure-treated framing, cedar decking, and a straightforward railing system.
An elevated composite deck on an Inglewood Hill Road hillside lot, 240 square feet, with engineered footings and cable railing: $28,000–$36,000. That range accounts for engineering, access challenges, and the premium railing system.
A lakefront deck addition on a Lakeview Drive property requiring shoreline review, composite decking, and structural engineering: $35,000–$55,000 depending on size, complexity, and whether a covered structure or lighting package is included.
For more cost context, see our detailed Seattle deck cost guide and our deck cost Seattle overview page.
Note
Material Guide for the PNW: Cedar, Pressure-Treated, and Composite Compared
Choosing your decking material in Kenmore is not just an aesthetic decision. It's a performance decision that the Pacific Northwest climate will render judgment on over the next 10 to 30 years. Here's how each major material category actually performs in conditions like Kenmore's.
Western Red Cedar in Kenmore
Cedar has been the default choice for Pacific Northwest decks for generations, and there's a reason for that. Western Red Cedar contains natural oils — primarily thujaplicins — that resist fungal decay and insect damage without chemical treatment. In a climate where moisture is a constant, that natural resistance is genuinely valuable, not just marketing language.
At $60–$90 per square foot installed, cedar is a meaningful investment. But it's worth understanding what you're buying: a material that requires periodic maintenance (sealing or staining every 2–3 years in PNW conditions) but that looks exceptional when maintained and ages gracefully even when it isn't. Cedar's dimensional stability in wet-dry cycles is also better than pressure-treated pine, which tends to cup and warp more aggressively in Seattle's seasonal moisture swings.
For Kenmore's forested hillside neighborhoods, cedar has a visual fit that composite materials, however good they've become, don't quite replicate. The warmth of cedar grain against a backdrop of Douglas fir and red alder is not nothing. It's a material that belongs in the PNW landscape in a way that's hard to articulate but easy to see. Read our cedar deck sealing guide for Seattle homeowners if you go this route — the maintenance protocol matters significantly for longevity.
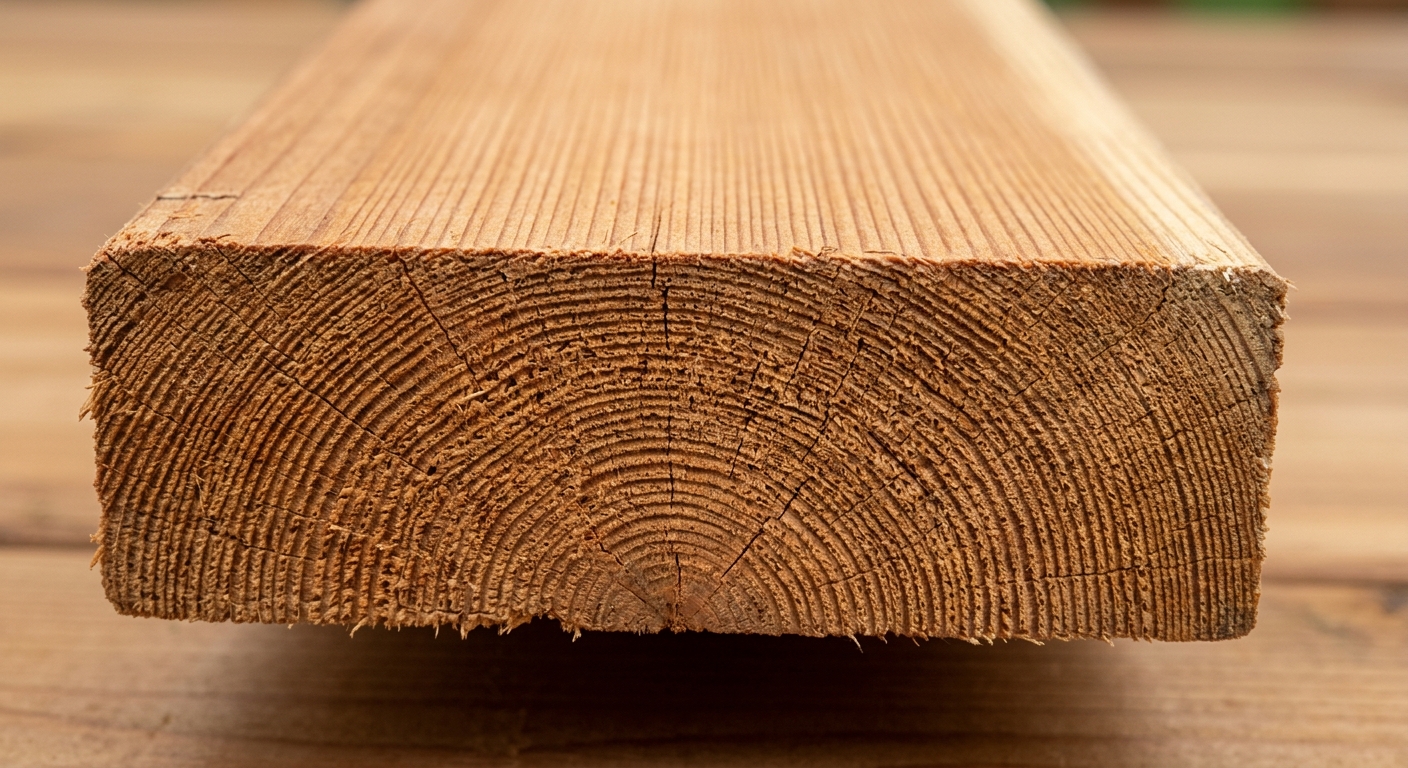
Western Red Cedar's natural grain and color are well-suited to Kenmore's forested neighborhood aesthetic. Cedar requires regular sealing to maintain color and resist graying.
Composite Decking for Kenmore's Waterfront and Wet Conditions
For lakefront properties and any deck that's going to be exposed to extended moisture — which in Kenmore means most of them — composite decking is the technically sound choice. Products from Trex, Fiberon, AZEK, and TimberTech have reached a level of quality and aesthetic refinement in the last decade that makes the material comparison with cedar genuinely competitive rather than clearly inferior.
What composite does better than any wood product in Kenmore's conditions: it doesn't absorb water, so it doesn't swell, cup, or develop the kind of moisture-driven decay that begins at end cuts and fastener penetrations. It doesn't require annual or biennial sealing. It holds its color, resists UV fading (in the better product lines), and doesn't splinter. For a lakefront deck that's going to see constant moisture, boat traffic, and heavy foot traffic during summer, composite is the pragmatic choice.
At $75–$130 per square foot installed, composite is more expensive upfront than cedar or pressure-treated. But the lifecycle math changes when you factor out 15–20 years of sealing costs, deck board replacement, and the labor cost of refinishing a cedar deck that's gone past its maintenance window. Our composite vs. cedar comparison for Seattle homeowners walks through the 15-year cost scenario in detail.
| Feature | Western Red Cedar | Composite (Trex/TimberTech) | Pressure-Treated Pine |
|---|---|---|---|
| Upfront cost (installed) | $60–$90/sq ft | $75–$130/sq ft | $45–$70/sq ft |
| Moisture resistance | Good (natural oils) | Excellent | Fair (requires treatment) |
| Maintenance frequency | Every 2–3 years | Annual cleaning only | Every 1–2 years |
| Lifespan (PNW conditions) | 20–30 years (maintained) | 25–40 years | 15–25 years |
| Aesthetic fit (PNW) | Excellent | Very Good | Fair |
| Fade resistance | Fair (grays without stain) | Excellent (UV-capped products) | Poor |
Pressure-Treated Pine: The Budget Option with Caveats
Pressure-treated pine is the entry point for deck construction, and it's a legitimate option for utility decks, accessory structures, and projects where budget is the primary constraint. At $45–$70 per square foot installed, it's meaningfully less expensive than the alternatives.
In Kenmore's wet climate, pressure-treated pine requires more attention than it does in drier regions. The preservative treatment — typically micronized copper azole (MCA) or copper boron azole (CBA) in current lumber — protects against decay and insect damage, but it doesn't protect against the moisture-driven warping, checking, and cupping that wood undergoes in the PNW's wet-dry cycles. A pressure-treated deck needs to be sealed within the first year and maintained on a regular schedule. Cut ends must be treated with end-cut solution on site — the preservative doesn't penetrate after the mill cuts. Ground-contact rated lumber (UC4A or UC4B) must be used wherever wood is in contact with soil or concrete. These aren't optional details. They're what separates a 20-year deck from a 10-year deck.
Tip
For a deeper look at how these three material categories compare in the Seattle market, see our best decking materials guide for Seattle in 2026.
Permits and Inspections: Navigating Kenmore's 2021 IRC Codes and Shoreline Rules
Permits are the part of the deck project that most homeowners want to avoid thinking about. They take time, cost money, and involve forms. But in Kenmore, the permitting process is doing real work — protecting homeowners from structural failures on hillside lots, protecting the watershed from construction runoff, and protecting the Lake Washington shoreline from development that doesn't meet state environmental standards. Understanding how it works will make you a better client and a better project manager.
The 2021 IRC Adoption: What Changed
Kenmore adopted the 2021 International Residential Code effective March 15, 2024. If you're reading any older guide to Kenmore deck permits, the code provisions it references may be outdated. The 2021 IRC brought meaningful updates to residential deck construction:
Guard height requirements. The 2021 IRC requires guardrails on any deck surface more than 30 inches above the adjacent grade, with a minimum height of 36 inches for most residential applications. Decks on the second floor level may require 42-inch guards depending on circumstances. This matters in Kenmore because hillside lots routinely produce elevated deck structures where the downslope side is well above 30 inches even when the upslope side is near grade.
Joist span tables. The 2021 IRC includes updated span tables for deck joists and beams that reflect current lumber grading and engineering data. Some span configurations that were acceptable under the 2018 IRC require tighter spacing under the 2021 version. A competent deck builder knows these tables and designs to them; a less careful one may be working from outdated references.
Footing requirements. Footings must extend below the frost line, which in King County is 18 inches. On hillside lots, footings may need to extend further to reach competent bearing soil below the slope's organic layer and drainage zone.
Ledger connection. The 2021 IRC has detailed requirements for how a deck ledger connects to a house rim joist, including flashing details, fastener patterns, and through-bolt requirements. Improperly flashed ledgers are one of the most common sources of deck-related water intrusion damage to houses in the PNW — the connection point between the deck and the house is where moisture gets in.
For detailed information on King County permit requirements, see the King County building permits page and the Seattle SDCI decks guide for reference (Kenmore uses its own permitting system but aligns with similar IRC provisions).
Applying for a Kenmore Deck Permit
Kenmore processes building permits through the regional MyBuildingPermit (MBP) portal at mybuildingpermit.com, shared with a number of surrounding King County jurisdictions. This system allows online application submission, document upload, fee payment, and status tracking without requiring in-person trips to the permit counter.
A standard residential deck permit application in Kenmore requires:
- Site plan showing the property boundaries, existing structures, and the proposed deck location with setback dimensions
- Framing plan showing joist size, spacing, and span; beam size; post locations; footing sizes
- Foundation plan showing footing dimensions, depth, and pier configuration
- Elevation drawings showing height above grade, railing height, and stair design
- Specification of all materials including lumber grades, composite product specifications, and fastener types
Permit fees in Kenmore are based on project valuation and range from approximately $250 for a simple low-value project to over $1,000 for larger or more complex builds. The 2026 fee schedule took effect January 1, 2026. Our King County deck permit guide walks through the application process in detail.
Environmentally Critical Areas and Shoreline Jurisdiction
This is the part of Kenmore permitting that surprises homeowners who've built decks in other jurisdictions. Kenmore has a significant amount of land designated as Environmentally Critical Areas — areas with steep slopes, wetlands, flood zones, or wildlife habitat characteristics that require additional review before development. The city's permit exemption information page explicitly notes that work within environmentally critical areas and shoreline areas may NOT be exempt from permit requirements even if the project would otherwise qualify for an exemption.
What that means practically: if you're on a forested hillside lot in the Lakepointe neighborhood, or within 200 feet of Lake Washington, or adjacent to a wetland or drainage corridor anywhere in Kenmore, you need to contact the city before assuming your project is straightforward. Email permittech@kenmorewa.gov with your parcel number and a description of the project — this is the city's own guidance, and it's genuinely useful.
Shoreline-adjacent projects may require a Shoreline Substantial Development Permit if the project cost exceeds $8,416 (the 2026 threshold under WAC 173-27-040). Projects below that threshold may still require a Shoreline Exemption determination. Either way, this adds time — typically 4–6 weeks for an exemption determination and up to 90 days or longer for a full Shoreline Permit — and should be factored into your project timeline from day one.
Key insight
Hillside and Waterfront Challenges: Footings, Drainage, and Structural Considerations
The structural conversation for a Kenmore deck on a hillside lot or waterfront property goes well beyond what a residential deck guide written for flat suburban lots will prepare you for. These projects involve engineering judgment, site-specific soil evaluation, and sometimes coordination with geotechnical consultants — not because the projects are exotic, but because the terrain demands it.
Footing Design on Sloped Sites
The standard residential deck footing — a tube-formed concrete pier extending 18 inches below grade — is designed for relatively uniform soil conditions on a level site. On a hillside lot, you're dealing with several conditions that change the picture:
Variable depth to competent soil. On forested hillsides, the organic layer can extend 12–18 inches before you hit competent mineral soil. On some Kenmore hillside lots, especially in the Inglewood Hill Road corridor and the steeper sections above 68th Avenue NE, the organic and drainage layer is even deeper. If you set a footing at the 18-inch frost line but haven't reached competent bearing soil, you have a footing that will settle under load — potentially unevenly, which causes structural problems that aren't immediately visible.
Lateral loading. On a sloped site, a deck structure isn't just experiencing vertical loads (dead load of the structure plus live load of occupants). It's also experiencing lateral loads from wind, seismic activity, and sometimes the geometry of the deck itself. Hillside footings need to be designed for these lateral forces, which means deeper embedment, larger diameter piers, or both.
Drainage around footings. Water follows gravity, and on a hillside lot, that means water moving toward the downslope side of the lot — and around any footings in its path. Poorly drained footings on hillside lots are subject to freeze-thaw cycling even in Kenmore's relatively mild winters, and to hydrostatic pressure from saturated soil. The MyBuildingPermit tip sheet for basic decks notes that footings must reach below the frost line, but hillside conditions often require additional drainage management — gravel backfill around piers, drainage rock, and proper grading away from the structure.
For significant hillside projects, we recommend a geotechnical consultation before finalizing the footing design. A geotech site visit typically costs $500–$1,500 in this market and can prevent tens of thousands of dollars in structural remediation later.
Waterfront Structural Considerations
Lake Washington waterfront decks in Kenmore present a different set of structural challenges. Lakeside soils are often softer and more variable than upland soils — fill material from older development, organic lakeside soils, and the effects of seasonal water table fluctuation can all affect bearing capacity. Structures close to the water may also be subject to wake and wave action during summer months, particularly on lots with direct lake frontage.
Lakeside posts and piers need to be designed for both vertical and lateral loading, and all wood in contact with or near the soil must meet ground-contact treatment standards. For composite decking products — which we strongly recommend for waterfront applications — make sure the framing system is also protected: hidden fasteners and well-maintained flashing at the ledger connection are essential in lakeside conditions. See our comparison of Trex vs. Fiberon vs. TimberTech for Seattle homeowners for product-specific performance data.
Drainage Planning for the Deck Structure Itself
One aspect of deck design that's underappreciated is how the deck affects drainage patterns on your lot. A large impermeable deck surface — or even a composite deck that sheds water efficiently — redirects significant volumes of rainfall. In Kenmore, where the city and county both have stormwater management concerns, this matters.
Deck design should account for where water coming off the deck surface goes. On a hillside lot, water draining off a deck's downslope edge can accelerate erosion on the slope below. On a waterfront lot, runoff from a deck shouldn't be directed toward the lake or a drainage corridor without appropriate management. These considerations don't necessarily add significant cost, but they require a builder who thinks about the site holistically rather than just the deck structure in isolation.
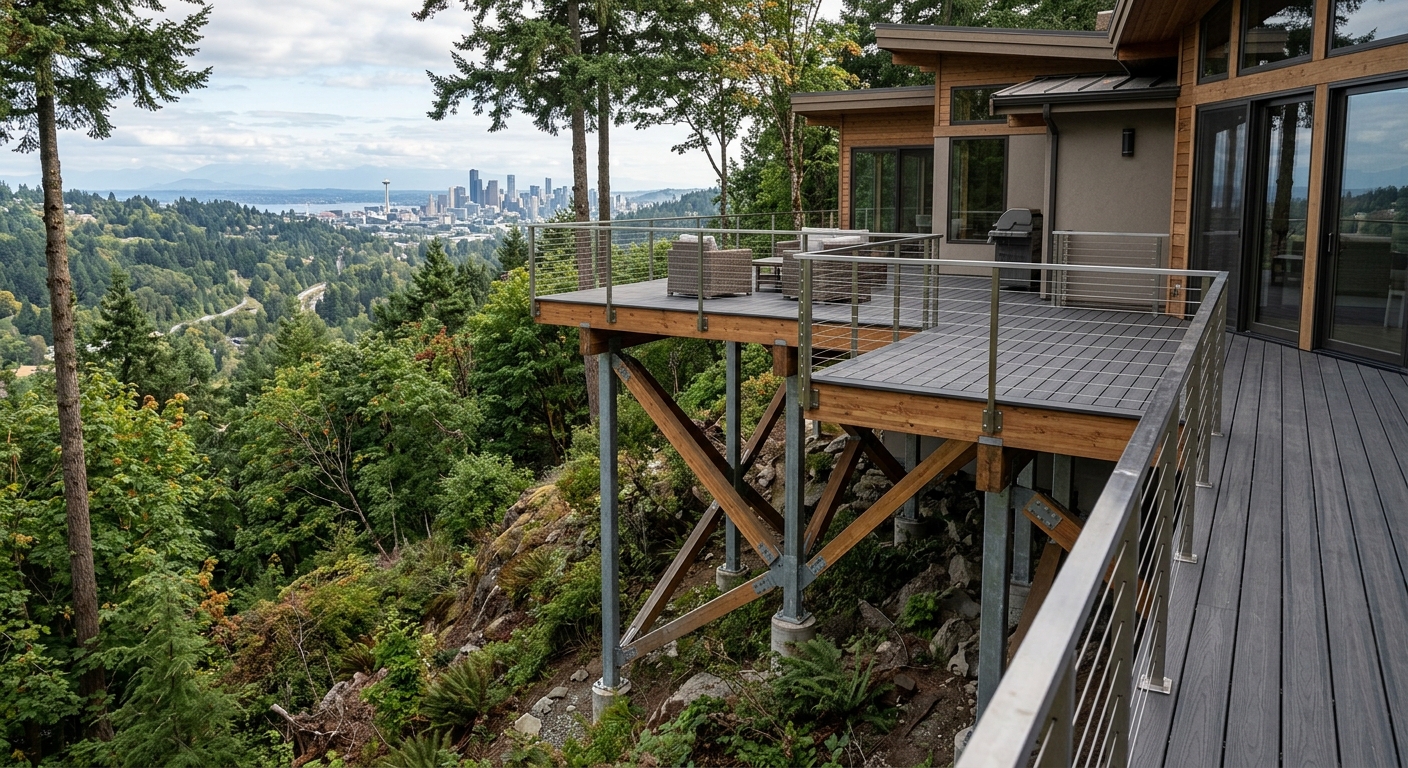
Elevated decks on Kenmore's hillside lots require deeper footings, engineered pier sizing, and careful drainage planning that flat-lot builds don't encounter.
How to Choose a Licensed Deck Builder in Kenmore, WA
According to DeckMath, there are approximately 299 licensed deck-building professionals serving the Kenmore market. That number sounds reassuring — there's no shortage of contractors — but licensing status is a floor, not a ceiling. A contractor can be licensed, bonded, and insured and still lack the specific PNW hillside and waterfront experience that Kenmore projects demand.
The Contractor Licensing Baseline
In Washington State, general contractor licensing through the Department of Labor and Industries (L&I) is required for deck projects that involve structural work. You can verify contractor licensing at lni.wa.gov. The requirements are:
- Active registration with Washington L&I
- General liability insurance (minimum $200,000)
- Current UBI number
That's the minimum. What you should also be verifying:
Workers' compensation coverage. Contractors with employees must carry workers' comp. If they don't, and a worker is injured on your property, you can be held liable. Ask for a certificate of insurance that names you as an additional insured.
Permit history. Ask your contractor whether they'll pull the permit or ask you to pull it as the homeowner. A contractor who asks you to pull your own permit is often doing so to avoid the scrutiny of the permit record being tied to their license. Pull your own permit only if you genuinely understand what that means legally — in most cases, you should not.
Local experience. Ask specifically about previous projects in Kenmore, particularly hillside lots and any shoreline-adjacent work. Ask for references from those projects and actually call them. Ask the references whether the permit process went as described, whether the project was completed on schedule, and whether there were any structural or waterproofing issues in the first year after completion.
Questions to Ask a Kenmore Deck Builder
Before signing a contract with any deck contractor for a Kenmore project, the following questions will tell you a great deal about their competence and honesty:
- Have you built decks within Kenmore's Environmentally Critical Area or within Shoreline Management Act jurisdiction? Walk me through that process.
- Do you design your own footing plans, or do you use an engineer for hillside lots? At what point do you bring in engineering support?
- How do you handle ledger flashing, and what products do you use?
- What's your permit approval timeline estimate for this project, and what factors could extend it?
- What composite or cedar products do you typically specify for waterfront or high-moisture conditions in Kenmore, and why?
- Can I see your current L&I license and certificate of insurance?
- What does your warranty cover, and for how long?
A builder who can answer all of these questions specifically and without hesitation is a builder who knows the work. One who hedges, defers, or says "we'll figure it out" on permit or structural questions is a builder to be cautious about.
Why Local Knowledge Matters More in Kenmore Than in Other Markets
Kenmore is not a large city — roughly 23,000 residents — and its development history, drainage patterns, and regulatory quirks are things you learn by working here, not by reading the IBC. Local builders know that the soils on the Inglewood Hill Road corridor behave differently than the flatter lots near Kenmore Village. They know which drainage corridors in the Lakepointe neighborhood trigger ECA review and which don't. They know the permit technicians at Kenmore Development Services and what completeness standards those reviewers apply to deck permit submittals.
That institutional knowledge is not glamorous, but it's what separates a project that goes through on the first submittal from one that gets revised notices and delays. In a market where labor costs are high and scheduling is tight, permit delays cost real money — and a builder who knows the local permitting environment helps you avoid them.
Maximizing Your Lake Washington Views: Design Tips for Elevated and Tiered Decks
Kenmore's hillside and waterfront lots offer something that flat suburban lots don't: genuine elevation. A well-designed deck on a hillside property isn't just a place to sit — it's a platform that opens up views of Lake Washington, the Cascade foothills, or the forested ridgelines that frame this part of King County. Getting that design right requires more than just picking a material and calling a contractor.
Elevated Single-Level Decks
For lots where the grade drops away from the house — common in the neighborhoods above Lakeview Drive and in the Lakepointe area — a single-level elevated deck offers the cleanest sightline to the water or the hillside below. These structures are elevated 6–12 feet or more on the downslope side, which means the structural system is doing significant work and the railing design becomes a major visual element.
For railings on elevated hillside decks with lake views, we consistently recommend either glass panel or cable railing systems. Both preserve sightlines in a way that traditional wood or aluminum balusters don't. Glass panel railing — frameless or semi-frameless — gives the most unobstructed view but requires maintenance (cleaning) and carries a premium cost of $150–$200 per linear foot installed. Cable railing offers nearly equivalent view preservation at $80–$140 per linear foot and is more forgiving from a maintenance standpoint. See our cable railing guide for Seattle for detailed product comparisons.
Tiered and Multi-Level Decks
On lots with significant elevation change, a tiered deck design allows you to create distinct outdoor spaces at different levels — a dining or entertaining area at the main floor level, a lower lounge or garden terrace closer to grade, with connecting stairs between the levels. This approach also manages the structural challenge of the hillside gracefully: instead of one very tall deck structure, you're distributing the elevation change across two or more platforms.
Tiered decks cost more than single-level decks of equivalent total area — the intermediate structural levels, the stair systems between levels, and the additional railing linear footage all add up. A reasonable estimate for a well-designed two-level deck on a Kenmore hillside lot is $35,000–$55,000 for 300–400 square feet of total deck area, depending on material choice and railing specification. See our custom curved decks guide for design ideas that can add visual interest to tiered structures without dramatically increasing cost.
Lighting for Year-Round Use
Kenmore's climate means you're going to be using your deck in conditions that aren't always bright. Thoughtful deck lighting extends your usable hours and improves safety — particularly on elevated decks where stair lighting is a genuine safety requirement, not just an amenity. Integrated LED step lighting, post cap lights, and under-rail lighting are all compatible with composite and cedar decks and can be planned into the design from the beginning rather than added as an afterthought.
For deck additions that expand an existing structure, see our deck addition Seattle guide, and for projects combining a deck with a patio transition at grade, see our deck and patio combo guide.
Tip
Orientation and Sun Exposure
Kenmore's waterfront properties mostly face south or southwest across Lake Washington, which means south-facing decks on the hillside above the lake will get excellent afternoon and evening sun during the summer. That orientation is premium for outdoor entertaining but also means UV exposure — another argument for UV-capped composite decking products on lakeside structures, where the combination of moisture and UV is the hardest test any decking material faces.
For decks that face north or northeast — common on the east-facing slopes of some Kenmore hillside lots — you're building in a lower-light, higher-moisture microclimate. These decks need excellent drainage details, good airflow under the deck structure to prevent moisture accumulation, and material choices that perform well in persistently damp conditions. For north-facing applications, we typically push clients toward composite over cedar, not because cedar can't perform there but because the maintenance burden on a north-facing cedar deck is higher and the consequences of missed maintenance cycles are more severe.
HOA Considerations and Kenmore-Specific Zoning Details
Kenmore is divided into a mix of unincorporated neighborhoods, city-governed zones, and HOA-governed communities. Understanding which rules apply to your specific parcel requires checking both the city's zoning records and, if your neighborhood has an HOA, the HOA's CC&Rs.
Setback Requirements in Kenmore's Residential Zones
Kenmore's standard residential zones (RS-5, RS-7, RS-12, and others) have setback requirements that affect where a deck can be located on your lot. In most single-family zones, accessory structures and decks must maintain:
- Front yard setback: typically 20–25 feet from the front property line
- Side yard setback: typically 5–7.5 feet from side property lines
- Rear yard setback: typically 25 feet in some zones, less in others
These are general figures — the specific numbers for your parcel depend on your zone designation, which you can look up through Kenmore's online permit portal or by contacting Development Services. If your lot is subject to Shoreline Management Act jurisdiction, additional setbacks apply from the ordinary high-water mark of Lake Washington, typically 50–200 feet depending on the shoreline designation.
For lots in the Wayne Curve area near downtown Kenmore, zoning is sometimes mixed with commercial transition designations, and setback rules may differ from standard residential zones. Verify your zone before finalizing any deck location.
HOA Rules in Kenmore Neighborhoods
Several Kenmore neighborhoods — particularly newer subdivisions in the north end of the city and some of the planned communities near the lakefront — have homeowners associations with architectural review committees. These committees typically have the authority to approve or reject deck additions based on material, color, height, and placement criteria that may be more restrictive than the city's minimum standards.
Common HOA restrictions that affect Kenmore deck projects:
- Material restrictions: Some HOAs prohibit pressure-treated wood on visible deck surfaces, or require that decking material match or complement the primary residence material.
- Color restrictions: Composite decking comes in a range of colors; some HOAs specify neutral or natural wood tones only.
- Height restrictions: HOAs may set maximum deck height above grade that is lower than what the building code would allow.
- Coverage restrictions: Many HOAs cap the percentage of rear yard area that can be covered by impervious structures, including decks.
Always check your HOA documents before finalizing deck design. Submitting to HOA architectural review before pulling a city permit is usually the right sequence — if the HOA rejects your design, you've avoided wasting permit fees.
Drainage and Stormwater: City Requirements
Kenmore, like all King County jurisdictions, has stormwater management requirements that can affect deck design. Projects that add significant impervious surface — a large deck qualifies — may trigger stormwater detention or infiltration requirements depending on your lot's existing impervious coverage. Kenmore's Development Services can confirm whether your project triggers stormwater review during the pre-application consultation process.
Timeline, Warranty, and Maintenance: What to Expect After Your Kenmore Deck Is Built
The deck project isn't over when the last board is fastened and the inspector signs off. What happens in the first year, and over the following decade, determines whether your investment holds up in Kenmore's conditions. Here's an honest account of what to expect.
Project Timeline from Contract to Completion
A typical Kenmore deck project timeline, assuming a straightforward residential application without shoreline or ECA complications:
Design and contract phase: 1–3 weeks, depending on how quickly you make material and design decisions and how booked your contractor is.
Permit application and approval: 4–8 weeks for standard residential deck permits in Kenmore. This timeline can extend significantly if the permit submittal is incomplete, if revisions are required, or if ECA or shoreline review is triggered.
Material lead times: Standard composite decking products (Trex Transcend, TimberTech Azek, Fiberon Concordia) are typically available in 2–4 weeks from lumber yards and deck supply distributors serving the Kenmore market. Special-order colors or large quantities may take longer. Cedar is typically more immediately available from Pacific Northwest lumber suppliers.
Construction: A 200–300 square foot deck typically takes 1–2 weeks of active construction, assuming good weather and no access complications. Hillside projects with complex footing work may add several days to the framing phase.
Final inspection: Kenmore schedules final inspections through the MBP portal. In the current environment, scheduling lead times are typically 1–2 weeks.
Total timeline from contract signing to occupancy: 8–16 weeks for most standard Kenmore deck projects. Waterfront or ECA-adjacent projects should budget 5–7 months to account for the longer permitting process.
Warranty: What Your Builder Owes You and What the Manufacturer Covers
Deck warranties come from two sources: the contractor's workmanship warranty and the product manufacturer's warranty.
Contractor workmanship warranty: In Washington State, new construction and substantial improvements carry an implied warranty of workmanship that requires the contractor to address defects that appear within a reasonable time after construction. Reputable deck builders in the Seattle market typically offer explicit 2–5 year workmanship warranties. Be skeptical of very short warranties (1 year or less) and make sure the warranty scope is clearly defined in writing.
Manufacturer product warranties: This is where composite decking shines compared to wood. Trex offers a 25-year fade and stain warranty on Transcend products. TimberTech offers 30-year limited warranties on their AZEK and Terrain lines. Fiberon and AZEK have similarly strong warranty programs. These warranties are transferable to new owners in most cases, which is a genuine selling point when you eventually list the property.
Cedar has no manufacturer warranty — it's a natural product. Its longevity depends on maintenance and the quality of installation.
Maintenance Expectations for Kenmore Conditions
Composite decks: Annual cleaning with a composite deck cleaner and a soft brush or low-pressure wash is typically all that's needed. In Kenmore's shaded, wet-winter conditions, algae and mold growth on composite deck surfaces is common — not a product defect, just the PNW environment. A good cleaning in April after the wet season keeps composite looking like new. We cover this in detail in our composite deck maintenance guide for Seattle.
Cedar decks: In Kenmore's climate, plan to clean and reseal or restain your cedar deck every 2–3 years. The interval depends on sun exposure, shade, and how aggressively you want to maintain the original color. A cedar deck in a shaded, north-facing application may need attention more frequently. Missed maintenance cycles lead to graying and surface checking that, while not always structurally significant, does accelerate long-term degradation.
Pressure-treated decks: Annual inspection and sealing, with particular attention to end cuts, post bases, and fastener penetrations. Ground-contact rated lumber at post bases and ledger connections is essential for longevity in PNW conditions.
Railing systems: Cable railing tensioners should be checked annually — cables loosen over time and tension needs to be maintained. Glass panel systems need cleaning and periodic inspection of the hardware and base channel conditions. Pressure-treated wood railing posts need attention at the post-to-decking connection, where moisture can collect.
Why The Seattle Decking Company Builds in Kenmore
We're based in Bothell, at 22722 29th Drive SE, which puts us literally minutes from Kenmore's neighborhoods. We've built decks on the hillside lots above Lakeview Drive, on the flatter parcels near Kenmore Village, and on the forested sites along the Wayne Curve corridor. We know what Kenmore's permit office looks for in a submittal, we know what the soils on Inglewood Hill Road behave like, and we know how to spec a ledger connection on a lakeside lot that isn't going to cause water intrusion problems in year three.
We build with composite materials from Trex, TimberTech, Fiberon, and AZEK — all of the major brands — and with Western Red Cedar sourced from Pacific Northwest suppliers. We don't push you toward one material or the other based on margin. We tell you what the tradeoffs are for your specific lot, your specific conditions, and your specific use case, and you make the decision.
If you're a Kenmore homeowner thinking about a deck project in 2026, call us at (425) 675-6259 or reach out through our contact page. We'll start with an honest site visit and a real cost estimate — not a range that covers everything from a garden shed to a custom lakefront structure.
Frequently Asked Questions
Do I need a permit for a deck in Kenmore, WA?
How much does a deck cost in Kenmore, WA?
What changed with Kenmore's 2021 IRC adoption?
What is the best decking material for a lakefront deck in Kenmore?
How long does it take to get a deck permit in Kenmore?
Do I need an engineer for my Kenmore deck?
What is the Shoreline Management Act, and does it affect my Kenmore deck?
Can I build a deck myself in Kenmore without a contractor?
How do I find the best deck builder in Kenmore, WA?
What neighborhoods in Kenmore are most affected by hillside or waterfront deck regulations?
What warranty should I expect from a deck builder in Kenmore?
How does Kenmore's climate affect my choice of deck material?
Planning a deck in the Seattle area?
Get an onsite design review and a clear, itemized quote from a licensed local builder.
Request a Free Quote