
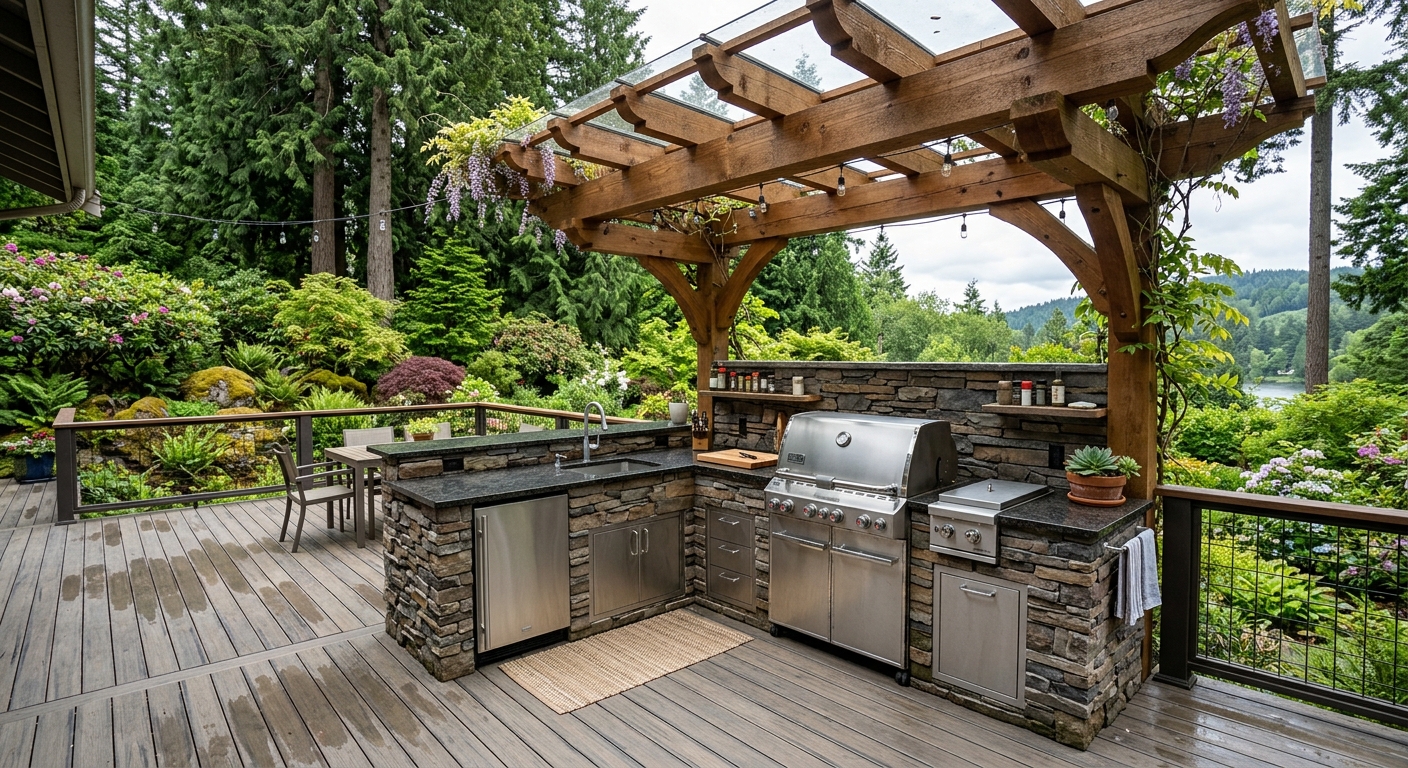
Kirkland sits at a particular intersection of Pacific Northwest outdoor culture, tech-industry wealth, and genuine love of the lake. Homeowners here are not buying decks as afterthoughts — they are building primary outdoor living spaces that extend their homes into views of Lake Washington, into forested hillside backyards in Bridle Trails, into the quiet residential streets of Juanita. The city has developed one of the most consistent deck markets on the Eastside, where the combination of disposable income, well-maintained property values, and the relentless PNW desire to be outside during every dry day creates strong, year-round demand for quality deck construction.
What separates Kirkland from the broader Seattle metro is the specificity of its challenges. The topography ranges from flat lakefront lots to steeply sloping hillsides that demand engineered multi-level structures. The waterfront properties along Lake Washington introduce a regulatory layer that most inland homeowners never encounter — shoreline permits from the Washington State Department of Ecology that sit entirely outside the standard Kirkland building department process. And the microclimate here, wetter and shadier than the eastern Eastside cities but still drier than Seattle's central neighborhoods, creates specific material selection pressures that reward composite over untreated wood almost every time.
This guide was written by builders, not marketing teams. We will walk through every meaningful decision a Kirkland homeowner faces when planning a deck in 2026: permit requirements, material choices, realistic cost ranges, neighborhood-specific design considerations, and what separates a contractor worth hiring from one worth avoiding.
Why Kirkland Is One of the Pacific Northwest's Top Deck Markets in 2026
The deck market in Kirkland has several structural advantages that other Eastside cities lack. First is the housing stock itself. Kirkland has a large inventory of homes built between the 1970s and 1990s — an era when decks were either absent or built with inadequate materials that have long since rotted, cracked, or failed. These aging decks represent a replacement market that feeds steady contractor demand independent of new construction cycles. When you add the tech-sector buyer who moved into the area during the remote-work expansion of the early 2020s and began improving their properties, you get two distinct demand streams hitting simultaneously.
Second is the land itself. Kirkland's topography creates natural outdoor room opportunities. A hillside lot in East Kirkland or Bridle Trails often has a grade change of 10 to 20 feet from the home's main floor to the flat ground below. That elevation difference, which would be a simple yard in a flat city, becomes a framed outdoor living space in Kirkland. Elevated decks are not a luxury upgrade here — they are often the only practical way to access the outdoor space a home technically has.
Third is the view premium. Lake Washington views in Kirkland command some of the highest residential property values in Washington State. A deck that captures that view and turns passive square footage into usable outdoor living space delivers an ROI that exceeds most other home improvement categories. The National Association of Realtors' Remodeling Impact Report consistently shows decks among the highest-recovering exterior improvements at resale, and in a view-sensitive market like Kirkland, that multiplier is even stronger.
The Eastside Competitive Advantage Over Seattle
Homeowners who live in Kirkland and have shopped around the broader metro region often discover something counterintuitive: equivalent deck projects are meaningfully cheaper on the Eastside than in Seattle proper. According to recent market data, Seattle prices for deck construction run 20–35% higher than Kirkland, Bellevue, and Redmond for comparable builds. Part of this reflects Seattle's higher permit fees ($800–$2,500 versus Kirkland's $500–$1,500) and part reflects the labor and logistics costs of working in Seattle's denser urban environment. For a $40,000 composite deck project, that differential translates to a real savings range of $8,000–$14,000 — simply by being on the Eastside.
Our own deck cost breakdown for the Seattle area goes into this in detail, but the short version is that Kirkland homeowners get more deck for the same dollar compared to their Seattle counterparts, and that advantage should factor into budget planning.
Kirkland's Outdoor Living Culture
This matters because it shapes what homeowners actually build. Kirkland homeowners are not cutting corners on deck design. They are requesting outdoor kitchens, cable railing for unobstructed views, recessed LED lighting systems, multi-level platforms, and integrated hot tub spaces. The days of a builder proposing a simple 12x16 flat deck and expecting approval are over in this market. The baseline expectation in Kirkland — especially in neighborhoods like Juanita, Finn Hill, and waterfront properties near Houghton and Moss Bay — is a designed outdoor space that functions as a true extension of the home.
Juanita, Bridle Trails, and Lake Washington Waterfront: How Location Shapes Your Deck Project
Kirkland is not a monolithic city for deck construction purposes. The neighborhood where your home sits has a direct influence on what type of deck makes sense, what permits are required, and what material choices will hold up best over time. Understanding these differences before you talk to a contractor puts you in a much stronger position.
Juanita: Hillside Lots and Elevated Platforms
Juanita sits on the northwest side of Kirkland, climbing steeply from the shoreline of Juanita Bay up into the hills above. The homes here are a mix of mid-century ranches, 1980s two-stories, and more recent renovations. The defining characteristic of a Juanita lot is the grade change. Many homes sit 8 to 15 feet above the natural ground level in their backyard, which means any deck coming off the back of the house needs to be either elevated on a post-and-beam structure or stepped down in multiple tiers to reach the yard.
Elevated decks in Juanita typically involve more structural engineering than flat-ground builds. Posts need to be sized for the height and load, footings need to be engineered for the soil type (which varies significantly in the hills above Juanita), and the structure needs lateral bracing to prevent racking. For a 400 sq ft elevated deck in Juanita at 10 feet off grade, expect to spend $30,000–$45,000 for a quality composite build, with structural engineering adding $1,500–$3,000 to the project cost.
The hillside lots in Juanita also create interesting design opportunities. Multi-tier decks with upper entertaining areas and lower lawn-level platforms are extremely common here. These are not just aesthetically interesting — they solve a real access problem, giving homeowners a flat usable surface at each elevation. For an example of how these tiered designs come together, take a look at our custom curved decks and multi-level builds article.
Bridle Trails: Tech-Homeowner Expectations and Premium Finishes
Bridle Trails sits in the southeastern part of Kirkland, bordered by the Bridle Trails State Park to the south. The homes here skew larger and newer than Juanita — many were built or substantially renovated in the 2000s and 2010s — and the homeowners tend to be technology-industry professionals who have done their research before the first contractor conversation. They come in knowing the difference between Trex Transcend and Trex Enhance. They have looked at Fiberon Symmetry collections and AZEK Harvest board profiles. They ask about hidden fasteners, board width, and heat retention before asking about timeline.
This is a good thing for the industry. Informed buyers get better results. But it also means Bridle Trails projects tend toward the higher end of the market. A typical Bridle Trails deck project involves composite decking from a premium manufacturer (Trex, AZEK, or TimberTech), cable or glass railing, integrated low-voltage LED lighting, and often a pergola or shade structure. These projects routinely fall in the $45,000–$75,000 range for a well-sized outdoor space.
The lots in Bridle Trails are also more likely to have HOA oversight than other Kirkland neighborhoods. While the Bridle Trails State Park area itself is not heavily HOA-governed, many of the newer subdivisions adjacent to the park have architectural review requirements. If you live in one of these communities, your deck design needs HOA approval before the city permit can proceed — and HOA timelines are independent of city timelines, meaning you need to start that process early.
Lake Washington Waterfront: Kirkland's Premium Deck Market
The properties along Kirkland's Lake Washington waterfront — from Houghton in the south to Juanita Beach and beyond — represent the highest-stakes deck projects in the city. These are homes where the outdoor space is a primary selling feature, where views are monetized in property values, and where the deck structure often sits directly over or adjacent to water.
Waterfront decks here introduce several considerations that do not apply elsewhere in Kirkland. First is the shoreline regulatory environment. Second is the salt-air-adjacent moisture environment — while Lake Washington is freshwater, the persistent humidity and splash exposure near the water accelerates material degradation faster than it does on an inland lot. Third is the design expectation: waterfront homeowners in Kirkland are not building utilitarian decks. They are building showcase outdoor spaces that frame a world-class view.
We will cover the permitting specifics for waterfront properties in the next section. On the design and material side, waterfront decks in Kirkland almost universally use composite or aluminum components rather than wood, for durability reasons that are easy to understand when you see a rotting cedar deck at the waterline after a wet winter.
Key insight
Kirkland Deck Permit Requirements: What Homeowners Must Know Before Breaking Ground
Permits are not optional in Kirkland. They are not a formality. They are the legal and safety framework that governs how your deck is built, and skipping them creates liability that follows the property through every future transaction. Let's be specific about what Kirkland requires.
When a Permit Is Required
According to the City of Kirkland's Development Services Center, a building permit is required for any deck that meets either of these conditions:
- The deck is attached to the primary structure (the house).
- The deck is more than 30 inches above the finished grade at any point.
In practice, this covers almost every deck project in Kirkland. A flat ground-level patio that floats freely and stays under 30 inches off grade may avoid the permit requirement, but the moment you attach it to the house or go higher than 30 inches, you are in permit territory. Any deck with electrical elements — lighting circuits, outdoor outlets, a hot tub connection — requires an additional electrical permit regardless of the structural permit status.
The City of Kirkland's permit office is located within the Development Services Center. You can initiate the permit application process online through the city's permitting portal, or you can submit in person. Residential deck permits in Kirkland typically require:
- A complete permit application with property address and owner information
- Two site plans drawn to scale, showing the deck's dimensions, its relationship to the existing house and any accessory structures, and its distance to all property lines
- A floor plan or elevation drawing of the proposed deck
- Structural plans for any elevated deck or deck with complex framing
- Calculation of valuation (total project cost) to determine the permit fee
Kirkland Permit Fees and Timelines
Kirkland's permit fees for residential decks run $500–$1,500, depending on the project's valuation. This is significantly lower than Seattle's $800–$2,500 range, which is one of several reasons the Eastside represents better value for permitted deck construction. Our deck permit guide for King County covers the comparison in more detail, including the differences between Kirkland, Bellevue, Redmond, and Seattle fee structures.
Timeline for permit approval in Kirkland has varied over the past few years. At peak demand (spring and early summer), initial review can take 4–8 weeks for a straightforward residential deck. More complex projects with structural engineering or shoreline implications take longer. Experienced contractors factor permit timelines into their project schedules, which is one reason to hire a contractor who works regularly in Kirkland — they know the current wait times and can sequence your project accordingly.
Important
Setback Requirements and Zoning Considerations
Kirkland's zoning code establishes minimum setbacks from property lines that apply to decks as structures. The specific setback distances depend on your zoning designation — most single-family residential zones in Kirkland require decks to be set back a minimum of 5 feet from side property lines and 20 feet from the rear property line, but there are exceptions and variations. Elevated decks above a certain height may have additional setback requirements.
The permit review process will catch setback issues, but discovering a setback conflict late in the design process is expensive. A survey of your property lines early in the planning process — before you finalize deck dimensions with your contractor — prevents costly redesigns.
For properties near Bridle Trails State Park or any other critical areas (steep slopes, wetlands, stream corridors), additional critical area ordinance reviews may apply. Kirkland's Development Services team can advise on whether your specific property triggers any critical area reviews before you submit a formal permit application.
Material Code Requirements
Kirkland's building code, consistent with Washington State requirements, mandates that all structural deck lumber be either pressure-treated to the appropriate retention level for ground contact or above-ground use, or composed of a naturally decay-resistant species. In practice this means:
- Ground-contact posts must use pressure-treated lumber rated for ground contact (UC4B minimum for most applications)
- Above-ground framing (joists, beams, ledger) must use pressure-treated lumber rated for above-ground use
- Natural alternatives such as cedar or redwood are permitted but must be of heartwood grade, as the sapwood of these species is not decay-resistant
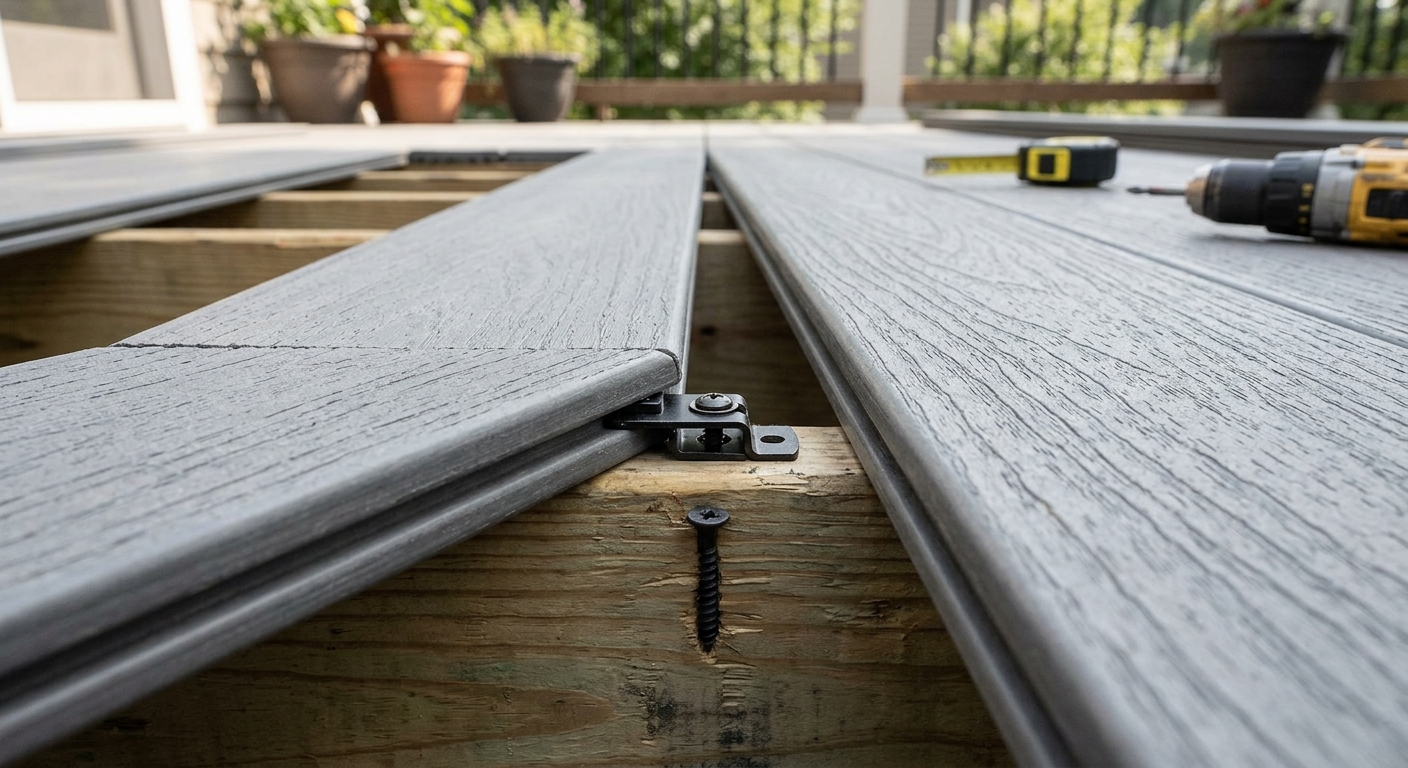
- All fasteners — screws, joist hangers, bolts, lag screws — must be stainless steel or hot-dipped galvanized to prevent corrosion-accelerated structural failure
That last requirement about fasteners is critical in the Pacific Northwest. Moisture here is not seasonal — it is persistent from October through May. Standard zinc-plated fasteners will corrode in a PNW deck structure within 5–7 years, causing the connection hardware to fail before the lumber does. Experienced builders in Kirkland use stainless steel screws and hot-dipped galvanized structural hardware as a matter of standard practice, not as an upgrade.
Waterfront Deck Regulations: Shoreline Permits and Lake Washington Setback Rules
Kirkland's waterfront properties along Lake Washington introduce a regulatory layer that catches many homeowners off guard. The standard city building permit from Kirkland's Development Services Center is necessary but not sufficient for a waterfront deck project. Depending on the proximity to the water and the scope of the project, you may also need a Shoreline Substantial Development Permit from the Washington State Department of Ecology.
What Triggers a Shoreline Permit
The Washington State Shoreline Management Act establishes protections for the state's shorelines, including Lake Washington. Any "substantial development" within 200 feet of the ordinary high water mark of a regulated shoreline may require a Shoreline Substantial Development Permit. The Washington State Department of Ecology's shoreline permits guidance provides the regulatory framework.
In practice for Kirkland's Lake Washington waterfront homes, the 200-foot shoreline jurisdiction zone covers most of the buildable area behind these properties. A deck added to a waterfront home in Kirkland will almost certainly fall within this zone, triggering the shoreline permit requirement for any project valued above $7,047 (the 2026 threshold for substantial development; this adjusts periodically for inflation).
The Kirkland Shoreline Master Program
Kirkland has its own Shoreline Master Program (SMP) that implements state shoreline regulations at the local level. The SMP governs lot coverage, setbacks from the ordinary high water mark, dock and pier construction, and other shoreline development standards. For decks on waterfront properties, the SMP typically requires:
- A minimum setback from the ordinary high water mark (typically 50 feet for new structures, though existing nonconforming situations are handled separately)
- Limits on total impervious or covered area within the shoreline jurisdiction zone
- Design requirements intended to minimize visual impact on the shoreline from the water
The process for obtaining a shoreline conditional use permit or a shoreline substantial development permit through Kirkland adds timeline — typically 2–4 months for a complete application review, with potential for public comment periods. This is not a reason to avoid waterfront deck projects; it is a reason to start the planning process early and hire a contractor and, in complex cases, a land use consultant who understands the Kirkland SMP process.
Design Implications for Waterfront Decks
Beyond the regulatory requirements, waterfront decks in Kirkland require design adaptations that reflect the environment:
Material selection for waterfront exposure. The moisture exposure near Lake Washington is more intense than at an inland Kirkland lot. Not just rain, but morning fog, spray from wind-driven chop, and the generally higher humidity near a large body of water all accelerate material degradation. Composite decking from manufacturers like Trex or Fiberon significantly outperforms pressure-treated wood in this environment. Their capped composite boards are engineered to resist moisture penetration at the board surface, eliminating the swelling, checking, and rotting that untreated wood experiences over time.
Structural design for wind exposure. Waterfront decks often have greater exposure to wind loading than sheltered inland decks. This affects railing design (glass and cable systems need to meet higher lateral load requirements), post sizing, and overall structural bracing. An engineer familiar with PNW waterfront conditions should review structural plans for any elevated waterfront deck.
View optimization through rail selection. The entire point of a waterfront deck is often the view, which means railing selection is critically important. Glass panel systems or stainless cable railings allow unobstructed sightlines to the water and are the dominant choices in the Kirkland waterfront market. Our cable railing guide for Seattle-area homeowners and deck railing options overview cover the tradeoffs between these systems in detail.
Note
Deck Material Choices for Kirkland's Climate: Composite vs. Cedar vs. Pressure-Treated
Material selection is where the most consequential long-term decisions get made. The Pacific Northwest moisture environment is not forgiving of cheap materials or poor maintenance discipline. And in Kirkland, where homeowners are investing in outdoor spaces that need to perform for 25 or 30 years, material choice deserves serious analysis.
Installed cost ranges for common decking materials in the Kirkland/Eastside market. Composite ranges reflect mid-grade to premium product lines. Data reflects King County averages per contractor pricing surveys.
| Category | Value |
|---|---|
| Pressure-Treated Wood | $35 |
| Cedar (Clear Heart) | $48 |
| Composite (Mid-Range) | $57 |
| Composite (Premium) | $72 |
| Hardwood (Ipe/Cumaru) | $85 |
Composite Decking: The Dominant Choice in Kirkland
Composite decking now accounts for the majority of new deck builds in Kirkland and across the Eastside. This shift happened over approximately ten years, as composite products improved dramatically in appearance, durability, and warranty coverage while the maintenance burden of wood decks became more apparent to homeowners who had lived through a failed deck cycle.
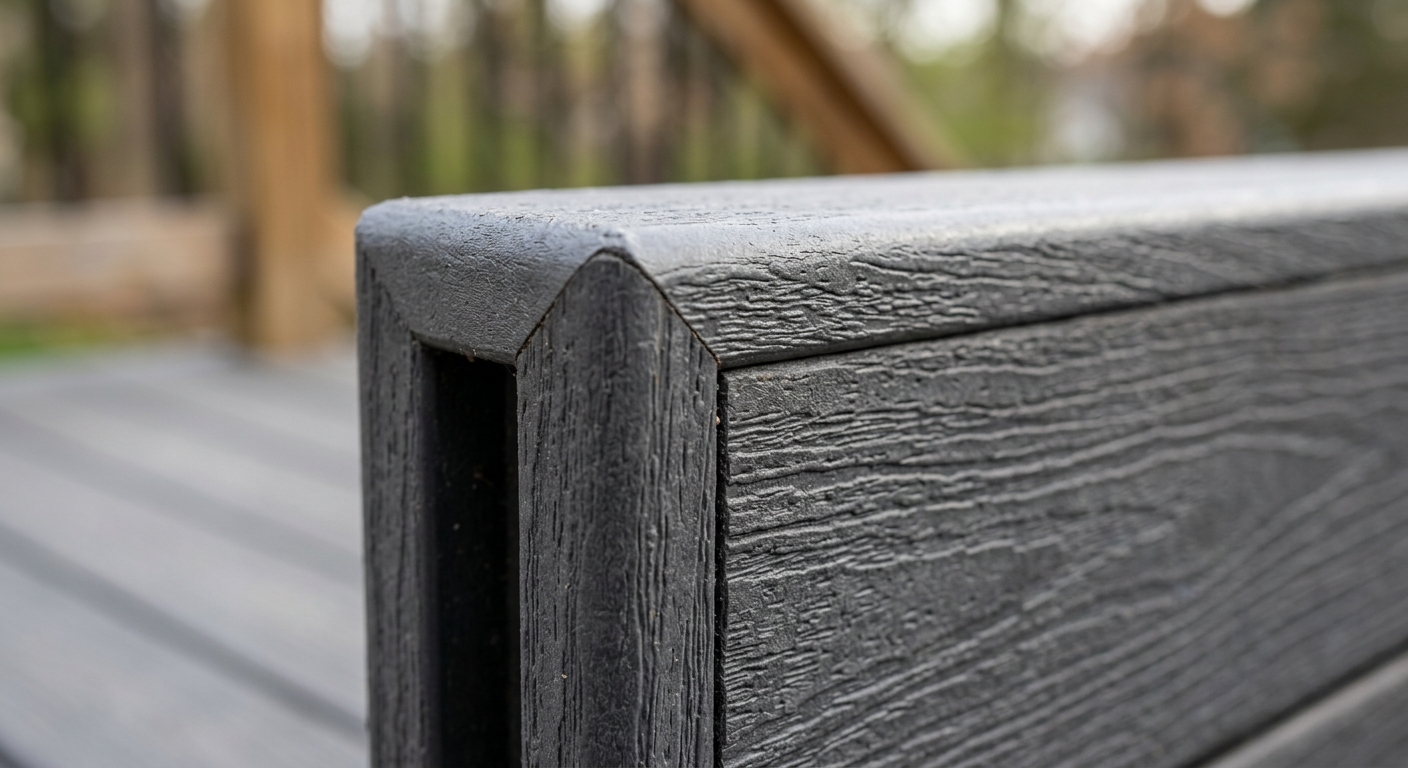
Modern composite decking from manufacturers like Trex, Fiberon, AZEK, and TimberTech is a capped product — the wood fiber and plastic core is encased in a protective polymer shell that prevents moisture absorption, staining, and biological growth. In the Pacific Northwest, where moss, mildew, and algae readily colonize untreated wood surfaces, this moisture-resistance is not a luxury feature — it is the primary argument for composite.
For Kirkland homeowners comparing composite brands, our Trex vs. Fiberon vs. TimberTech comparison for Seattle-area buyers provides a detailed analysis. The short version: all three manufacturers offer quality products in the mid-to-premium range, and brand choice often comes down to the specific color and texture profile you prefer rather than meaningful durability differences. AZEK's PVC-based boards (as opposed to wood-fiber composite) offer the highest moisture resistance at the highest price point.
Installed composite decking in Kirkland runs approximately $45–$70 per square foot for mid-range products (Trex Enhance, Fiberon Paramount) and $65–$85 per square foot for premium lines (Trex Transcend, AZEK Harvest, TimberTech AZEK). These installed costs include decking boards, hidden fasteners, and labor — but not structural framing, which is a separate cost component.
Cedar Decking: The PNW Classic with Real Maintenance Requirements
Western red cedar remains popular in Kirkland, particularly among homeowners who want the aesthetic warmth of natural wood and are committed to maintaining it. Cedar's natural oils provide moderate decay resistance without chemical treatment, and a well-maintained cedar deck in the Pacific Northwest can last 20–25 years. Clear heart cedar — the grade with tight grain and no sapwood — performs best in this environment.
The critical word is "maintained." A cedar deck in Kirkland that goes unsealed through a rainy season is a cedar deck that has started its degradation cycle. Cedar requires cleaning and re-sealing every 2–3 years in the PNW moisture environment, and failure to maintain that schedule results in checking (surface cracking), graying, and eventual biological growth that accelerates rot. Our cedar deck sealing guide for Seattle homeowners walks through the specific products and schedule that work in this climate.
Installed cedar decking in Kirkland runs approximately $40–$55 per square foot, making it somewhat less expensive than composite at the mid-range. But when you account for maintenance costs over a 20-year period — professional cleaning and sealing every 2–3 years runs $500–$1,500 per session for a typical deck — the lifetime cost of cedar approaches or exceeds composite. The composite vs. cedar comparison for Seattle conditions on our blog covers this total-cost-of-ownership analysis in detail.
Pressure-Treated Lumber: The Entry Point
Pressure-treated (PT) lumber remains the most economical decking option and the most common choice for structural framing regardless of what decking material goes on top. For decking surfaces, PT pine is the entry-level choice — it holds up adequately when maintained but requires the same sealing and maintenance discipline as cedar, and its appearance is less aesthetically refined than either cedar or composite.
A 400 sq ft pressure-treated deck with PT framing and PT decking runs approximately $18,000–$28,000 installed in the current Kirkland market, depending on elevation, complexity, and finish choices. This represents the floor of the market for a permitted, professionally built deck. Budget projects at this price point are achievable, but they typically involve standard rail systems, no lighting, and straightforward single-level designs.
| Material | Installed Cost/sq ft | Lifespan (PNW) | Maintenance Level | Best For |
|---|---|---|---|---|
| Pressure-Treated | $28–$40 | 15–20 years | High (annual sealing) | Budget builds, utility decks |
| Cedar (Clear Heart) | $40–$55 | 20–25 years | High (2–3 yr sealing) | Traditional aesthetic, natural feel |
| Composite (Mid) | $45–$70 | 25–30 years | Low (annual cleaning) | Most Kirkland homes |
| Composite (Premium) | $65–$85 | 30–35+ years | Minimal | Waterfront, high-end builds |
| Hardwood (Ipe) | $75–$90 | 30–40 years | Medium (annual oiling) | Luxury builds, waterfront |
Tip
2026 Deck Cost Breakdown: What to Budget for a Kirkland Build
Cost transparency is something the deck building industry does not always do well. Homeowners ask for a number and get a range so wide it is practically useless. Let's be specific about what Kirkland deck projects actually cost in 2026, broken down by project type.
Cost by Project Type
Entry-level ground-level deck (200–300 sq ft, PT lumber, standard rail): This is a basic flat deck coming off the back of the house, 200 to 300 square feet, built with pressure-treated framing and decking, standard aluminum or wood baluster rail, no lighting. In Kirkland's current market, expect $14,000–$22,000 all-in including permit. This is the starting point for a legitimately permitted, professionally built deck. If you see quotes significantly below this range, ask hard questions about what is being left out.
Mid-range composite deck (400–500 sq ft, composite decking, cable or glass rail, lighting): This is the most common project type in Kirkland. A 400–500 sq ft deck with composite decking in the mid-range (Trex Enhance, Fiberon Paramount), cable railing, recessed LED lighting, and standard composite trim runs $36,000–$55,000. This range assumes a ground-level or modestly elevated deck (under 4 feet off grade) with straightforward access. Permit, design, and finish details like fascia boards and picture-frame borders are included.
Elevated or multi-tier deck (400–600 sq ft, composite, engineered structure): Adding elevation — meaning the deck is 6 to 12 feet off grade, requiring a taller post structure with engineering review — typically adds $8,000–$15,000 to the base cost of a comparable ground-level project. Multi-tier designs that connect an upper deck off the main floor to a lower platform at grade level add even more: the lower platform itself, stairs between levels, and the additional framing complexity. Elevated and multi-tier composite decks in Kirkland (common in Juanita and Finn Hill) run $40,000–$65,000 for 400–600 sq ft.
Luxury waterfront or showcase deck (500+ sq ft, premium composite, glass rail, outdoor kitchen, pergola): The top of the Kirkland market involves premium composite or PVC decking, glass panel railing systems, an integrated outdoor kitchen with gas connections, a pergola or shade structure, and extensive LED lighting. These projects for 500–700 sq ft of deck area routinely reach $65,000–$90,000. On Lake Washington waterfront properties where the outdoor space is a primary feature of the home, projects in the $80,000–$120,000 range are not unusual when you include the pergola, outdoor kitchen, and landscaping integration.
Understanding the Cost Components
Breaking down where the money goes helps you evaluate contractor quotes meaningfully:
| Cost Component | % of Total Project | Notes |
|---|---|---|
| Structural framing (PT lumber, hardware, posts, beams) | 20–28% | Does not vary much by decking material choice |
| Decking material (boards + fasteners) | 18–28% | Major variable based on material selection |
| Railing system (posts, infill, top rail) | 15–22% | Cable and glass are more expensive than aluminum |
| Labor (framing, decking, railing, finishing) | 25–35% | Kirkland labor rates reflect Eastside market |
| Permit, design, engineering | 4–8% | Lower in Kirkland vs. Seattle; higher for engineered or waterfront projects |
| Stairs, lighting, accessories | 5–12% | Significant adder for complex lighting or multiple stair runs |
Key insight
The Cost of Waiting
One trend that the Kirkland deck market has shown consistently since 2022 is that material costs and labor rates have continued increasing, driven by supply chain dynamics and the ongoing strong demand from the Eastside tech-sector homeowner base. There is no credible evidence that costs will decrease significantly in 2026 or 2027. Homeowners who delay projects expecting price relief typically encounter higher costs, not lower ones, when they eventually proceed. For a current estimate tailored to your specific Kirkland property, see our deck cost estimator for the Seattle metro area.
How to Choose a Kirkland Deck Builder: Questions to Ask and Red Flags to Avoid
The quality difference between a good deck contractor and a poor one is visible before a single board is installed — in how they communicate, how they handle permits, and whether their bids reflect genuine understanding of your project or just a number to win the job.
Verification Requirements
Before engaging any contractor for a Kirkland deck project, verify the following:
Washington State contractor license. Every contractor performing work in Washington State must hold a current contractor license from the Washington State Department of Labor and Industries. You can verify license status, insurance coverage, and complaint history at the L&I contractor lookup tool. Do not skip this step. Unlicensed contractors cannot pull permits in Kirkland, which means any deck they build is automatically unpermitted.
Liability insurance and workers' compensation. A licensed contractor should carry general liability insurance (minimum $1 million per occurrence is standard) and workers' compensation coverage for employees. Ask for certificates of insurance naming you as additionally insured. If a contractor's employee is injured on your property and they lack workers' comp coverage, you may be exposed to liability.
Local references and project history. Ask specifically for references from Kirkland and Eastside projects, not just general Seattle-area work. Kirkland's permit process, topographic challenges, and material preferences are specific enough that recent local experience matters. Ask references about permit handling, timeline accuracy, and responsiveness to punch-list items.
Questions That Reveal Contractor Quality
"Will you pull all required permits before starting structural work?" A good contractor's answer is yes, always. Any hesitation or suggestion to "keep it simple and skip the permit" is a hard stop. Walk away.
"Who handles the structural engineering if my deck requires it?" Elevated decks over 8 feet in Kirkland typically require an engineer's stamp on the structural plans. Experienced contractors have relationships with local structural engineers and include engineering in their proposals. Contractors who have never dealt with engineering requirements have not been working on complex projects.
"What fastener specification do you use?" The correct answer involves stainless steel deck screws and hot-dipped galvanized structural hardware. If a contractor looks blank at this question or says "whatever the code requires," they are not a PNW specialist.
"What is your typical timeline from permit submission to deck completion?" A contractor who works regularly in Kirkland will know that permit review takes 4–8 weeks in peak season and will build that into their project schedule rather than starting the permit clock after you sign a contract.
"Do you have experience with waterfront or shoreline properties?" If your property is near Lake Washington, the answer to this question determines whether your contractor understands the state shoreline permit requirement or will discover it mid-project.
Red Flags to Avoid
- Quotes that arrive within 24 hours without a site visit. Accurate deck quotes require measuring the site, assessing the slope, evaluating the existing ledger attachment point or foundation, and understanding site access for material delivery. A quote with no site visit is a guess, not an estimate.
- Requests for large upfront deposits (more than 10–15% before permit issuance). Reputable contractors typically take a deposit at contract signing and milestone payments as work progresses.
- No written contract or proposal. Every legitimate deck project should have a written scope of work that specifies materials, dimensions, permit responsibility, timeline, and payment schedule.
- Pressure to start immediately without permits. This is the most reliable indicator that you are talking to an unlicensed or inexperienced contractor.
- Inability to provide certificate of insurance on request. If they cannot produce this quickly, assume it does not exist.
The National Association of Deck Builders (NADRA) maintains resources for finding qualified deck builders and questions to ask during the selection process. Their certification programs provide one independent indicator of professional competency, though local experience and references remain the most reliable qualifiers.
Design Trends Kirkland Homeowners Are Requesting in 2026
The design conversation in Kirkland's deck market has evolved significantly over the past three years. The pandemic-era surge in outdoor living investment permanently shifted expectations — homeowners who spent outdoor time at home during 2020 and 2021 learned what worked and what did not in their outdoor spaces, and the 2026 deck market reflects those learned preferences.
Cable Railing: The View-Optimizer
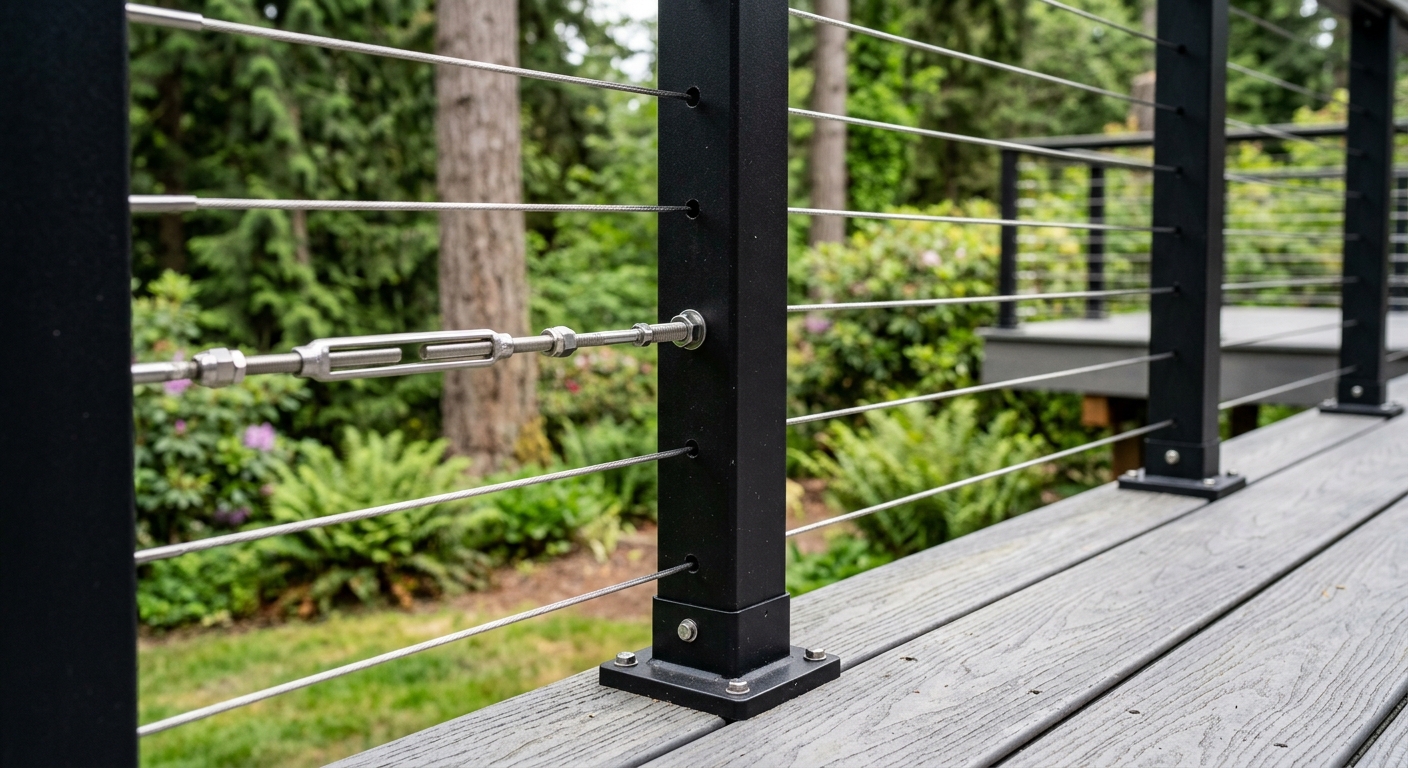
Cable railing has become the dominant railing choice in view-oriented Kirkland locations. The horizontal stainless steel cables provide structural integrity while maintaining nearly unobstructed sightlines to Lake Washington, to the Cascade foothills, or across the tree canopy of a Bridle Trails lot. The aesthetic is clean and modern, pairing well with composite decking in gray or brown tones.
The practical reality of cable rail is that it requires more maintenance attention than aluminum baluster systems — the cable tension requires periodic adjustment as the cables stretch over time, and the stainless fittings should be inspected annually. But for Kirkland homeowners with a view to protect, the sightline advantage is worth it. See our complete guide to cable railing for Seattle-area homeowners for more on specifications, installation, and cost.
Integrated LED Lighting Systems
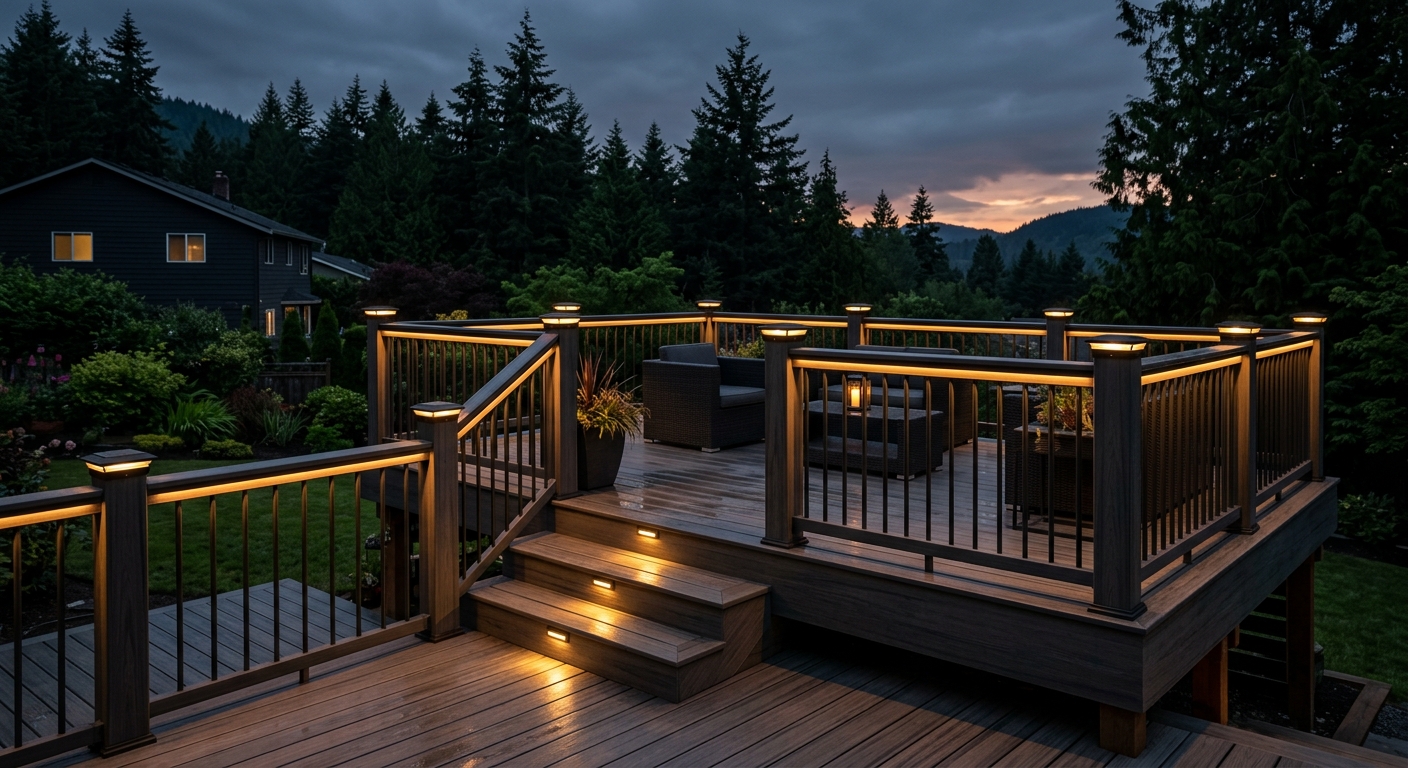
Deck lighting has moved from an afterthought to a design priority in Kirkland. Modern LED systems use low-voltage power (typically 12V systems driven by a transformer) to power post cap lights, riser lights on stairs, under-rail strip lighting, and deck board inlay lighting. These systems extend the usable hours of the outdoor space well into the evening and add an architectural quality to deck design at night.
The electrical permit requirement for any deck lighting circuit is often missed by homeowners who think of lighting as a minor addition. An electrical permit is required in Kirkland for any hardwired lighting system, even low-voltage. Experienced contractors include the electrical permit in their overall project permitting process. Our deck lighting design guide shows examples of what these systems look like in practice.
Outdoor Kitchen Integration
Outdoor kitchen spaces on Kirkland decks have moved from occasional luxury request to frequent expectation in the $60,000+ project segment. A basic outdoor kitchen on a deck involves a built-in gas grill station, a prep counter surface in stone or composite, and a below-counter cabinet structure designed for exterior use. More elaborate versions add a refrigerator, a sink with water supply and drain lines (requiring a plumbing permit), and overhead pergola coverage.
Gas line connections to outdoor kitchen spaces require a gas permit from the City of Kirkland in addition to the building and electrical permits. This is another area where experienced local contractors know the permit stack from the start and inexperienced contractors discover it mid-project.
Multi-Level Design and Stair Integration
The topography of Kirkland's hillside neighborhoods drives multi-level deck demand organically. But even on relatively flat Bridle Trails lots, homeowners are requesting two-level designs that create distinct outdoor rooms — an upper entertaining area adjacent to the kitchen and dining area inside, and a lower lounge or fire pit zone closer to the yard level.
These multi-level designs require more structural planning and more permits than single-level builds. The stair runs between levels need to meet IRC code (consistent riser heights, appropriate tread depth, graspable handrails). The framing at the level transition requires careful engineering. But the result is an outdoor space that functions with the same spatial logic as a well-designed interior — different zones for different activities, clear circulation paths, and visual interest from the layered platforms.
Pergolas and Shade Structure Integration
Kirkland's outdoor season runs longer than Seattle's — the eastern Eastside position gives it marginally more dry days — but summer afternoon sun on a west- or southwest-facing deck can make the space unusable without some shade. Pergolas, louvered roof systems, and shade sail attachments have become common requests. Freestanding shade structures require their own foundation and structural consideration; pergolas attached to the house or to the deck framing are incorporated into the deck structural permit.
Louvered roof systems — motorized slat systems that allow variable coverage and include integrated gutters — have emerged as a premium solution for Kirkland homeowners who want year-round deck use capability. These systems run $15,000–$35,000 depending on span and specification, and they add meaningfully to the usable-day count for an outdoor space in a market where the shoulder seasons (April–May, September–October) can be beautiful but unpredictable.
Tip
The Long-Term View: ROI, Maintenance, and Protecting Your Investment in Kirkland
Kirkland's property values make the deck investment calculation more favorable than in most Pacific Northwest markets. The combination of strong baseline property values, high buyer demand for functional outdoor space, and the visual premium of Lake Washington views means well-built decks return meaningful value at resale.
Return on Investment Data
The National Association of Realtors' Remodeling Impact Report consistently places outdoor deck additions among the highest-recovering exterior improvements, with cost recovery rates in the 65–80% range nationally. In a premium market like Kirkland — where outdoor living is a primary selling feature for the tech-sector buyer demographic — that recovery rate skews toward the high end. Real estate professionals who specialize in Kirkland and Eastside properties consistently report that homes with well-designed, well-maintained decks sell faster and at higher prices than comparable homes without.
The material choice affects the ROI calculation. A composite deck that maintains its appearance for 25 years without significant maintenance cost offers a cleaner long-term value proposition than a cedar deck that requires $800–$1,500 in maintenance every 2–3 years. Over 20 years, that maintenance differential amounts to $6,400–$12,000 — which effectively offsets much of the initial premium for composite over wood.
Maintenance Requirements by Material
Regardless of material choice, all decks benefit from annual inspections that check for:
- Loose or corroding fasteners at the ledger connection (the attachment point to the house) and at post bases
- Signs of moisture intrusion at rim joist and ledger interfaces
- Rail post movement or looseness
- Stair tread and tread fastener integrity
- Lighting system function and wiring condition
Our composite deck maintenance guide and cedar deck sealing guide provide material-specific maintenance schedules and product recommendations for Kirkland's climate conditions.
The Case for a Local Builder
We want to be direct about why local experience matters for Kirkland projects. The permit office is the most obvious reason — a contractor who files permits regularly with Kirkland's Development Services Center knows the reviewers, knows the common plan check comment categories, and knows how to prepare complete submissions that move through review efficiently. First-time or infrequent Kirkland permit applications often generate comment letters that require resubmission, adding weeks to project timelines.
But beyond permits, local experience means knowing which engineering firms review Kirkland hillside projects routinely, understanding the soil conditions in different Kirkland neighborhoods (which affects footing design), knowing which material suppliers stock what the Kirkland market demands, and having relationships with local subcontractors for electrical, plumbing, and gas work who are familiar with Kirkland inspection requirements.
A contractor from outside the region who prices a Kirkland project without this local context is making assumptions at every step. Sometimes those assumptions are correct. When they are not, the homeowner absorbs the cost of the error — in change orders, in delays, in re-inspections. The local builder's familiarity with the Kirkland market is not a marketing claim; it is a practical operational advantage that shows up in project execution.
For more context on what the deck addition process looks like from planning through completion, our deck addition guide for Seattle-area homeowners covers the full project lifecycle in detail. And for homeowners considering a combined deck and patio design — common in Kirkland lots where the grade transition creates opportunity for both an elevated deck and a ground-level patio — our deck and patio combo guide addresses the design and permitting considerations for these more complex projects.
The Permit Process From Start to Finish: A Realistic Timeline for Kirkland Homeowners
Understanding what actually happens between "I want a deck" and "my deck is done" helps Kirkland homeowners plan realistically and avoid the frustration of misaligned expectations.
Phase 1: Design and Planning (3–6 weeks)
Before a permit can be submitted, you need a design. For straightforward decks, this might be a few hours of conversation with your contractor and a simple plan set they draw. For elevated, multi-level, or waterfront projects, design may involve a structural engineer, a survey of the property, and multiple design iterations. Plan for 3–6 weeks from initial contractor contact to a complete permit-ready design package for anything beyond a simple ground-level deck.
If your property is in a shoreline jurisdiction (within 200 feet of Lake Washington), add time for a pre-application meeting with Kirkland's Development Services team to understand the specific shoreline requirements that apply to your parcel. This meeting is optional but strongly recommended — discovering a shoreline setback conflict after permit submission is far more costly than discovering it before.
Phase 2: Permit Submission and Review (4–10 weeks)
Kirkland's Development Services processes residential deck permits with typical review times of 4–8 weeks during peak season (March through August). Complex projects — elevated decks requiring structural engineering review, waterfront projects with shoreline implications — take longer. Digital permit submission through Kirkland's permitting portal has improved review turnaround compared to the paper-based process, but plan for 6–10 weeks from submission to permit issuance for complex projects.
The King County building permit framework that applies to unincorporated areas differs somewhat from Kirkland's municipal permit process. If your property is in unincorporated King County near Kirkland, the King County Department of Local Services permits page governs your project rather than Kirkland's city process. Always verify your property's jurisdiction before submitting.
Phase 3: Construction (3–6 weeks)
With permit in hand, construction of a straightforward 400–600 sq ft composite deck in Kirkland takes 3–4 weeks for an experienced crew. Multi-level or custom designs with significant built-in features (outdoor kitchens, pergolas, complex lighting) may take 5–6 weeks. Inspections are required at specific stages — typically a footing inspection before concrete is poured and a framing inspection before decking is installed — and inspection scheduling depends on the building department's current availability.
Phase 4: Final Inspection and Closeout (1–2 weeks)
When construction is complete, a final inspection verifies that the built project matches the permitted plans and complies with code. The inspector will check railing height and infill spacing, stair riser consistency, fastener exposure, and structural connections. A project that has been built correctly by an experienced contractor passes final inspection without drama. Projects that cut corners typically generate correction notices that require work to be redone before the permit closes.
Total timeline from initial contractor contact to occupying your finished deck: 4–6 months for a typical Kirkland project. Projects that attempt to compress this timeline by skipping planning phases or rushing permit submissions typically end up taking longer, not shorter, due to errors and resubmissions.
Choosing Between Deck Materials: A Kirkland-Specific Decision Guide
We want to close the material discussion with a practical decision framework for Kirkland homeowners who have absorbed the general information and need to make an actual choice.
Choose Composite If:
- You want a low-maintenance outdoor surface that holds its appearance for 25+ years without sealing, staining, or significant annual maintenance
- Your deck is elevated or exposed to more moisture than a ground-level inland deck (waterfront properties, hilltop locations with wind exposure, north-facing lots)
- Your budget supports the initial material cost premium ($8–$20 per sq ft more than PT wood at the material level)
- You have strong color preferences and want consistent, fade-resistant appearance over time
- You are building for long-term ownership and want to optimize total cost of ownership over the life of the deck
For the best decking materials comparison for the Seattle market in 2026, our full analysis covers these decision factors across all major material categories.
Choose Cedar If:
- You have a preference for natural wood aesthetics that cannot be replicated by composite
- You have the discipline and budget to maintain the deck on a 2–3 year sealing schedule
- You are working with a tighter initial budget where the composite premium is prohibitive
- The deck is in a sheltered, low-moisture location where wood performs better than exposed sites
Choose Premium PVC If:
- Your deck is in a waterfront or extreme-moisture environment where even capped composite's wood fiber core creates risk
- You want the maximum available moisture resistance with no wood fiber component
- Budget is not a primary constraint — AZEK and TimberTech AZEK PVC products are at the top of the per-square-foot price range
The comparison between composite and cedar for Seattle-area decks provides a full cost-of-ownership model that includes maintenance projections over 10, 15, and 20 year horizons — useful for making a financially grounded material decision.
Kirkland HOA Considerations: What to Check Before You Design
We touched on HOA requirements in the Bridle Trails discussion, but this deserves a more complete treatment because HOA-governed properties are more common in Kirkland than homeowners sometimes realize, and discovering HOA requirements after you have finalized a design is an expensive surprise.
Which Kirkland Neighborhoods Have Active HOAs
HOA governance in Kirkland is most common in:
- Newer subdivisions in East Kirkland and South Kirkland (built after 1990)
- Bridle Trails-adjacent planned communities
- Waterfront communities with shared shoreline access or amenities
- Some Juanita condominium and townhome communities
Older neighborhoods in central Kirkland and Houghton are less likely to have active HOA oversight, but even properties without formal HOAs may be subject to deed restrictions that govern exterior modifications.
What HOAs Typically Govern
Kirkland HOA architectural review typically covers:
- Deck size relative to the lot (lot coverage limitations)
- Material and color specification (many HOAs require decking colors to be harmonious with the home's exterior)
- Railing style (some HOAs restrict cable rail or glass rail as too modern for the community aesthetic)
- Height limitations that may be more restrictive than city code
- Requirement that the deck not obstruct neighbors' views or light
The HOA-Then-Permit Sequence
The critical sequencing issue is that HOA approval must precede city permit submission in most cases. The city will not tell you whether your project conflicts with HOA requirements — that is between you and your HOA. But a city permit for a deck that violates HOA covenants creates a legal conflict that typically resolves in the HOA's favor, forcing modification or removal of the completed structure.
The practical sequence: design your deck, submit to the HOA for architectural review, receive written HOA approval, then submit the city permit application. HOA review timelines vary from 2–4 weeks for active, well-organized HOAs to 2–3 months for HOAs that meet infrequently. Budget this time into your project planning.
Real Project Examples: What Kirkland Decks Actually Look Like
To ground all of this in practical reality, here are project profiles typical of what we see in the Kirkland market:
Juanita Hillside, 520 sq ft, Multi-Level Composite: A 1985 two-story home with a 14-foot grade change from the main floor to the yard. Upper deck (280 sq ft) accessible from the main living level, lower platform (240 sq ft) at grade with a 7-step stair run connecting the levels. Trex Transcend decking in Havana Gold, stainless cable railing on the upper level (view orientation), aluminum baluster rail on the lower level. Structural engineering required for the elevated upper deck post structure. LED step and post cap lighting throughout. Total project: $54,000, permit fee: $1,100, timeline: 5 months from initial consultation to final inspection.
Bridle Trails, 480 sq ft, Premium Composite with Pergola: A 2008 suburban home, relatively flat lot, western exposure. AZEK Harvest composite decking, glass panel railing system, an 18x14 pergola with louvered adjustable roof panels and integrated gutter. Outdoor kitchen rough-in (gas, electrical, plumbing permitted). TimberTech AZEK decking in Coastline. Total project: $78,000, including pergola, permit fees (building, electrical, gas): $1,800 combined. Timeline: 6 months (HOA review added 6 weeks to the front end).
Lake Washington Waterfront, Houghton, 600 sq ft, Full Renovation: Replacement of a failing 1990s cedar deck on a waterfront property. Required both Kirkland building permit and Washington State Shoreline Substantial Development Permit (project valued above the SSDP threshold). Fiberon Pro PVC composite decking, frameless glass railing system, under-deck drainage system to create covered storage space below, integrated LED perimeter lighting. Total project: $92,000. Permitting timeline: 4.5 months (state shoreline review). Construction: 4 weeks.
East Kirkland Replacement, 320 sq ft, Cedar Update: Homeowner preferred natural wood aesthetic. Clear heart western red cedar, hidden deck clips, composite fascia and trim for durability at edges, powder-coated aluminum baluster railing with cedar top rail cap. Modest LED stair lighting. Total project: $31,000. Single-level, ground-adjacent (18 inches off grade), straightforward permit: $620, issued in 4 weeks.
Getting Started: Working With The Seattle Decking Company on Your Kirkland Project
The Seattle Decking Company has been building decks for Kirkland and Eastside homeowners, with direct experience in the Kirkland permit process, the hillside structural challenges of Juanita and Finn Hill, the HOA landscape of Bridle Trails, and the regulatory complexity of Lake Washington waterfront projects. We work with all the major composite manufacturers — Trex, Fiberon, AZEK, and TimberTech — and we use stainless steel and hot-dipped galvanized hardware as a standard specification, not a premium add-on.
When you contact us, we start with a site visit. No quotes over the phone, no number without seeing the lot. The site visit is where we assess grade, discuss your vision, look at access for material delivery, and give you an honest read on what your project will cost and how long it will take. We pull all required permits before starting structural work, we use licensed and insured subcontractors for electrical and plumbing work, and we provide a written contract with an itemized scope of work before asking for a deposit.
If you are ready to start the conversation about your Kirkland deck, call us at (425) 675-6259 or reach out through our contact page. We cover Kirkland, Bellevue, Redmond, Bothell, Woodinville, and the broader King County area. We are based in Bothell at 22722 29th Drive SE — close enough to Kirkland to be familiar with every neighborhood we discussed in this guide. Let's talk about what you are trying to build.
Frequently Asked Questions
Do I need a permit to build a deck in Kirkland, WA?
How much does a deck cost in Kirkland in 2026?
What deck materials work best in Kirkland's Pacific Northwest climate?
My Kirkland home is on Lake Washington — do I need extra permits?
How long does it take to build a deck in Kirkland?
Do I need to worry about my HOA when building a deck in Kirkland?
What railing type is best for a Kirkland deck with Lake Washington views?
How do Kirkland deck permit costs compare to Seattle?
What is the best composite decking brand for a Kirkland deck?
Can I build a multi-level deck on my Kirkland hillside lot?
How often does a composite deck in Kirkland need maintenance?
How do I find a reputable deck builder in Kirkland?
Planning a deck in the Seattle area?
Get an onsite design review and a clear, itemized quote from a licensed local builder.
Request a Free Quote