
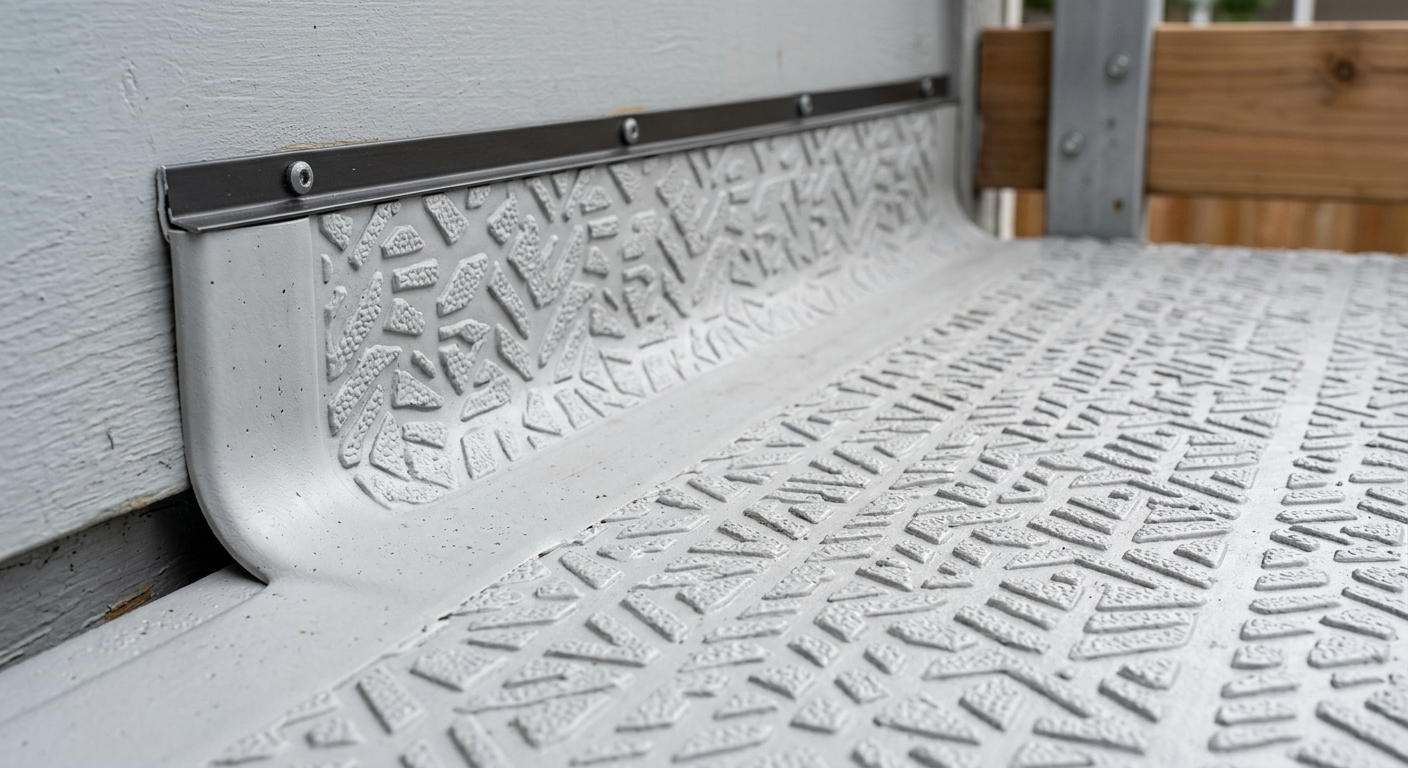
Renton sits at a geographic inflection point that most deck builders outside King County never fully appreciate. The city drops from the Cedar River watershed highlands — where Talbot Hill and the Renton Highlands spread across ridgelines with steep, south-facing slopes — down to the flat Lake Washington waterfront at Kennydale, where $1.2 million homes back up to boat docks and panoramic views of the Olympics. Those two zones are not just different neighborhoods. They represent entirely different deck-building problems, and if you hire a contractor who treats them the same way, you will end up either overpaying for unnecessary structure on a flat lot or, worse, underpaying for a hillside deck that fails inspection because the engineer never accounted for the slope load.
We build decks across King County, and Renton comes up constantly — not just because of its growth, but because the homeowners here tend to be informed, invested, and tired of getting vague quotes from contractors who have never walked a Kennydale hillside or pulled a permit at Renton City Hall. This guide is for those homeowners. We are going to walk through what projects in Renton actually cost in 2026, how the permitting process works at the municipal level (different from unincorporated King County), what materials make sense for which neighborhoods, and when a repair makes more financial sense than a full replacement. No filler, no padded lists of "questions to ask a contractor." Just the information you need to make a good decision.
Renton's Two Deck Markets: Kennydale Waterfront vs. Highlands Cedar Replacements
Understanding why Renton has two fundamentally different deck economies requires understanding the city's physical layout. Drive south on I-405 into Renton and you will see it immediately: the highway cuts through a valley floor, with Lake Washington to the west and the Cedar River watershed highlands rising to the east and south. Those two geographic zones — waterfront west and highland east — produce different soil conditions, different drainage profiles, different setback requirements, and different homeowner budgets. They also produce different deck-building challenges.
The Kennydale Waterfront Zone
Kennydale, the northwestern residential neighborhood along Lake Washington's southeastern shore, is where Renton's premium deck market lives. Properties here range from $700,000 to well over $1.5 million, and many of them have direct or near-direct lake frontage with views that justify significant outdoor living investment. A 400-square-foot composite deck with cable railing and integrated lighting on a Kennydale waterfront home is not an extravagance — it is a rational investment in property value and livability that the neighborhood comps will support.
Waterfront lots in Kennydale introduce complications that flat-lot builders rarely encounter. Shoreline setbacks under the Washington State Shoreline Management Act and Renton's Shoreline Master Program apply to any construction within 200 feet of the ordinary high water mark of Lake Washington. That means your deck may require a Shoreline Substantial Development Permit or a Shoreline Exemption letter in addition to a standard building permit. The distinction matters: a shoreline exemption can usually be processed concurrently with your building permit, while a full Shoreline Substantial Development Permit adds weeks to the timeline and requires a public notice period. Any contractor working Kennydale waterfront lots should be pulling this permit routinely — if your prospective builder does not immediately know which shoreline process applies to your project, that is a red flag.
The soil and slope profile at Kennydale also varies significantly lot by lot. Some waterfront properties have essentially flat rear yards running to the lake — these are structurally simpler. Others sit on bluffs 10 to 20 feet above water level, requiring cantilevered or post-supported deck structures that extend over grade changes. For bluff-edge builds, the structural engineer's role becomes critical: your deck needs to be anchored into stable substrate, not into the fill material that many mid-century Kennydale properties used to grade their lots. A good structural engineer will specify helical piers or poured concrete footings to bearing depth, not just standard tube forms.
The Highlands and Talbot Hill Zone
The Renton Highlands is a large, established residential neighborhood occupying the high ground east of downtown Renton — roughly the area bounded by NE 4th Street to the south, 138th Avenue SE to the east, and Sunset Boulevard on the north. Talbot Hill sits just south of downtown, rising steeply from the Renton CBD toward SR-515. These neighborhoods were developed primarily in the 1960s through 1980s, and their housing stock reflects that era: split-levels, daylight basements, and ranch-style homes, many of which originally had cedar decks that are now 20 to 35 years old.
That aging cedar stock is the dominant driver of Highlands deck work in 2026. Cedar decks built in the late 1980s and 1990s — the era when Western Red Cedar was still abundant and competitively priced — are reaching the end of their structural life. The surface boards often look rough but are salvageable; the ledger board, rim joist, and first few rows of framing are frequently rotted beyond repair. This is the specific scenario where the repair-versus-replace decision becomes economically interesting, and we will cover it in detail later in this guide.
Sloped lots in both the Highlands and Talbot Hill introduce structural complexity that adds meaningfully to project cost. On a lot with a 15-degree or steeper slope behind the house, a standard ground-level deck becomes an elevated deck by the time it reaches the downhill side — sometimes 8 to 12 feet off grade. That elevation changes everything: post sizing, beam spans, diagonal bracing requirements, and foundation depth all increase. Renton's building department will require a stamped structural plan for any elevated deck, and on unstable slope soils, they may require a geotechnical report before issuing the permit.
Important
2026 Deck Cost Breakdown: What Renton Homeowners Actually Pay
Pricing data for deck construction is frequently oversimplified online — you will see "$15 per square foot for a basic deck" quoted on national home improvement websites that have never purchased lumber in the Seattle metro. Real 2026 installed costs in Renton are higher than national averages, and for legitimate reasons: labor costs in King County are among the highest in the country, material costs reflect Seattle-area supply chain economics, and permitting adds real cost and timeline.
Here is what projects actually cost in Renton in 2026, broken down by material category and project type.
Pressure-Treated Pine: Entry-Level Structural Work
Pressure-treated pine is the baseline material for deck framing everywhere — it is code-required for ground contact and structural members — but as a decking surface material, it has fallen out of favor in the Renton market. The all-in installed cost for a pressure-treated pine deck in Renton runs $45–$70 per square foot for the decking surface, or roughly $8,500–$10,000 for a standard 12x16 (192 sq ft) build. That price point works for utility decks, back-stair landings, and situations where budget is the primary constraint.
The honest drawback: pressure-treated pine in the PNW requires annual maintenance — sealing or staining every 12 to 18 months in Renton's wet climate — and will show weathering quickly if that maintenance lapses. For a Highlands replacement deck where the goal is a 20-year service life with minimal upkeep, pressure-treated pine surface boards rarely deliver that value proposition.
Western Red Cedar: The Renton Highlands Standard
Cedar remains the dominant choice for Highlands and Talbot Hill replacement projects, particularly for homeowners who are replacing an existing cedar deck and want to preserve the look and feel of the original. Cedar on a flat, well-drained Renton lot runs $18–$28 per square foot all-in when you account for framing, decking, simple railing, and permitting. On a sloped lot requiring deeper footings and more structural material, that number climbs to $25–$38 per square foot.
Cedar's appeal in this market is legitimate: it is dimensionally stable in wet climates, it takes stain and seal well, and when properly maintained it can last 25 to 30 years. The maintenance requirement is real — plan on cleaning and resealing every two to three years in Renton's climate — but for homeowners who enjoy that kind of seasonal upkeep, cedar is genuinely cost-effective over a long service life. Our detailed comparison of cedar versus composite for Seattle-area homeowners is available at /blog/composite-vs-cedar-decking-seattle if you want to go deeper on the tradeoffs.
Composite Decking: Premium Performance at Waterfront Prices
Composite decking — Trex, TimberTech, Fiberon, AZEK — is the standard choice for Kennydale waterfront builds and increasingly common in the Highlands for homeowners who want a genuinely low-maintenance deck. Installed all-in costs in Renton run $28–$42 per square foot for mid-tier composite (Trex Enhance, Fiberon Ipe), and $50–$75+ per square foot for premium capped polymer (AZEK Vintage, TimberTech AZEK Reserve). For a 400-square-foot waterfront deck with cable railing, built-in lighting, and a pergola structure, $30,000–$50,000 is a realistic project budget.
The reason composite costs more is not just material price — it is the additional framing cost. Most composite manufacturers require 12-inch on-center joist spacing rather than the 16-inch standard used for wood decking, which means 25% more framing material and labor. That added rigidity is worth it: composite boards have more deflection under load than wood, and under-framed composite decks feel bouncy and can void the manufacturer's warranty.
Tip
All-in installed costs including framing, decking surface, basic railing, and permit. Waterfront/sloped lots add 15–30% to these figures. Source: local contractor data, Giant Builders Seattle 2026 Guide.
| Category | Value |
|---|---|
| Pressure-Treated Pine | $58 |
| Cedar (flat lot) | $23 |
| Cedar (sloped lot) | $31 |
| Composite Mid-Tier | $35 |
| Composite Premium | $62 |
| Waterfront Composite | $95 |
For a complete breakdown of Seattle-area deck pricing by project type and square footage, see our detailed guide at /blog/deck-cost-seattle-2025 or the /deck-cost-seattle pricing overview.
Material Guide: Cedar, Pressure-Treated Pine, and Composite Compared for Renton Conditions
Choosing a decking material in Renton is not a generic decision — it is heavily influenced by the specific conditions of your site, your HOA (if applicable), your maintenance tolerance, and how long you intend to stay in the home. Here is how the three main categories perform under actual Renton conditions.
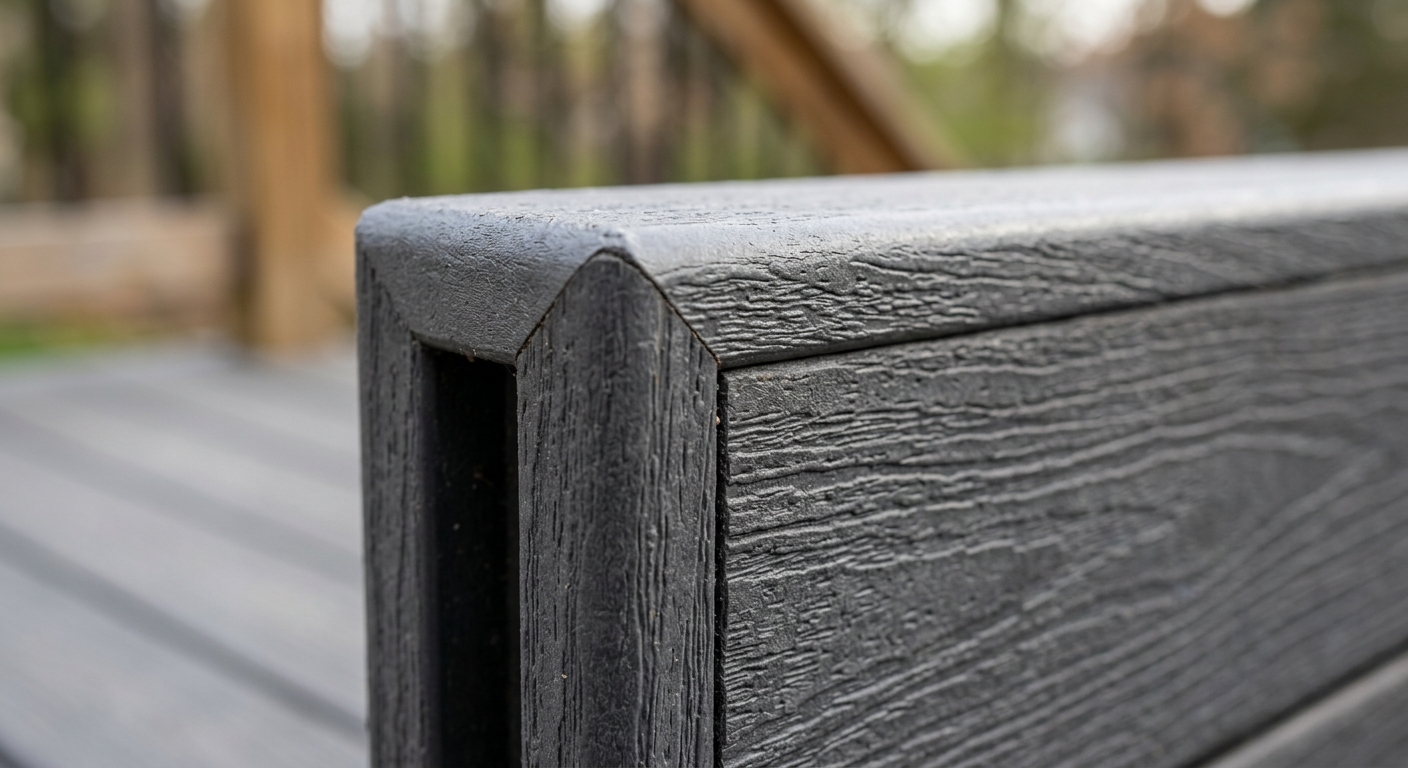
How Renton's Climate Affects Material Performance
Renton averages approximately 40 inches of annual precipitation, with most of it falling between October and April in extended periods of drizzle rather than heavy rainstorms. That sustained low-level moisture is harder on deck materials than high-rainfall climates with dry summers, because it keeps wood continuously damp without the drying cycles that would otherwise allow the wood to shed moisture. Western Red Cedar handles this better than any other wood species because of its natural oils and low density, but even cedar will check and weather visibly without periodic sealing.
Composite decking in this climate performs extremely well — the capped polymer products from AZEK and TimberTech in particular are essentially impervious to moisture infiltration, and the color stability in PNW grey-sky conditions is excellent. Fading is more of an issue in high-UV desert climates; Renton's overcast winters are actually kind to composite surface finishes.
The HOA Variable: Renton Highlands and Fairwood
Parts of the Renton Highlands and nearby Fairwood Greens (technically unincorporated King County, southwest of Renton proper) have active HOAs with design review requirements for exterior changes including decks. If your Highlands home is in an HOA, you need to submit a design application to the architectural review committee before pulling a city permit — and HOA approval is a separate process from building department approval. HOAs in these neighborhoods commonly restrict visible framing materials, specify railing style constraints (many prohibit chain-link and require either wood or aluminum balusters), and may restrict composite decking colors to "natural wood tones." Get HOA approval in writing before signing a construction contract.
Comparison Table: Material Performance in Renton Conditions
| Material | Installed Cost (per sq ft) | Maintenance Cycle | Expected Lifespan | HOA Acceptance | Best Suited For |
|---|---|---|---|---|---|
| Pressure-Treated Pine | $45–$70 | Annual seal/stain | 12–18 years | Usually accepted | Utility decks, tight budgets |
| Western Red Cedar | $18–$38 (lot-dependent) | Every 2–3 years | 20–30 years | Widely accepted | Highlands replacements |
| Composite Mid-Tier (Trex, Fiberon) | $28–$45 | Annual cleaning | 25–30 years | Often accepted | Highlands upgrades |
| Composite Premium (AZEK, TimberTech) | $50–$90 | Annual cleaning | 30–50 years | Check HOA colors | Waterfront, high-end builds |
| Capped PVC | $55–$95 | Occasional cleaning | 30–50 years | Varies by HOA | High-moisture, low-maintenance |
For a detailed head-to-head comparison of composite brands specifically, see our Trex vs. Fiberon vs. TimberTech Seattle comparison and the best decking materials for Seattle 2026 roundup.
Note
How Renton Permits Work: Timeline, Fees, and What Triggers a Permit
Renton's permitting process is handled by the City of Renton Development Services Division, not King County Permitting — this distinction matters because the City of Renton was incorporated long before many surrounding areas, and its permit office operates independently from the King County Permitting Division that handles unincorporated areas like nearby Fairwood or unincorporated Renton plateau neighborhoods.
The City of Renton Permit Services portal is the starting point for all deck permit applications. Renton has moved substantially toward online permit submission, and as of 2026, most deck permit applications can be submitted through the city's online portal — a significant improvement over the paper-submission process that was still partially in place as recently as 2022.
What Triggers a Permit in Renton
The threshold is clear under Renton's municipal code, which adopts the International Residential Code (IRC) with local amendments: any deck that is more than 30 inches above finished grade requires a building permit. If the deck is attached to the house (which most decks are — they are typically ledger-bolted to the rim joist), a permit is required regardless of height. The practical result is that nearly every deck project in Renton requires a permit.
What specifically requires a permit:
- Any deck attached to the house, regardless of height above grade
- Any freestanding deck more than 30 inches above grade
- Any deck over 200 square feet, even if ground-level
- Any new roof, cover, or pergola structure over an existing deck
- Any deck structural modification — adding a hot tub, changing the load path, replacing the ledger board
What does not require a permit (generally):
- Replacing decking surface boards on an existing, permitted structure with like-for-like materials (boards only, no structural changes)
- Freestanding ground-level platforms under 200 square feet and under 30 inches high
- Cosmetic refinishing, staining, and sealing
Key insight
Renton Permit Timeline and Fees
Standard deck permit review in Renton takes 2–4 weeks from complete application submission. "Complete" is the operative word — an application missing the site plan, structural details, or elevation drawings goes into an incomplete status and stops the clock. For elevated decks or sloped-lot builds requiring engineer-stamped drawings, budget 3–5 weeks for review.
Renton permit fees for deck projects range from $200–$800 depending on project valuation. The city calculates permit fees based on the declared construction value of the project, using a fee schedule that was last updated in 2024. A standard 200-square-foot cedar deck valued at $15,000 will generate a permit fee in the $300–$450 range. A premium 400-square-foot composite waterfront deck at $45,000 project value will be closer to $600–$800.
Note that if your property is actually in unincorporated King County — which some addresses with "Renton" mailing addresses actually are — you fall under King County Permitting instead of City of Renton Permit Services. King County increased its permitting fees approximately 14% on January 1, 2026, making unincorporated county permits meaningfully more expensive than they were in 2025. Check your parcel's jurisdiction at the King County Assessor portal before submitting to the wrong office.
Required Inspections
Renton requires inspections at three stages for permitted deck construction:
- Footing inspection: Before concrete is poured, the building inspector verifies footing diameter, depth to bearing soil, and any reinforcement requirements. This is the most commonly failed inspection — footings that are not deep enough or not drilled to undisturbed bearing soil will fail.
- Framing inspection: Before decking is installed, the inspector verifies beam spans, joist sizing, post connections, ledger attachment (including flashing), and diagonal bracing on elevated decks. The ledger attachment and flashing detail is the single most scrutinized element — improper ledger flashing is the leading cause of deck failures nationally, and Renton's inspectors know it.
- Final inspection: With all work complete including railing, stairs, and any electrical (lighting, outlets), the inspector verifies code compliance before issuing the certificate of occupancy.
Plan your project schedule with these inspections built in. In Renton's 2026 inspection queue, typical wait time for a footing inspection is 3–5 business days from request; framing and final inspections are similar. Your contractor needs to be scheduling inspections in advance, not calling the morning of.
For a full walkthrough of King County and Renton deck permit requirements, see our deck permit King County guide.
Waterfront Deck Considerations: Kennydale Lake Washington Builds
Kennydale's Lake Washington shoreline is some of the most desirable residential real estate in King County, and the decks that belong on those properties need to be designed and built at a matching level. A Kennydale waterfront deck is not just an outdoor platform — it is typically the primary living space of the home's rear façade, connecting interior living areas to lake views, boat access, and entertainment space. The investment level reflects that function.
Shoreline Permitting: The Extra Layer
As noted earlier, waterfront properties in Kennydale are subject to the Washington State Shoreline Management Act, which Renton has implemented through its Shoreline Master Program (SMP). The SMP designates Lake Washington's shoreline as a "Shoreline of Statewide Significance" — the highest protection category — which means any development within the 200-foot shoreline jurisdiction zone is subject to additional review.
For most residential decks in Kennydale, the applicable exemption is the "normal maintenance or repair" or "residential development" shoreline exemption. A new deck on a single-family residence typically qualifies for an exemption rather than a full Shoreline Substantial Development Permit, provided it does not extend over water and meets the setback requirements from the ordinary high water mark. Your contractor needs to make this determination early in the design process — designing a deck that inadvertently violates the Shoreline Master Program setbacks is an expensive mistake to correct after framing is complete.
Materials for Lake-Exposure Environments
The microclimate at Kennydale waterfront is meaningfully different from a Highlands backyard: higher humidity, more wind, occasional lake spray, and intense afternoon sun reflected off the water surface during summer. These conditions accelerate weathering of all decking materials.
For lake-exposure decks, our material recommendations shift as follows:
- Capped polymer composite (AZEK, TimberTech AZEK line) is the top choice for low maintenance and moisture resistance. These products are essentially impervious to moisture and will not check, splinter, or require sealing. The cost premium over wood is real but justified for a waterfront application.
- Capped wood-composite (Trex Transcend, Fiberon Paramount) performs well with the protective shell intact — avoid products that have been mechanically damaged or cut without properly sealing the exposed core.
- Cedar remains viable for homeowners who value natural aesthetics and are committed to annual maintenance, but plan on more frequent seal cycles (every 1–2 years rather than 2–3) given the waterfront exposure.
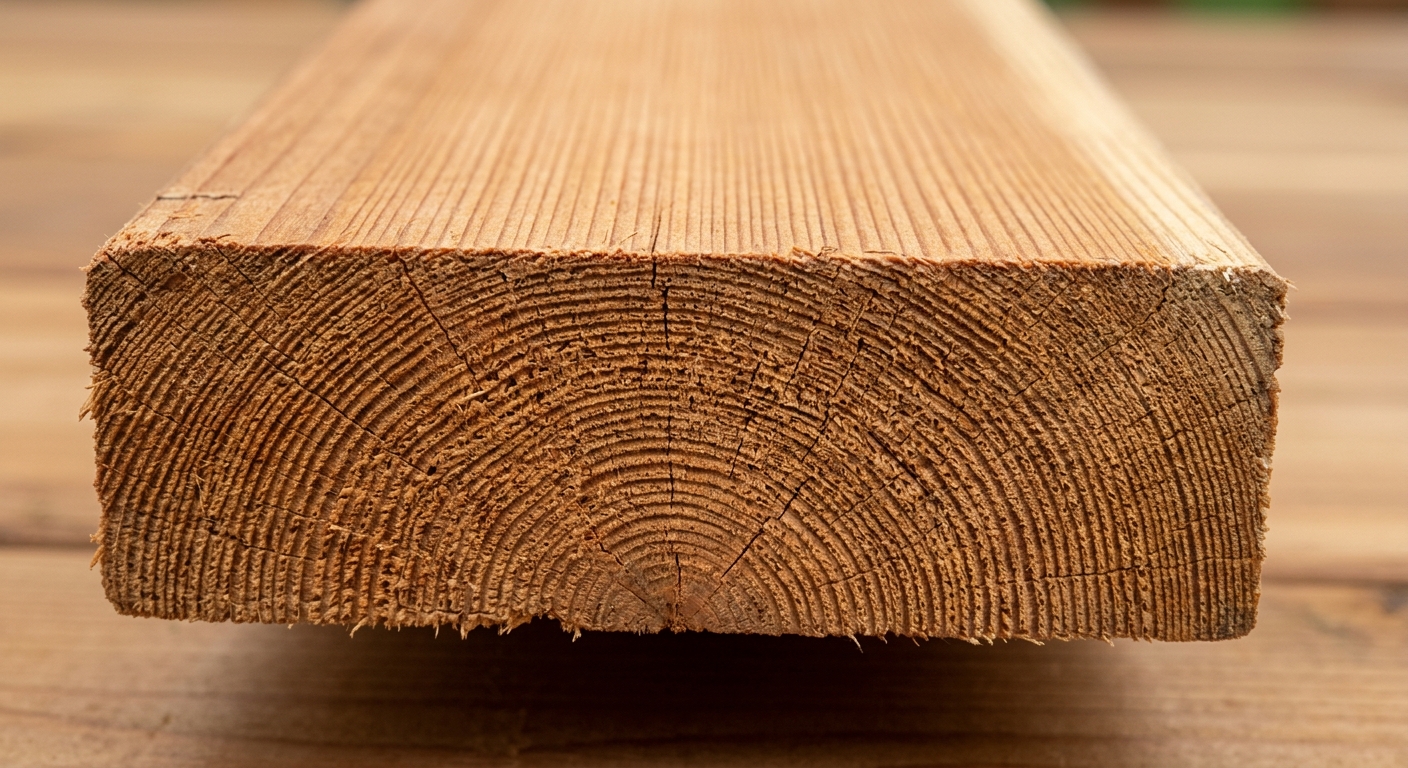
Cable Railing at the Waterfront
Cable railing is by far the most popular railing choice for Kennydale waterfront decks because it maximizes the view. A 42-inch stainless steel cable railing system with aluminum posts does not impede sightlines to the lake the way traditional wood or aluminum picket railing does. Installation cost for cable railing in Renton runs $180–$280 per linear foot installed, depending on post spacing and terminal post configuration.
One code note specific to cable railing: Renton's building code (following the IRC) requires that cable railing not permit a 4-inch sphere to pass between cables, which translates to cable spacing of 3 inches or less. More importantly, the cables must be tensioned to prevent a 200-pound lateral load from deflecting the cable to allow passage. On long cable runs, intermediate posts are required to maintain this tension — a detail that budget cable railing installations sometimes skip, resulting in a code violation at final inspection.
For a deep dive on cable railing options and costs in the Seattle area, see our cable railing Seattle guide and the broader deck railing options Seattle overview.
Typical Kennydale Waterfront Project Profile
To give a concrete sense of what these projects look like: a typical Kennydale waterfront deck build in 2026 involves a 350–500 square foot main deck area, usually accessed from main-floor sliding doors and often requiring a stair connection to a lower lawn level. The deck is typically elevated 3–8 feet off grade, requiring substantial post and beam structure. Materials at this price point are almost always composite or capped polymer. Project budgets typically run $35,000–$65,000 for a mid-size build, and $70,000–$120,000 for large or complex builds with pergola structures, built-in lighting, and full outdoor kitchen rough-in.
These numbers are consistent with what the NAR Remodeling Impact Report documents nationally — outdoor deck additions consistently return 70–80% of project cost at resale in high-demand suburban markets, and Kennydale's Lake Washington frontage puts it at the upper end of that range.
Highlands Deck Projects: Sloped Lots, Setbacks, and Structural Requirements
The Renton Highlands deck market in 2026 is overwhelmingly driven by replacement work — homeowners whose 25-to-35-year-old cedar decks have reached structural end of life and need either partial restoration or full replacement. Understanding the structural requirements for this work, and what the City of Renton's building department will actually look at during plan review, is essential for getting this project right.
Elevated Deck Structural Requirements on Sloped Lots
A classic Highlands scenario: a split-level home built in 1978, rear yard sloping downhill, original deck entering through sliding doors at the main level. When the original deck was built, the framing was 8 feet off grade at the far edge. In 2026, that same footprint needs to meet current code — and current code is meaningfully stricter than 1978 code on lateral load resistance, connection hardware, and footing depth.
The structural elements that Renton's plan review will scrutinize on an elevated Highlands deck:
Footing depth and bearing capacity. Renton's frost depth is technically minimal by Northern standards (the city is in climate zone 4C and ground freezing is rare), but Highlands soils are frequently fill or weathered glacial till with inconsistent bearing capacity. The building department may require a geotechnical soils report on lots that appear on the city's sensitive areas overlay — specifically the Landslide Hazard Area designation that applies to many Highlands and Talbot Hill slopes. Standard practice for elevated decks in this zone is to specify concrete piers to 18–24 inches of depth minimum, or helical piers where soils are particularly poor.
Post sizing and bracing. At 8-foot post height, standard 6x6 Douglas Fir posts are adequate for typical residential deck loads, but the diagonal bracing pattern becomes critical. Renton inspectors will look at knee bracing or X-bracing at the lower portion of exposed posts — both for lateral wind resistance and for the aesthetic stability that keeps the deck from racking over time. This bracing is also where a lot of the visual character of an elevated deck comes from, so it is worth designing thoughtfully rather than just meeting the minimum requirement.
Ledger attachment. The ledger — the board that attaches your deck directly to your house framing — is the most failure-prone connection in deck construction. Renton's building department follows the IRC's prescriptive ledger attachment table, which specifies lag screw diameter, spacing, and penetration depth based on joist span. More importantly, the ledger flashing detail must be complete and documented: water infiltration behind an improperly flashed ledger is how houses get rim joist rot, and Renton's inspectors know this. They will require flashings to be shown in the permit drawings and will verify them at the framing inspection.
Setback Requirements on Highlands Lots
Renton's zoning code specifies rear yard setbacks by zone — most Highlands residential lots fall under R-4 or R-6 residential zoning, which require a 20-foot rear yard setback for primary structures. Decks attached to the house are typically classified as accessory structures and may be allowed to encroach into the setback by up to 50%, but this varies by zone and by how the deck is classified (attached vs. detached, covered vs. uncovered). The specific setback allowance for your lot should be confirmed with Renton's Planning Division before finalizing deck design.
Lots with steep rear slopes frequently have additional constraints: a natural feature setback or slope protection overlay may restrict where footings can be placed, and in some cases will limit how close to the slope break the deck can extend. These constraints are specific to individual parcels and are only discoverable by reviewing the parcel's critical areas designation in the city's GIS system — another reason to hire a contractor who routinely pulls permits in Renton rather than one who guesses.
Cost Profile: Typical Highlands Replacement Deck
A representative Highlands replacement project: 200 sq ft cedar deck replacement on a sloped lot, replacing like-for-like with new cedar decking and new structural framing, new ledger with proper flashing, concrete piers to 24-inch depth, 36-inch cedar railing with 2x2 balusters, one stair to grade.
Realistic 2026 budget for this project: $18,000–$28,000 all-in including permit, design, materials, and labor. The range reflects lot conditions — a flat lot with clean footing conditions is at the low end; a sloped lot requiring an engineer's stamp and deeper piers is at the high end.
Choosing a Licensed Renton Deck Contractor: What to Look For
The Renton deck contractor market in 2026 includes everyone from full-time licensed general contractors with crews who build decks year-round, to individual handymen who pull permits occasionally and work on whatever comes in. The difference matters enormously for a project of this complexity and cost, and there are specific qualifications you should be verifying.
Licensing Requirements in Washington State
Washington State requires any contractor performing construction work valued at more than $500 to be licensed with the Washington State Department of Labor and Industries as a General Contractor (category GC) or Specialty Contractor (category SC). The license requires a surety bond and proof of general liability and workers' compensation insurance.
Verify any Renton deck contractor's license status at the L&I Contractor Lookup tool (verify.lni.wa.gov). An active license shows current bond and insurance information. A contractor whose license shows "inactive" or "expired" should not be permitted to pull a building permit in Renton — the city's permit office is supposed to verify contractor license at permit application, but mistakes happen and homeowners who hire unlicensed contractors have no insurance recourse if something goes wrong.
Ask specifically for:
- Washington State Contractor License number (verify it is active)
- Certificate of general liability insurance naming you as additional insured
- Workers' compensation coverage confirmation (or a certificate of exemption if they are a sole proprietor with no employees)
- Proof of recent work in Renton — specifically permit history at the City of Renton
Local Knowledge That Actually Matters
A contractor who has pulled five or more deck permits at Renton City Hall in the past two years knows things that a contractor from, say, Tacoma does not: which plan reviewers are most thorough about ledger flashing details, what the current wait time for inspections actually is, which Highlands neighborhoods trigger slope hazard review during permit intake, and what the shoreline exemption process for Kennydale looks like. That institutional knowledge is not glamorous, but it saves time and money.
The NADRA (North American Deck and Railing Association) has a contractor directory that can be a useful reference for finding deck-specialized contractors, though it is not a substitute for verifying Washington State licensing directly. The association's Certified Deck Inspector and Certified Deck Builder credentials indicate contractors who have demonstrated technical knowledge beyond minimum licensing requirements.
Tip
Getting Quotes: What a Complete Bid Should Include
A complete deck construction quote in Renton should specify:
- Square footage of decking surface, exact species and grade of all wood or composite brand and product line
- Framing specifications: joist size and spacing, beam size and species, post size and species
- Footing specification: diameter, depth, concrete mix or helical pier spec
- Ledger attachment detail: fastener size, spacing, pattern, and flashing specification
- Railing type, linear footage, baluster spacing, and post cap detail
- Stair spec: number of risers, total run, stringer material, tread material
- Permit fees (itemized, not bundled)
- Engineer's stamp if required (itemized, not bundled)
- Payment schedule tied to inspection milestones, not arbitrary dates
- Timeline from permit application to final inspection
If a quote is missing any of these elements, ask for them before signing. A contractor who cannot or will not specify materials to this level of detail is either inexperienced or planning to make material substitutions after the contract is signed.
Repair vs. Replace: When a Cedar Deck Refresh Makes More Sense Than a Full Build
This is the question we get asked most often by Renton Highlands homeowners with aging cedar decks, and it deserves a thorough answer because the financial analysis is not as simple as it might seem. The short version: if your framing is structurally sound, a cedar deck restoration can extend service life 10–15 years at a fraction of full replacement cost. If your framing has rot at the ledger, rim, or posts, replacement is almost always the better economic choice.
Diagnosing What You Actually Have
The first step is an honest structural assessment of the existing deck. This does not require an engineer — a competent deck builder can do it in 30 minutes with a screwdriver and a knowledge of what to look for. The critical elements to evaluate:
Ledger board condition. The ledger is where most aging cedar decks fail structurally. It is the member that is most exposed to water infiltration behind the flashing (or, on pre-1995 builds, behind inadequate or absent flashing). Test it by probing the wood with a screwdriver: solid wood resists the probe; rotten wood yields. Any soft spot in the ledger is a replacement indicator because a compromised ledger is a structural failure waiting to happen and cannot be cost-effectively sister-repaired in most cases.
Post bases and bottom of posts. Posts that are sitting in post bases with accumulated debris, or posts that were set directly in concrete (a common pre-2000 installation method that traps moisture), are high-risk for rot at the base. Probe the bottom 6 inches of each post. Any softness means the post needs replacement.
Rim joist and outer beam. These members are exposed on three sides to weather and are the second most common rot location. Probe at joints and at any location where decking boards were not properly gapped and water pooled.
Decking boards. Cedar decking boards that have checking (surface cracks along the grain), surface weathering, or localized rot at knots can often be replaced selectively rather than in total. If 30% or fewer of the boards need replacement and the framing is sound, selective board replacement is economically attractive.
The Repair Cost Math
Deck repair costs in the Renton/Seattle market range from $500 for a minor board replacement and reseal, to $5,000 for substantial partial restoration (new ledger, new posts, selective decking boards, new railing on one run). A full structural restoration — new ledger, new posts, new beams, but reusing the original joist bays and some original decking — typically runs $6,000–$12,000, at which point the comparison to full replacement at $18,000–$28,000 for a comparable size still favors restoration if the joists are sound.
The economic tipping point: if the repair scope exceeds 50% of the replacement cost, and the remaining structural members have less than 10 years of expected life remaining, replacement wins. The math changes if you want to change material — if a Highlands homeowner with an aging cedar deck wants to upgrade to composite, there is no restoration path; that is a replacement project regardless of the existing framing condition.
For more on this decision, see our detailed post on cedar deck sealing and maintenance in Seattle and our guide to composite deck maintenance in Seattle which covers what ongoing upkeep actually looks like for each material type.
When Renton's Permit Office Gets Involved in Repair Work
A question we get constantly: does repair work require a permit? The rule in Renton: replacing like-for-like decking boards on a structurally sound, previously permitted deck without any structural changes does not require a permit. Replacing the ledger board, any posts, any beams, or any joists does require a permit, because you are altering structural elements. The building department views any structural alteration as new work subject to current code — which means your restored deck, when it is reinspected, needs to meet 2026 code, not the code it was built under in 1988.
This requirement has practical implications: if your 1988 deck has 2x8 joists at 24-inch spacing and the original design was grandfathered, but you now need to replace the ledger, your permit application triggers a full structural review. If the existing joist spans do not meet current span tables, the building department can require you to add joists, modify the ledger attachment pattern, or make other changes you did not anticipate. This is not arbitrary bureaucracy — it is why properly permitted repair work is more expensive than unpermitted work, and why the permit is worth pulling anyway.
Deck Design Options for Renton: From Custom Curved Builds to Deck-Patio Combinations
Renton's topographic variety — the flat valley floor, the gentle slopes of Kennydale, the steep grades of Talbot Hill and the Highlands — creates opportunities for deck designs that go well beyond the basic rectangular platform. Custom builds in this market are more common than you might expect, particularly in the waterfront zone where the premium investment justifies premium design.
Multi-Level Decks for Sloped Lots
The most functionally compelling design solution for Highlands sloped lots is the multi-level deck: two or three platform levels connected by stairs, following the natural grade of the lot rather than fighting it with a single elevated platform. A well-designed multi-level deck on a 15-degree Highlands slope can provide more usable square footage at lower structural cost than a single elevated platform, because each level is closer to grade and requires less post height.
The permit process for multi-level decks in Renton is essentially the same as for single-level elevated decks — the same permit triggers apply, and the structural review covers all levels. The engineering cost may be slightly higher because the stair connections between levels and the load transfer between platforms need to be designed carefully, but the incremental cost is not substantial.
Curved and Radius Decks
Curved decks — builds with radius corners, arc-shaped perimeters, or genuinely freeform shapes — are more achievable with composite decking than with wood because the composite boards, particularly thinner profiles, can be heat-bent into gentle curves. With wood decking, curves require either kerfing (multiple saw cuts on the underside of the board to allow it to bend) or a pattern-cut approach where straight boards are cut to create the arc illusion.
The structural framing for a curved deck perimeter is more labor-intensive regardless of decking material — the rim structure needs to be either built up from short blocking segments or steam-bent from solid lumber. Budget an additional $15–$25 per linear foot of curved perimeter for the added structural complexity.
See our custom curved decks Seattle guide for design inspiration and construction details specific to this deck type.
Deck-Patio Combination Projects
Many Renton Highlands lots have a ground-level patio area below the main deck, often concrete or brick from the original construction. Combining a deck addition with patio renovation — the deck for upper-level entertainment space, the patio below as a shaded outdoor room under the deck structure — is an increasingly popular project type that maximizes both zones.
The structural consideration for this combination: the deck framing above the patio needs to allow adequate clearance for comfortable use of the patio space (minimum 7 feet, 8 feet preferred), and drainage from the deck above needs to be managed so the patio below stays dry. Drainage board and gutter systems installed above the decking surface can route water to the perimeter rather than dripping through the deck onto the patio furniture. These systems add $12–$20 per square foot to the deck cost but transform an exposed lower patio into a usable covered outdoor room.
For more on this project type, see our deck and patio combo Seattle guide.
Deck Lighting: The Often-Overlooked Element
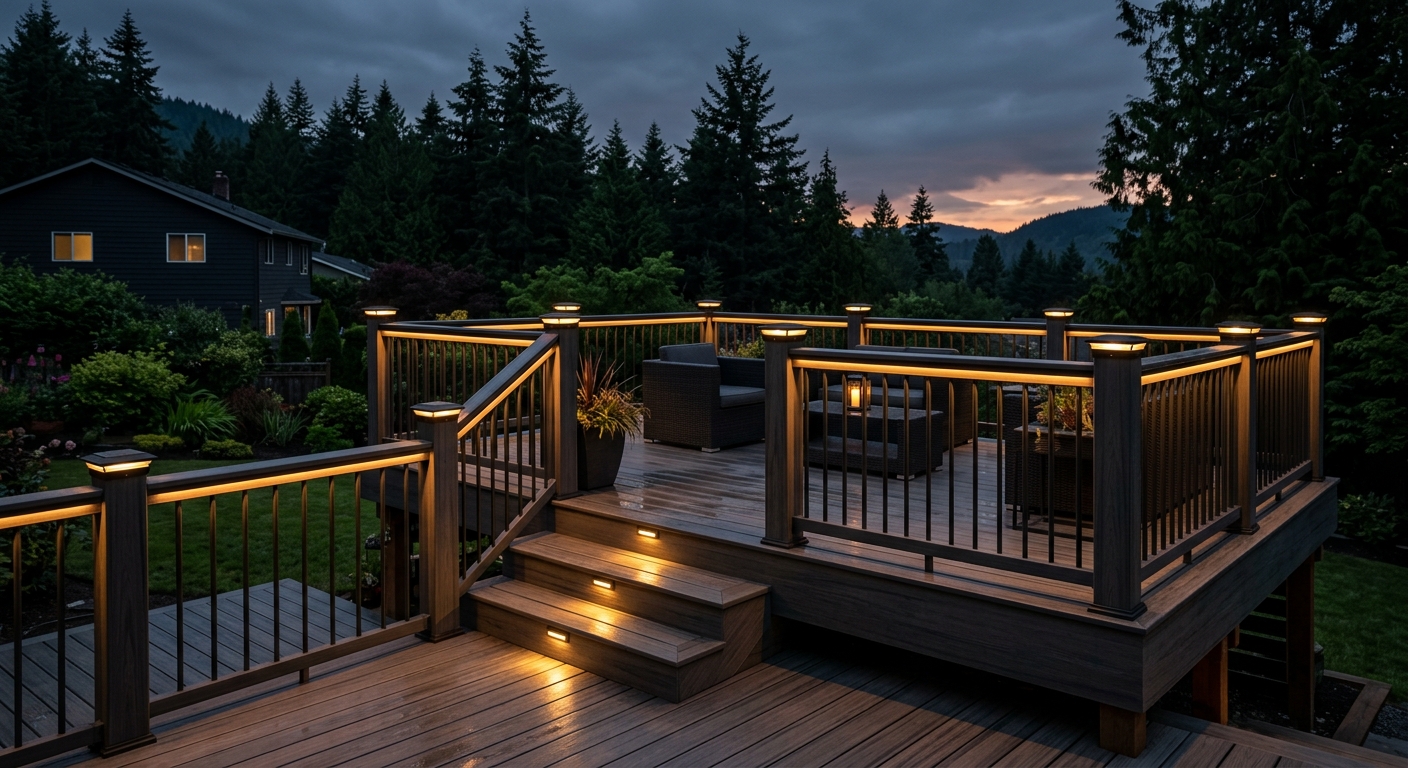
Integrated LED deck lighting — post cap lights, stair riser lights, deck board inset lighting, and under-railing strip lighting — has become a standard request on Kennydale waterfront builds and is increasingly popular on Highlands replacement projects. The electrical rough-in for deck lighting needs to be planned before framing, not added as an afterthought, because running conduit through a finished deck structure is disruptive and expensive.
Renton's building code requires low-voltage landscape lighting systems (under 30V) to comply with the National Electrical Code's low-voltage provisions; line-voltage outdoor lighting requires a licensed electrical permit separate from the deck building permit. If your project includes any 120V outlets on the deck or line-voltage lighting, budget for a separate electrical permit and schedule an electrical rough-in inspection alongside the deck framing inspection.
For design ideas and product options, see our deck lighting guide imagery and detailed coverage in our deck addition Seattle planning guide.
Renton Neighborhoods: Specific Project Context by Area
Renton is not monolithic — its neighborhoods each have distinct physical characteristics that affect deck design, permitting, and cost. Here is a brief breakdown of the neighborhoods most commonly served by deck builders in the city.
Kennydale (West Renton, Lake Washington Frontage)
As described throughout this guide, Kennydale's premium waterfront properties support the highest investment levels in Renton's deck market. Shoreline permitting applies to waterfront lots. Composite or premium cedar is standard. Project budgets: $35,000–$120,000 for new builds.
Renton Highlands (Northeast Renton)
The largest residential neighborhood in Renton, with the highest concentration of aging cedar decks needing replacement. Sloped lots are common. Cedar replacement and composite upgrade are both active. Project budgets: $18,000–$45,000 for full replacement.
Talbot Hill (South-Central Renton)
Steep lot slopes, established mid-century housing stock, views toward the Cedar River valley and downtown Renton. Elevated decks are common and often require engineer's stamps. Setback complexities due to steep slopes. Project budgets: $22,000–$55,000 for elevated builds.
Cascade / Benson Hill (Southeast Renton / Renton Plateau)
Note that portions of the "Renton" address area in southeast Renton and Benson Hill are actually unincorporated King County — verify your jurisdiction before applying for permits. King County Permitting (rather than City of Renton) handles these parcels. The 14% King County fee increase effective January 1, 2026, applies here. Project profiles similar to Highlands with more rural lot character.
Downtown Renton / North Renton
Smaller residential lots, older housing stock, more urban density. Deck projects here are often smaller footprints constrained by setbacks and lot coverage limits. Ground-level decks and small elevated platforms are typical. Project budgets: $12,000–$28,000.
Why a Local Renton Deck Builder Matters
We want to be direct about something: there is no shortage of deck builders willing to work in Renton. There are national franchises, regional contractors from Bellevue and Kirkland, and solo operators who will drive from Tacoma for the work. The question is not whether you can find someone to build your deck — it is whether the contractor you hire understands the specific conditions, regulatory environment, and site challenges you are actually dealing with.
A local builder who regularly works in Renton knows which Highlands lots are in the Landslide Hazard Area and will factor geotechnical review into the initial project scope rather than discovering it during permit review. They know how the City of Renton building department handles shoreline exemptions for Kennydale waterfront projects. They know what HOAs in the Highlands and Fairwood neighborhoods typically require for architectural review, and they have submitted those applications before. They know the local lumber yards and composite suppliers with current pricing, not national averages.
These are not abstract advantages. They translate to more accurate initial bids, fewer surprises during permitting, and projects that come in on schedule because the contractor anticipated the local regulatory and site conditions rather than reacting to them.
The Seattle Decking Company works across King County, including Renton, with crews who pull permits at Renton City Hall and understand the site conditions across Kennydale, the Highlands, Talbot Hill, and the areas that straddle the city/county jurisdiction line. We build in composite and cedar, we handle the permit process from application through final inspection, and we do not quote projects without walking the site first.
Getting Started: Your Next Steps as a Renton Homeowner
If you are a Renton homeowner in any of the scenarios described in this guide — a Kennydale waterfront build, a Highlands cedar replacement, a sloped lot that needs a structural evaluation before design can even begin, or an aging deck where you are not sure whether to repair or replace — here is the practical sequence to follow.
Step 1: Site walk before any design work. No reputable contractor should quote your project from photos or a phone description. Renton's site variability — soil conditions, slope profiles, drainage, shoreline proximity — makes in-person site evaluation non-optional. Any contractor who quotes over the phone without seeing the site is guessing.
Step 2: Confirm your permit jurisdiction. Before any contractor submits anything, verify whether your parcel falls under City of Renton Permit Services or King County Permitting Division. This is a two-minute check at the county assessor's parcel map that prevents submitting to the wrong office and losing weeks.
Step 3: Understand your HOA requirements. If your neighborhood has an HOA, get the architectural review process started in parallel with the permit application, not after. HOA review timelines are independent of the city's timeline and can add 4–8 weeks if you wait until after permit approval to submit.
Step 4: Get three complete bids. Not three prices — three complete scope-of-work bids that specify materials, framing, footings, permit inclusion, and payment schedules tied to inspection milestones. Compare them on specificity, not just total price.
Step 5: Verify licenses before signing. Washington State L&I contractor license, current liability insurance, workers' comp coverage. Five minutes of verification before signing a contract.
Ready to move forward on your Renton deck project? The Seattle Decking Company builds across King County and is familiar with the full range of Renton's deck-building conditions — from Kennydale waterfront to Highlands hillside replacements. Call us at (425) 675-6259 or visit /contact to schedule a site consultation. We will walk your property, review your permit situation, and give you a complete scope and budget before you commit to anything. No high-pressure sales, no quotes from the driveway. Just honest assessment from builders who work in Renton regularly and know what these projects actually involve.
Frequently Asked Questions
Do I need a permit to build a deck in Renton, WA?
How long does a deck permit take in Renton?
What does a deck permit cost in Renton?
What does it cost to build a deck in Renton in 2026?
What is the difference between building a deck in Kennydale vs. the Renton Highlands?
Does cedar or composite make more sense for a Renton deck?
Do I need an engineer for my Renton deck?
Should I repair or replace my aging Renton cedar deck?
What are the shoreline permit requirements for a Kennydale waterfront deck?
How do I verify a deck contractor is licensed in Washington State?
What railing options work best for Kennydale waterfront decks?
Can The Seattle Decking Company help with Renton deck projects?
Planning a deck in the Seattle area?
Get an onsite design review and a clear, itemized quote from a licensed local builder.
Request a Free Quote